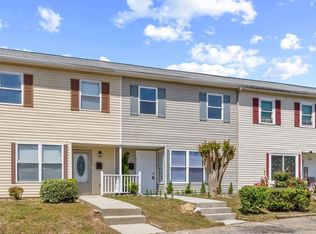
MOVE IN READY!! NEW LVP FLOORS!! Turn Key Living. This amazing 2nd floor condo offers 2BD/2B in the desirable Falls River neighborhood of North Raleigh for buyers focused on value, functionality, and an approachable path to homeownership- Freshly painted and features crown molding throughout. Enjoy the serene greenery from the covered back porch. The front entry is secured with a keypad for added safety. HVAC last replaced in 2016, regularly serviced by the seller. The water heater was replaced in 2023. Washer-dryer and refrigerator to convey. This location is within walking distance to the Greenway, restaurants, and shops, with convenient access to Highway 540 just minutes away. Water is included in the HOA fee.
For sale
Price cut: $6K (8/27)
$229,999
1301 Durlain Dr Suite 208, Raleigh, NC 27614
2beds
927sqft
Condominium
Built in 2001
-- sqft lot
$227,100 Zestimate®
$248/sqft
$300/mo HOA
What's special
Crown molding throughoutFreshly paintedNew lvp floors
- 152 days
- 292
- 8
Zillow last checked:
Listing updated:
Listed by:
Preeti K Rangar 919-464-3111,
HomeTowne Realty Clayton East
Source: Doorify MLS,MLS#: 10157420
Facts & features
Interior
Bedrooms & bathrooms
- Bedrooms: 2
- Bathrooms: 2
- Full bathrooms: 2
Primary bedroom
- Level: Second
- Length: 13.11 Feet
Bedroom 2
- Level: Second
- Length: 13.61 Feet
Primary bathroom
- Level: Second
- Length: 11.45 Feet
Bathroom 2
- Level: Second
- Length: 8.06 Feet
Dining room
- Level: Second
- Length: 8.11 Feet
Other
- Level: Second
- Length: 4.84 Feet
Kitchen
- Level: Second
- Length: 8.1 Feet
Living room
- Level: Second
- Length: 15.11 Feet
Heating
- Central, Forced Air
Cooling
- Central Air, Electric, Heat Pump
Appliances
- Included: Dishwasher, Electric Oven, Electric Range, Electric Water Heater, Microwave, Refrigerator
- Laundry: In Bathroom
Features
- Ceiling Fan(s), Crown Molding, Double Vanity, Laminate Counters, Open Floorplan, Living/Dining Room Combination, Separate Shower, Bathtub/Shower Combination
- Flooring: Carpet, Hardwood, Tile
- Windows: Blinds, Screens
- Common walls with other units/homes: 1 Common Wall
Interior area
- Total structure area: 927
- Total interior livable area: 927 sqft
- Finished area above ground: 927
- Finished area below ground: 0
Property
Parking
- Total spaces: 1
- Parking features: Open, Parking Lot
- Uncovered spaces: 1
Features
- Levels: Bi-Level
- Patio & porch: Covered, Porch, Rear Porch
- Exterior features: Balcony
Details
- Parcel number: 1728.01264898.032
- Zoning: R
- Special conditions: Standard
Construction
Type & style
- Home type: Condo
- Architectural style: Traditional
- Property subtype: Condominium
Materials
- Fiber Cement
- Foundation: Slab
- Roof: Shingle
Condition
- New construction: No
- Year built: 2001
Utilities & green energy
- Sewer: Community Sewer
- Water: Public
- Utilities for property: Electricity Connected, Sewer Connected, Water Connected
Community & HOA
Community
- Security: Fire Alarm, Fire Sprinkler System
- Subdivision: Falls River
HOA
- Has HOA: Yes
- Amenities included: Landscaping, Maintenance Grounds, Water
- Services included: Maintenance Grounds, Sewer, Water
- HOA fee: $300 monthly
- HOA name: CAMS
- HOA phone: 844-980-5614
- Second HOA name: CAMS
- Additional fee info: Second HOA Fee $410 Annually
Location
- Region: Raleigh
Financial & listing details
- Price per square foot: $248/sqft
- Tax assessed value: $246,614
- Annual tax amount: $2,170
- Date on market: 4/3/2026
- Listing agreement: Exclusive Right To Sell
- Listing terms: Cash,Conventional,FHA,VA Loan
- Road surface type: Asphalt
Estimated market value
$227,100
$216,000 - $238,000
$1,407/mo
Price history
| Date | Event | Price |
|---|---|---|
| 8/27/2026 | Price change | $229,999-2.5%$248/sqft |
Source:  Doorify MLS #10157420 Report a problem Doorify MLS #10157420 Report a problem | ||
| 8/19/2026 | Price change | $235,999-1.7%$255/sqft |
Source: Doorify MLS #10157420 Report a problem | ||
| 7/6/2026 | Price change | $240,000-2%$259/sqft |
Source: Doorify MLS #10157420 Report a problem | ||
| 6/22/2026 | Price change | $245,000-1.9%$264/sqft |
Source: Doorify MLS #10157420 Report a problem | ||
| 6/15/2026 | Price change | $249,8000%$269/sqft |
Source: Doorify MLS #10157420 Report a problem | ||
| 4/20/2026 | Price change | $249,900-7.4%$270/sqft |
Source: Doorify MLS #10157420 Report a problem | ||
| 4/3/2026 | Listed for sale | $269,900-3.6%$291/sqft |
Source: Doorify MLS #10157420 Report a problem | ||
| 3/3/2026 | Listing removed | $279,900$302/sqft |
Source: Doorify MLS #10138683 Report a problem | ||
| 2/7/2026 | Price change | $279,900-1.8%$302/sqft |
Source: Doorify MLS #10138683 Report a problem | ||
| 12/30/2025 | Listed for sale | $284,900+133.5%$307/sqft |
Source: Doorify MLS #10138683 Report a problem | ||
| 12/17/2025 | Listing removed | $1,725$2/sqft |
Source: Zillow Rentals Report a problem | ||
| 11/18/2025 | Price change | $1,725-1.4%$2/sqft |
Source: Zillow Rentals Report a problem | ||
| 11/12/2025 | Listed for rent | $1,750$2/sqft |
Source: Zillow Rentals Report a problem | ||
| 6/9/2003 | Sold | $122,000$132/sqft |
Source: Public Record Report a problem | ||
Public tax history
| Year | Property taxes | Tax assessment |
|---|---|---|
| 2025 | $2,171 +0.4% | $246,614 |
| 2024 | $2,162 +23.6% | $246,614 +55.5% |
| 2023 | $1,749 +7.6% | $158,618 |
| 2022 | $1,626 +4% | $158,618 |
| 2021 | $1,563 | $158,618 |
| 2020 | -- | $158,618 +38.3% |
| 2019 | $1,349 | $114,678 |
| 2018 | $1,349 +11.2% | $114,678 |
| 2017 | $1,213 +2.1% | $114,678 |
| 2016 | $1,188 -5.8% | $114,678 -4.3% |
| 2015 | $1,261 | $119,842 |
| 2014 | -- | $119,842 |
| 2013 | -- | $119,842 |
| 2012 | -- | $119,842 |
| 2011 | -- | $119,842 |
| 2010 | -- | $119,842 |
| 2009 | -- | $119,842 |
| 2008 | -- | -- |
| 2007 | -- | -- |
| 2006 | -- | -- |
Find assessor info on the county website
Monthly payment
Est. payment
Payment breakdown
Explore the cost of this home by adjusting the details. Changes won't be saved.Climate risks
Neighborhood: North Raleigh
Nearby schools
Schools provided by the listing agent
- Elementary: Wake - Abbotts Creek Elementary School
- Middle: Wake - East Millbrook Middle
- High: Wake - Millbrook High
Source: Doorify MLS. This data may not be complete. We recommend contacting the local school district to confirm school assignments for this home.
- $233,900-- bd1 ba762 sqft1300 Durlain Dr SUITE 101, Raleigh, NC 27614Off Market
- $260,300-- bd1 ba927 sqft1300 Durlain Dr SUITE 102, Raleigh, NC 27614Off Market
- $232,9731 bd1 ba750 sqft1300 Durlain Dr SUITE 103, Raleigh, NC 27614Off Market
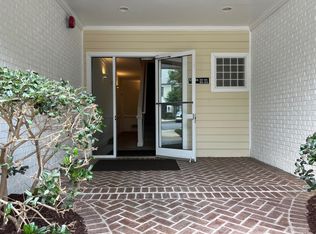
- $237,0001 bd2 ba758 sqft1300 Durlain Dr SUITE 104, Raleigh, NC 27614Sold
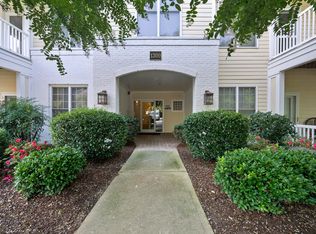
Similar homes
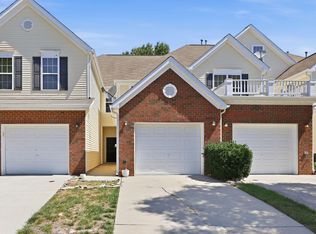
- $250,0002 bd3 ba1.3k sqft2617 Forest Shadows Ln, Raleigh, NC 27614For Sale
 MLS ID #10175021, Jordan Clark. Doorify MLS
 - $235,0002 bd3 ba1.1k sqft5122 Thornton Knoll Way, Raleigh, NC 27616For Sale
 MLS ID #10185220, Amy Gretenstein. Doorify MLS
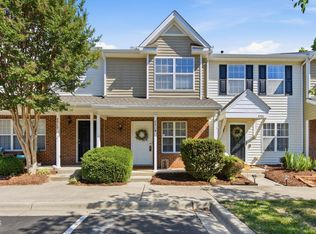
 - $229,0002 bd3 ba1k sqft7719 Averette Field Dr, Raleigh, NC 27616For Sale
 MLS ID #10188041, Jennifer Justafort. Doorify MLS
 - $230,0003 bd2 ba1.1k sqft8206 Merriweather Cir, Raleigh, NC 27616For Sale
 MLS ID #10160346, Jenny Licona. Doorify MLS
 - $239,9002 bd3 ba1.2k sqft4408 Pottery Ln, Raleigh, NC 27616For SaleMLS ID #10182844, June Phelps. Doorify MLS
- $225,0001 bd1 ba815 sqft2610 Oldgate Dr APT 304, Raleigh, NC 27604For SaleMLS ID #10178925, Peter Chris Clark. Doorify MLS
- $216,0002 bd2 ba994 sqft913 Hearthridge Ct APT A, Raleigh, NC 27609For SaleMLS ID #10181158, Blanche Stanley. Doorify MLS
- $219,9002 bd3 ba1k sqft3635 Bison Hill Ln, Raleigh, NC 27604For SaleMLS ID #10171703, Flo Jacques. Doorify MLS
- $242,0002 bd3 ba1.3k sqft2944 Casona Way, Raleigh, NC 27616For SaleMLS ID #10183633, Aziza McPherson Griffin. Doorify MLS
- $248,0003 bd2 ba1.2k sqft7733 Ohmann Ct, Raleigh, NC 27615For SaleMLS ID #10176175, Shannon Clark. Doorify MLS
- $240,0002 bd2 ba1.1k sqft1738 Township Cir, Raleigh, NC 27609For SaleMLS ID #10183388, Michele Henderson. Doorify MLS
- $225,0002 bd3 ba1.2k sqft3410 Comstock Rd, Raleigh, NC 27604For SaleMLS ID #10170591, Amber Perry Perry. Doorify MLS
- $225,0002 bd3 ba1.1k sqft4704 Parkville Dr, Raleigh, NC 27604For SaleMLS ID #10182225, Angela Yvette Hill. Doorify MLS
- $249,0002 bd2 ba1k sqft5806 Shady Grove Cir, Raleigh, NC 27609For SaleMLS ID #10175226, Donna Bass. Doorify MLS
- $215,0002 bd2 ba959 sqft2950 Trailwood Pines Ln Unit 104, Raleigh, NC 27603For SaleMLS ID #10185766, CJ Jones. Doorify MLS
- $222,0002 bd3 ba1.2k sqft4340 Bona Ct, Raleigh, NC 27604For SaleMLS ID #10178671, Lisa Corrin. Doorify MLS
- $225,0002 bd2 ba1k sqft2201 Mountain Mist Ct Unit 301, Raleigh, NC 27603For SaleMLS ID #10163629, Linda Craft. Doorify MLS
- $239,9902 bd3 ba1k sqft2045 Persimmon Ridge Dr, Raleigh, NC 27604For SaleMLS ID #10183678, Leslie Williams. Doorify MLS
- $245,0002 bd3 ba1.1k sqft6703 Queen Annes Dr, Raleigh, NC 27613For SaleMLS ID #10187847, Katie Roebuck. Doorify MLS
- $225,0002 bd3 ba1.2k sqft6011 Winterpointe Ln, Raleigh, NC 27606For SaleMLS ID #10175113, Julia Armstrong. Doorify MLS
