Nestled in the highly desirable Moon Valley area, adjacent to the Pointe Golf Course, this charming home sits on an oversized corner lot and offers the perfect blend of character, privacy, and potential. Featuring 2 bedrooms, 2 bathrooms, and a 2-car garage, the home is positioned to admire the surrounding mountain views. Inside, you'll find classic touches including plantation shutters and newer dual-pane windows, providing both style and energy efficiency. The home is surrounded by mature landscaping, creating a serene outdoor setting with ample space to relax, entertain, or if desired, expand by adding additional square footage. Enjoy an active lifestyle with Lookout Mountain just a short walk away, that offers scenic hiking trails and breathtaking desert vistas. This property has been lovingly and meticulously maintained by the same owner for 37 years, a testament to the care and pride of ownership.
A rare opportunity to own a well-kept home in one of North Phoenix's most sought-after locations, offering charm today and endless possibilities for tomorrow.
For sale
Price cut: $16K (7/13)
$479,000
1301 E CANTERBURY Drive, Phoenix, AZ 85022
2beds
1,232sqft
:
Get pre-qualified$2,867/mo
Single Family Residence
Built in 1982
0.28 Acres Lot
$-- Zestimate®
$389/sqft
$46/mo HOA
What's special
Newer dual-pane windowsOversized corner lotSurrounded by mature landscapingPlantation shuttersSerene outdoor setting
- 138 days |
- 431 |
- 9 |
Zillow last checked:
Listing updated:
Listed by:
David A Simkins 602-316-7300,
Fathom Realty Elite
Source: ARMLS,MLS#: 7001568
Facts & features
Interior
Bedrooms & bathrooms
- Bedrooms: 2
- Bathrooms: 2
- Full bathrooms: 2
Heating
- Heat Pump
Cooling
- Heat Pump, Programmable Thmstat
Appliances
- Included: Built-in Microwave, Electric Range, Electric Oven
- Laundry: In Garage
Features
- High Speed Internet, No Interior Steps, 3/4 Bath Master Bdrm, Laminate Counters
- Flooring: Carpet, Laminate
- Windows: Screens, Double Pane Windows
- Has basement: No
- Has fireplace: No
Interior area
- Total structure area: 1,232
- Total interior livable area: 1,232 sqft
Video & virtual tour
Property
Parking
- Total spaces: 2
- Parking features: Garage Door Opener, Direct Access
- Garage spaces: 2
Features
- Stories: 1
- Patio & porch: Patio
- Spa features: None
- Fencing: Back Yard,Block,None
- Has view: Yes
- View description: Mountain(s)
Lot
- Size: 0.28 Acres
- Features: North/South Exposure, Desert Back, Desert Front, Gravel/Stone Front, Gravel/Stone Back
Details
- Parcel number: 21447071
Construction
Type & style
- Home type: SingleFamily
- Architectural style: Territorial/Santa Fe
- Property subtype: Single Family Residence
Materials
- Stucco, Painted, Block
- Foundation: Block
- Roof: Built-Up,Foam
Condition
- Year built: 1982
Utilities & green energy
- Sewer: Public Sewer
- Water: City Water
- Utilities for property: Phone Available, Natural Gas Not Available
Community & HOA
Community
- Features: Biking/Walking Path
- Subdivision: HILLCREST 9
HOA
- Has HOA: Yes
- Services included: Maintenance Grounds
- HOA fee: $275 semi-annually
- HOA name: Hillcrest 9 HOA
- HOA phone: 928-707-1680
Location
- Region: Phoenix
Financial & listing details
- Price per square foot: $389/sqft
- Tax assessed value: $370,200
- Annual tax amount: $2,063
- Date on market: 3/20/2026
- Cumulative days on market: 138 days
- Listing terms: Cash,Conventional,FHA,VA Loan
- Ownership: Fee Simple
- Road surface type: Asphalt
Estimated market value
Not available
Estimated sales range
Not available
Not available
Price history
| Date | Event | Price |
|---|---|---|
| 7/13/2026 | Price change | $479,000-3.2%$389/sqft |
Source:  ARMLS #7001568 Report a problem ARMLS #7001568 Report a problem | ||
| 3/20/2026 | Listed for sale | $495,000$402/sqft |
Source: ARMLS #7001568 Report a problem | ||
Public tax history
| Year | Property taxes | Tax assessment |
|---|---|---|
| 2025 | $2,020 +2.6% | $37,020 -2.5% |
| 2024 | $1,969 +2.3% | $37,980 +75.8% |
| 2023 | $1,925 -1.1% | $21,610 -13.9% |
| 2022 | $1,946 +1.9% | $25,100 +2.7% |
| 2021 | $1,910 -0.4% | $24,450 +10.1% |
| 2020 | $1,919 +3.8% | $22,200 +6.4% |
| 2019 | $1,849 | $20,860 +4.1% |
| 2018 | $1,849 +4.7% | $20,030 +7.5% |
| 2017 | $1,766 +9.5% | $18,630 +10.9% |
| 2016 | $1,612 +7.4% | $16,800 +7.6% |
| 2015 | $1,501 | $15,620 +12.1% |
| 2014 | -- | $13,930 +5.9% |
| 2013 | -- | $13,160 -8.7% |
| 2012 | -- | $14,420 -10.6% |
| 2011 | -- | $16,130 -3.6% |
| 2010 | -- | $16,730 -14.4% |
| 2009 | -- | $19,550 -16.3% |
| 2008 | -- | $23,350 +14.2% |
| 2007 | -- | $20,450 +32.8% |
| 2006 | -- | $15,400 |
| 2005 | -- | $15,400 +16.2% |
| 2004 | -- | $13,250 |
| 2003 | -- | $13,250 +22.1% |
| 2002 | -- | $10,850 |
Find assessor info on the county website
Monthly payment
Est. payment
Payment breakdown
Explore the cost of this home by adjusting the details. Changes won't be saved.Climate risks
Neighborhood: North Mountain
Nearby schools
GreatSchools rating
- 7/10Hidden Hills Elementary SchoolGrades: PK-6Distance: 0.7 mi
- 4/10Shea Middle SchoolGrades: 5-8Distance: 2.9 mi
- 9/10Shadow Mountain High SchoolGrades: 7-12Distance: 3 mi
Schools provided by the listing agent
- Elementary: Hidden Hills Elementary School
- Middle: Shea Middle School
- High: Shadow Mountain High School
- District: Paradise Valley Unified District
Source: ARMLS. This data may not be complete. We recommend contacting the local school district to confirm school assignments for this home.
- $468,800-- bd2 ba1.7k sqft1309 E Canterbury Dr, Phoenix, AZ 85022Off Market
- $507,300-- bd2 ba2.1k sqft14210 N 13th St, Phoenix, AZ 85022Off Market
- $464,000-- bd2 ba1.7k sqft14202 N 13th St, Phoenix, AZ 85022Off Market
- $569,5002 bd2 ba1.7k sqft1302 E Canterbury Dr, Phoenix, AZ 85022Off Market
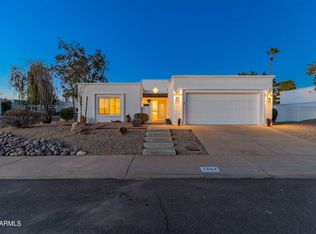
- $592,8003 bd2 ba2k sqft1315 E Canterbury Dr, Phoenix, AZ 85022Off Market
- $588,700-- bd2 ba2.2k sqft14218 N 13th St, Phoenix, AZ 85022Off Market
- $408,2002 bd1 ba1.2k sqft1310 E Canterbury Dr, Phoenix, AZ 85022Off Market
- $577,4002 bd2 ba2k sqft14226 N 13th St, Phoenix, AZ 85022Off Market
A local agent can set up tours, give advice and negotiate with sellers.
Similar homes
- $550,0003 bd2 ba1.7k sqft13002 N 23RD Place, Phoenix, AZ 85022For Sale
 MLS ID #7035085, Wesley Parker, Real Broker. ARMLS
 - $439,0002 bd3 ba1.5k sqft430 W TIERRA BUENA Lane, Phoenix, AZ 85023For Sale
 MLS ID #7016304, Jera M Banks, Keller Williams Realty Phoenix. ARMLS
 - $408,0003 bd2 ba1.1k sqft3427 E HELENA Drive, Phoenix, AZ 85032For Sale
 MLS ID #7061653, Glenn Gerston, HomeSmart. ARMLS
 - $465,0003 bd2 ba1.3k sqft5208 N 11TH Avenue, Phoenix, AZ 85013For Sale
 MLS ID #7059420, Lindsay Nelson, Keller Williams Arizona Realty. ARMLS
 - $519,9003 bd2 ba1.8k sqft5312 W BECK Lane, Glendale, AZ 85306For SaleMLS ID #7058050, Michael H Kitlas, My Home Group Real Estate. ARMLS
- $310,0002 bd2 ba1k sqft18002 N 12TH Street #47, Phoenix, AZ 85022For SaleMLS ID #7060621, Lori Hoefler, Fathom Realty Elite. ARMLS
- $435,0003 bd2 ba1.6k sqft934 E BECKER Lane, Phoenix, AZ 85020For SaleMLS ID #6990280, Jeffrey Hester, Compass. ARMLS
- $394,9994 bd2 ba1.5k sqft4213 W SUNNYSIDE Avenue, Phoenix, AZ 85029For SaleMLS ID #7041656, Geoffrey Adams, Realty ONE Group. ARMLS
- $468,9002 bd2 ba1.2k sqft16801 N 94TH Street #2060, Scottsdale, AZ 85260For SaleMLS ID #7061850, Tatum Campbell, eXp Realty. ARMLS
- $385,0003 bd2 ba1.4k sqft3410 W JUNIPER Avenue, Phoenix, AZ 85053For SaleMLS ID #7014698, Nga Ly Gibson, West USA Realty. ARMLS
- $570,0003 bd3 ba1.6k sqft19050 N 30TH Place, Phoenix, AZ 85050For SaleMLS ID #7049865, Carole Hewitt, Homie. ARMLS
- $417,0003 bd2 ba1.5k sqft549 E Glencove Street, Mesa, AZ 85203For SaleMLS ID #7061131, Olivia N Medina, RE/MAX Fine Properties. ARMLS
- $335,0003 bd2 ba1.1k sqft14852 N 24TH Drive #13, Phoenix, AZ 85023For SaleMLS ID #7060319, Monica Lucas, Real Broker. ARMLS
- $549,8003 bd2 ba1.6k sqft1309 W MARSHALL Avenue, Phoenix, AZ 85013For SaleMLS ID #7052494, Greg Askins, Realty Executives Arizona Territory. ARMLS
- $559,0003 bd2 ba1.5k sqft2051 W WINDSOR Avenue, Phoenix, AZ 85009For SaleMLS ID #7057205, Lorinda Fernandez, A.Z. & Associates. ARMLS
- $399,9002 bd3 ba1.2k sqft2 W GEORGIA Avenue #7, Phoenix, AZ 85013For SaleMLS ID #7052573, Samantha Witherwax, Compass. ARMLS
- $266,9992 bd2 ba848 sqft17225 N 16TH Street #10, Phoenix, AZ 85022For SaleMLS ID #6977833, Phyllis Ann Benson, ProSmart Realty. ARMLS
- $465,0003 bd2 ba1.3k sqft8457 E CHAPARRAL Road, Scottsdale, AZ 85250For SaleMLS ID #7060027, Bruce Allen Gruys, 10X Real Estate Advantage. ARMLS
- $599,9003 bd2 ba1.7k sqft16220 N ASPEN Drive, Fountain Hills, AZ 85268For SaleMLS ID #7061033, Melinda J Stanton, MCO Realty. ARMLS
- $325,0002 bd2 ba1.4k sqft11444 N 28TH Drive #4, Phoenix, AZ 85029For SaleMLS ID #7041629, Kuldeep Singh, HomeSmart. ARMLS
