3-Bedroom Home on 2.6 Acres in Hilldale School District
Enjoy the space, privacy, and convenience of this charming 3-bedroom, 2-bath home situated on 2.6 acres in the desirable Hilldale School District.
The home features a 1-car garage with built-in shelving and a dedicated workshop area, plus a wired carport with 220-volt service for RV charging. The updated kitchen is perfect for entertaining, offering beautiful countertops, recessed lighting, soft-close cabinets, and plenty of storage.
A spacious utility room provides even more storage and functionality. Outside, relax and enjoy the newer deck with a pergola and lighting, perfect for gatherings or quiet evenings.
The backyard includes two raised garden beds and a new water hydrant, making gardening a breeze. The property also boasts numerous mature trees, including three beautiful pecan trees.
Additional features include an electric gate with remote access for added convenience and security.
With acreage, mature trees, updated amenities, outdoor entertaining space, and plenty of storage, this property offers a wonderful combination of comfort, functionality, and country-style living while remaining in the Hilldale School District. Only 6 minutes from town.
Pending
$232,100
1301 W Smith Ferry Rd, Muskogee, OK 74401
3beds
1,648sqft
Single Family Residence
Built in 1959
2.6 Acres Lot
$-- Zestimate®
$141/sqft
$-- HOA
What's special
Dedicated workshop areaUpdated kitchenPlenty of storageOutdoor entertaining spaceRecessed lightingSoft-close cabinetsSpacious utility room
- 47 days
- 117
- 1
Likely to sell faster than
Zillow last checked:
Listing updated:
Listed by:
Aimee Watson 918-361-7180,
Coldwell Banker Select
Source: MLS Technology, Inc.,MLS#: 2630418 Originating MLS: MLS Technology
Originating MLS: MLS TechnologyFacts & features
Interior
Bedrooms & bathrooms
- Bedrooms: 3
- Bathrooms: 2
- Full bathrooms: 2
Primary bedroom
- Description: Primary Bedroom,Dress
- Level: First
Bedroom
- Description: Bedroom,No Bath
- Level: First
Bedroom
- Description: Bedroom,No Bath
- Level: First
Primary bathroom
- Description: Primary Bath,Shower Only
- Level: First
Bathroom
- Description: Hall Bath,Bathtub,Full Bath
- Level: First
Kitchen
- Description: Kitchen,Island,Pantry
- Level: First
Living room
- Description: Living Room,Fireplace
- Level: First
Heating
- Central, Gas
Cooling
- Central Air
Appliances
- Included: Built-In Oven, Cooktop, Dishwasher, Gas Water Heater, Oven, Range
- Laundry: Electric Dryer Hookup
Features
- Granite Counters, High Speed Internet, Cable TV, Wired for Data, Ceiling Fan(s), Electric Oven Connection, Gas Range Connection
- Flooring: Carpet, Vinyl
- Windows: Vinyl
- Basement: None,Crawl Space
- Number of fireplaces: 1
- Fireplace features: Gas Log, Gas Starter
Interior area
- Total structure area: 1,648
- Total interior livable area: 1,648 sqft
Video & virtual tour
Property
Parking
- Total spaces: 1
- Parking features: Attached, Carport, Garage, Shelves, Workshop in Garage
- Attached garage spaces: 1
- Has carport: Yes
Features
- Levels: One
- Stories: 1
- Patio & porch: Covered, Patio, Porch
- Exterior features: Landscaping
- Pool features: None
- Fencing: Chain Link
Lot
- Size: 2.6 Acres
- Features: Mature Trees
Details
- Additional structures: None
- Parcel number: 510035990
Construction
Type & style
- Home type: SingleFamily
- Property subtype: Single Family Residence
Materials
- Stone, Wood Siding, Wood Frame
- Foundation: Crawlspace
- Roof: Asphalt,Fiberglass
Condition
- Year built: 1959
Utilities & green energy
- Sewer: Septic Tank
- Water: Public
- Utilities for property: Electricity Available, Natural Gas Available, Phone Available, Water Available
Community & HOA
Community
- Features: Sidewalks
- Security: No Safety Shelter, Smoke Detector(s)
- Subdivision: Webster
HOA
- Has HOA: No
Location
- Region: Muskogee
Financial & listing details
- Price per square foot: $141/sqft
- Tax assessed value: $170,887
- Annual tax amount: $2,060
- Date on market: 8/17/2026
- Cumulative days on market: 37 days
- Listing terms: Conventional,FHA,VA Loan
- Exclusions: Wall cabinets, refrigerator, gun-safe and tables in the garage. Refrigerator in kitchen. Ring camera is not staying.
Estimated market value
Not available
Estimated sales range
Not available
Not available
Price history
| Date | Event | Price |
|---|---|---|
| 9/3/2026 | Pending sale | $232,100$141/sqft |
Source:  MLS Technology, Inc. #2630418 Report a problem MLS Technology, Inc. #2630418 Report a problem | ||
| 8/17/2026 | Listed for sale | $232,100+49.7%$141/sqft |
Source: MLS Technology, Inc. #2630418 Report a problem | ||
| 8/22/2022 | Sold | $155,000+3.4%$94/sqft |
Source: MLS Technology, Inc. #2222716 Report a problem | ||
| 7/12/2022 | Pending sale | $149,900$91/sqft |
Source: MLS Technology, Inc. #2222716 Report a problem | ||
| 7/8/2022 | Listed for sale | $149,900$91/sqft |
Source: MLS Technology, Inc. #2222716 Report a problem | ||
Public tax history
| Year | Property taxes | Tax assessment |
|---|---|---|
| 2025 | $2,060 +10.8% | $18,797 +5% |
| 2024 | $1,859 +4.5% | $17,902 +5% |
| 2023 | $1,778 +61.5% | $17,050 +61.7% |
| 2022 | $1,101 +93.1% | $10,541 +68.6% |
| 2021 | $570 +0.6% | $6,252 |
| 2020 | $566 +2.5% | $6,252 0% |
| 2019 | $553 +21.1% | $6,253 +3% |
| 2017 | $456 -2.1% | $6,070 |
| 2016 | $466 +4.5% | $6,070 |
| 2015 | $446 -0.2% | $6,070 |
| 2014 | $447 +46462.5% | $6,070 |
| 2013 | $1 | $6,070 |
| 2012 | $0 | $6,070 |
| 2011 | -- | $6,070 |
| 2010 | -- | $6,070 |
| 2009 | -- | $6,070 |
| 2008 | -- | $6,070 +8.2% |
| 2006 | -- | $5,610 -10.1% |
| 2005 | $442 | $6,241 |
| 2004 | -- | $6,241 +8.4% |
| 2001 | -- | $5,760 +5% |
| 2000 | -- | $5,486 |
Find assessor info on the county website
Monthly payment
Est. payment
Payment breakdown
Explore the cost of this home by adjusting the details. Changes won't be saved.Climate risks
Neighborhood: 74401
Nearby schools
Schools provided by the listing agent
- Elementary: Hilldale
- High: Hilldale
- District: Hilldale - Sch Dist (K4)
Source: MLS Technology, Inc.. This data may not be complete. We recommend contacting the local school district to confirm school assignments for this home.
Similar homes
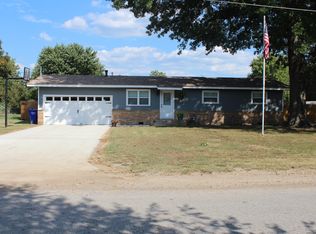
- $194,0003 bd2 ba1.4k sqft2215 S 24th St W, Muskogee, OK 74401For Sale
 MLS ID #2629618, Elizabeth Capps, Chinowth & Cohen. MLS Technology, Inc.
 - $214,9992 bd2 ba2.1k sqft4719 W Okmulgee St, Muskogee, OK 74401For Sale
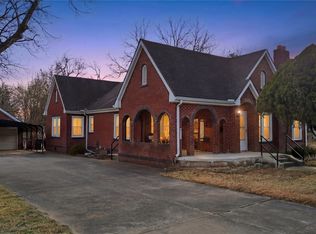 MLS ID #2636036, Julie Burns, Shyft Real Estate LLC. MLS Technology, Inc.
 - $229,9003 bd2 ba1.8k sqft2300 Elgin St, Muskogee, OK 74401For Sale
 MLS ID #2624711, Brandy Castillo, Chinowth & Cohen. MLS Technology, Inc.
 - $229,9004 bd2 ba1.3k sqft3034 E Davis Field Rd, Muskogee, OK 74403For Sale
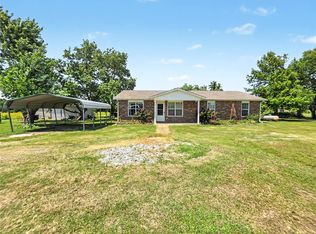 MLS ID #2624334, Katrina Jones, C21/Wright Real Estate. MLS Technology, Inc.
