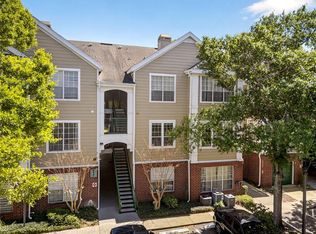
Welcome! This fully updated second-floor condominium features an open living area, with one bedroom and one bathroom, enhanced by elegant granite countertops and luxury vinyl plank flooring throughout that complete its modern look. Beyond its charming interior, this unit also includes a single detached garage, providing secure and convenient vehicle storage. The secure gated entrance provides peace of mind, while the community pool, tennis court, and playground deliver daily enjoyment. Its location offers exceptional convenience with the Orlando Vineland Premium Outlets nearby for premier shopping experiences. Adventure seekers will appreciate being just minutes from Disney, Universal, and International Drive, while daily necessities are easily accessible with multiple major shopping plazas in close proximity. This well-positioned unit combines comfortable living with a prime location that puts entertainment, shopping, and essential services within easy reach. Whether you're seeking retail therapy at the premium outlets or thrilling entertainment, everything you need is conveniently located nearby, making this an ideal choice for those who value both comfort and accessibility. Don't let this stunning condominium slip away - schedule your private tour and experience the comfort, convenience, and quality lifestyle that awaits.
Foreclosure
Price cut: $10K (7/15)
$200,000
13015 PLANTATION PARK CIRCLE #1027, ORLANDO, FL 32821
1beds
721sqft
Condominium
Built in 1996
-- sqft lot
$188,500 Zestimate®
$277/sqft
$424/mo HOA
What's special
Secure gated entranceSingle detached garageTennis courtElegant granite countertopsFully updated second-floor condominiumCommunity pool
- 121 days |
- 215 |
- 13 |
Zillow last checked:
Listing updated:
Listed by:
Joseph Doher 407-203-0007,
BERKSHIRE HATHAWAY HOMESERVICES RESULTS REALTY 407-203-0007
Source: Stellar MLS,MLS#: O6370860 Originating MLS: Orlando Regional
Originating MLS: Orlando Regional
Facts & features
Interior
Bedrooms & bathrooms
- Bedrooms: 1
- Bathrooms: 1
- Full bathrooms: 1
Primary bedroom
- Features: Ceiling Fan(s), Built-in Closet
- Level: First
- Area: 143 Square Feet
- Dimensions: 13x11
Dinette
- Level: First
- Area: 56 Square Feet
- Dimensions: 8x7
Kitchen
- Features: Granite Counters
- Level: First
- Area: 90 Square Feet
- Dimensions: 10x9
Living room
- Features: Ceiling Fan(s)
- Level: First
- Area: 247 Square Feet
- Dimensions: 19x13
Heating
- Central, Electric
Cooling
- Central Air
Appliances
- Included: None
- Laundry: Electric Dryer Hookup, Laundry Closet, Washer Hookup
Features
- Ceiling Fan(s), Living Room/Dining Room Combo, Open Floorplan, Primary Bedroom Main Floor, Stone Counters, Thermostat
- Flooring: Luxury Vinyl
- Has fireplace: No
Interior area
- Total structure area: 721
- Total interior livable area: 721 sqft
Property
Parking
- Total spaces: 1
- Parking features: Garage Door Opener, Guest, Open
- Garage spaces: 1
- Has uncovered spaces: Yes
- Details: Garage Dimensions: 24x11
Features
- Levels: One
- Stories: 1
- Exterior features: Rain Gutters, Sidewalk
Lot
- Size: 435 Square Feet
Details
- Parcel number: 272428668410027
- Zoning: P-D
- Special conditions: Real Estate Owned
Construction
Type & style
- Home type: Condo
- Property subtype: Condominium
Materials
- Stucco, Wood Frame
- Foundation: Slab
- Roof: Shingle
Condition
- New construction: No
- Year built: 1996
Utilities & green energy
- Sewer: Public Sewer
- Water: Public
- Utilities for property: Cable Available, Electricity Connected, Sewer Available, Street Lights, Underground Utilities, Water Connected
Community & HOA
Community
- Features: Gated Community - No Guard, Playground, Pool, Tennis Court(s)
- Pet fee: $0 monthly
- Subdivision: PLANTATION PARK PRIVATE RESIDENCE
HOA
- Has HOA: Yes
- Amenities included: Gated, Playground, Pool, Tennis Court(s)
- Services included: Cable TV, Common Area Taxes, Community Pool, Internet, Maintenance Grounds, Recreational Facilities, Trash, Water
- HOA fee: $424 monthly
- HOA name: Plantation Park Private Residence Condo Associatio
- HOA phone: 407-938-9561
Location
- Region: Orlando
Financial & listing details
- Price per square foot: $277/sqft
- Tax assessed value: $144,200
- Annual tax amount: $2,501
- Date on market: 4/2/2026
- Cumulative days on market: 121 days
- Listing terms: Cash,Conventional
- Ownership: Fee Simple
- Total actual rent: 0
- Electric utility on property: Yes
- Road surface type: Paved
Foreclosure details
Estimated market value
$188,500
$179,000 - $198,000
$1,457/mo
Price history
| Date | Event | Price |
|---|---|---|
| 7/15/2026 | Price change | $200,000-4.8%$277/sqft |
Source: BHHS broker feed #O6370860 Report a problem | ||
| 4/2/2026 | Listed for sale | $210,000+4017.6%$291/sqft |
Source: BHHS broker feed #O6370860 Report a problem | ||
| 12/31/2025 | Sold | $5,100-97.4%$7/sqft |
Source: Public Record Report a problem | ||
| 8/2/2023 | Listing removed | -- |
Source:  Stellar MLS #S5086509 Report a problem Stellar MLS #S5086509 Report a problem | ||
| 6/23/2023 | Pending sale | $198,000$275/sqft |
Source: Stellar MLS #S5086509 Report a problem | ||
| 6/20/2023 | Price change | $198,000+5.3%$275/sqft |
Source: Stellar MLS #S5086509 Report a problem | ||
| 6/16/2023 | Pending sale | $188,000$261/sqft |
Source: Stellar MLS #S5086509 Report a problem | ||
| 6/13/2023 | Listed for sale | $188,000+266.5%$261/sqft |
Source: Stellar MLS #S5086509 Report a problem | ||
| 2/23/2023 | Sold | $51,300-72.3%$71/sqft |
Source: Public Record Report a problem | ||
| 10/30/2022 | Listing removed | -- |
Source:  RE/MAX International Report a problem RE/MAX International Report a problem | ||
| 10/22/2022 | Listed for sale | $185,000-22.5%$257/sqft |
Source: Stellar MLS #O6067602 Report a problem | ||
| 12/5/2005 | Sold | $238,800$331/sqft |
Source: Public Record Report a problem | ||
Public tax history
| Year | Property taxes | Tax assessment |
|---|---|---|
| 2024 | $2,329 +35.8% | $144,200 +44.8% |
| 2023 | $1,716 +6.9% | $99,615 +10% |
| 2022 | $1,606 +7.6% | $90,559 +10% |
| 2021 | $1,491 +7.7% | $82,326 +10% |
| 2020 | $1,385 +3.4% | $74,842 +10% |
| 2019 | $1,339 +15.8% | $68,038 +10% |
| 2018 | $1,156 | $61,853 -18.3% |
| 2017 | $1,156 +6.9% | $75,700 +10.5% |
| 2016 | $1,081 +7.6% | $68,500 +9.3% |
| 2015 | $1,005 +15.8% | $62,700 +11.4% |
| 2014 | $868 +12.8% | $56,300 +13.9% |
| 2013 | $769 +15.9% | $49,409 +23.3% |
| 2012 | $664 +17.2% | $40,060 +26.2% |
| 2011 | $566 +5.1% | $31,740 +2.4% |
| 2010 | $539 | $31,000 -40.6% |
| 2009 | -- | $52,164 -72% |
| 2008 | $3,098 -2.8% | $186,300 -3% |
| 2007 | $3,188 -6.8% | $192,000 +2% |
| 2006 | $3,421 | $188,265 |
Find assessor info on the county website
Monthly payment
Climate risks
Neighborhood: 32821
Nearby schools
GreatSchools rating
- 2/10Sunshine ElementaryGrades: PK-5Distance: 0.9 mi
- 5/10Freedom Middle SchoolGrades: 6-8Distance: 5.8 mi
- 5/10LAKE BUENA VISTA HIGH SCHOOL-0932Grades: 9-12Distance: 2.1 mi
Schools provided by the listing agent
- Elementary: Sunshine Elementary
- Middle: Freedom Middle
- High: Lake Buena Vista High School
Source: Stellar MLS. This data may not be complete. We recommend contacting the local school district to confirm school assignments for this home.
- $170,0001 bd1 ba915 sqft13015 Plantation Park Cir APT 1024, Orlando, FL 32821Sold
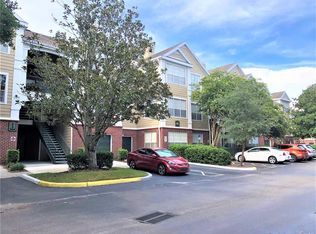
- $1,4501 bd1 ba721 sqft13015 Plantation Park Cir APT 1017, Orlando, FL 32821For Rent
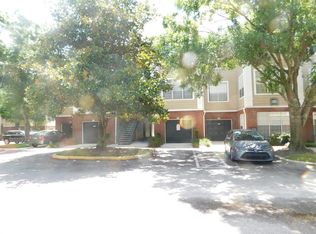
- $187,5001 bd1 ba721 sqft13015 Plantation Park Cir APT 1032, Orlando, FL 32821Sold
- $179,0001 bd1 ba721 sqft13015 Plantation Park Cir APT 1035, Orlando, FL 32821For Sale

- $183,0001 bd1 ba721 sqft13015 Plantation Park Cir APT 1036, Orlando, FL 32821Sold
- $230,0002 bd2 ba1k sqft13003 Plantation Park Cir APT 1317, Orlando, FL 32821Sold
- $245,5002 bd2 ba1.1k sqft13003 Plantation Park Cir APT 1321, Orlando, FL 32821Off Market
- $1,8502 bd2 ba1.1k sqft13003 Plantation Park Cir APT 1311, Orlando, FL 32821For Rent
A local agent can set up tours, give advice and negotiate with sellers.
A local lender can help you make sure your offer is ready when you are.
Similar homes
- $200,0002 bd2 ba1k sqft13103 MULBERRY PARK DRIVE #829, ORLANDO, FL 32821For Sale
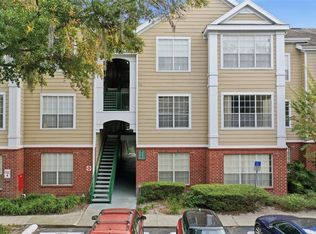
 MLS ID #O6366818, Vanessa Scotland, PA, SERHANT. Stellar MLS
 - $199,9991 bd1 ba789 sqft13103 MULBERRY PARK DRIVE #8211, ORLANDO, FL 32821For Sale
 MLS ID #S5104180, Savina Delgado Rodriguez, THE PROPERTY FIRM. Stellar MLS
 - $212,0002 bd2 ba886 sqft13003 PLANTATION PARK CIRCLE #1319, ORLANDO, FL 32821For Sale
 MLS ID #S5142751, Michael Danganan, RE/MAX PRIME PROPERTIES. Stellar MLS
 - $179,0001 bd1 ba721 sqft13015 PLANTATION PARK CIRCLE #1035, ORLANDO, FL 32821For SaleMLS ID #O6403617, Patti-Jo Jungreis, ALL REAL ESTATE & INVESTMENTS. Stellar MLS
- $219,9002 bd2 ba886 sqft13037 MULBERRY PARK DRIVE #529, ORLANDO, FL 32821For SaleMLS ID #O6284546, Dan Graves, GRAVES REALTY. Stellar MLS
- $220,0001 bd1 ba915 sqft13001 MULBERRY PARK DR #112, ORLANDO, FL 32821For SaleMLS ID #O6420113, Evelyn Santodomingo, LPT REALTY, LLC. Stellar MLS
- $209,9002 bd2 ba1k sqft13003 PLANTATION PARK CIRCLE #1323, ORLANDO, FL 32821For SaleMLS ID #O6392554, Dan Graves, GRAVES REALTY. Stellar MLS
- $235,9002 bd2 ba1k sqft8813 VILLA VIEW CIRCLE #204, ORLANDO, FL 32821For SaleMLS ID #A4701334, Melinda Vass, CHARLES RUTENBERG REALTY INC. Stellar MLS
- $210,2002 bd2 ba1k sqft7511 SEURAT STREET #10102, ORLANDO, FL 32819For SaleMLS ID #S5154494, Diana Perez, PROFESSIONAL REAL ESTATE TEAM. Stellar MLS
- $209,9752 bd2 ba937 sqft3032 PARKWAY BOULEVARD #201, KISSIMMEE, FL 34747For SaleMLS ID #S5148281, Jacky Montes Mays, KELLER WILLIAMS REALTY AT THE LAKES. Stellar MLS
- $200,0002 bd2 ba1k sqft5118 CITY STREET #514, ORLANDO, FL 32839For SaleMLS ID #O6422985, Jenny Wemert, WEMERT GROUP REALTY LLC. Stellar MLS
- $179,9002 bd2 ba979 sqft(Undisclosed Address), ORLANDO, FL 32839For SaleMLS ID #O6428662, Nuria Laso, URBAN CITY REALTY LLC. Stellar MLS
- $205,0002 bd2 ba1k sqft8812 DUNES COURT #305, KISSIMMEE, FL 34747For SaleMLS ID #O6415003, Amine Berrada, ATLAS BLUE REALTY INC. Stellar MLS
- $169,0001 bd1 ba685 sqft202 E SOUTH STREET #3036, ORLANDO, FL 32801For SaleMLS ID #O6426108, Paul Jimenez, URBANISTA BROKERS. Stellar MLS
- $175,0002 bd2 ba937 sqft3028 PARKWAY BOULEVARD #301, KISSIMMEE, FL 34747For SaleMLS ID #O6415164, Claudia Bonilla PA, EMPIRE NETWORK REALTY. Stellar MLS
- $214,9002 bd2 ba1k sqft5550 E MICHIGAN STREET #2321, ORLANDO, FL 32822For SaleMLS ID #O6408016, Veronica Figueroa, EXP REALTY LLC. Stellar MLS
- $198,0002 bd2 ba1k sqft8215 SUN SPRING CIRCLE #12, ORLANDO, FL 32825For SaleMLS ID #O6419279, Roselene Guex, COLDWELL BANKER REALTY. Stellar MLS
- $216,0002 bd2 ba1k sqft5550 E MICHIGAN STREET #2114, ORLANDO, FL 32822For SaleMLS ID #O6376306, Alva Ricci, BRICKELL REALTY GROUP INTERNATIONAL LLC. Stellar MLS
- $180,0002 bd2 ba937 sqft3032 PARKWAY BOULEVARD #305, KISSIMMEE, FL 34747For SaleMLS ID #O6388197, Michelle Bell, COMPASS FLORIDA LLC. Stellar MLS
- $189,9972 bd2 ba1k sqft2217 GRAND CAYMAN COURT #1223, KISSIMMEE, FL 34741For SaleMLS ID #S5153437, Victor Avila, LPT REALTY, LLC. Stellar MLS
