Welcome to 1302 Bryant Street NE, Unit 1, a charming one-bedroom plus den condominium in the Brentwood neighborhood of Washington, DC. This inviting home offers a comfortable and flexible layout, beautiful hardwood floors, and abundant natural light throughout. The spacious living room features two large windows and plenty of room for relaxing and entertaining. A separate dining area with a built-in banquette provides a wonderful space for everyday meals and gatherings. The adjoining kitchen offers white cabinetry, ample counter space, and a colorful tile backsplash that adds warmth and character. The bedroom features generous closet space, while the versatile den offers the flexibility to serve as a home office, guest room, or additional living space. Sliding glass doors from the den open directly to a lovely outdoor patio and landscaped garden area, creating a wonderful extension of the living space. A full bathroom and an in-unit washer and dryer complete this home. Additional highlights include a newly installed roof for the building and a top-of-the-line, eco-conscious heat pump HVAC system installed in 2021, providing energy-efficient heating and cooling for year-round comfort. Conveniently located near Rhode Island Avenue, New York Avenue, and Brentwood Road, this property offers easy access to the Rhode Island Avenue Metro Station, grocery stores, restaurants, Home Depot, and the Brentwood Post Office. Available for immediate occupancy. Schedule your showing today!
For sale
$250,000
1302 Bryant St NE APT 1, Washington, DC 20018
1beds
840sqft
Condominium
Built in 1942
-- sqft lot
$244,400 Zestimate®
$298/sqft
$337/mo HOA
What's special
Versatile denIn-unit washer and dryerComfortable and flexible layoutTwo large windowsLandscaped garden areaAmple counter spaceAbundant natural light throughout
- 16 days
- 132
- 17
Likely to sell faster than
Zillow last checked:
Listing updated:
Listed by:
Mansour Abu-Rahmeh 202-423-8332,
TTR Sotheby's International Realty,
Co-Listing Agent: Karam Iqteit 202-360-3855,
TTR Sotheby's International Realty
Source: Bright MLS,MLS#: DCDC2284976
Facts & features
Interior
Bedrooms & bathrooms
- Bedrooms: 1
- Bathrooms: 1
- Full bathrooms: 1
- Main level bathrooms: 1
- Main level bedrooms: 1
Rooms
- Room types: Den
Den
- Level: Main
Heating
- Forced Air, Central
Cooling
- Central Air, Electric
Appliances
- Included: Dishwasher, Disposal, Dryer, Microwave, Refrigerator, Cooktop, Washer, Electric Water Heater
- Laundry: Dryer In Unit, Washer In Unit, In Unit
Features
- Combination Kitchen/Dining, Floor Plan - Traditional, Upgraded Countertops
- Has basement: No
- Has fireplace: No
Interior area
- Total structure area: 840
- Total interior livable area: 840 sqft
- Finished area above ground: 840
Property
Parking
- Parking features: On Street
- Has uncovered spaces: Yes
Accessibility
- Accessibility features: None
Features
- Levels: One
- Stories: 1
- Patio & porch: Patio
- Pool features: None
- Fencing: Back Yard
Lot
- Features: Urban Land-Sassafras-Chillum
Details
- Additional structures: Above Grade
- Parcel number: 3953 2008
- Zoning: RA-1
- Zoning description: 0
- Special conditions: Standard
Construction
Type & style
- Home type: Condo
- Architectural style: Other
- Property subtype: Condominium
- Attached to another structure: Yes
Materials
- Brick
- Foundation: Other
Condition
- Very Good
- New construction: No
- Year built: 1942
- Major remodel year: 2002
Utilities & green energy
- Sewer: Public Sewer
- Water: Public
- Utilities for property: Cable Available
Community & HOA
Community
- Condo and coop fee: $337 monthly
- Subdivision: Brentwood
HOA
- Has HOA: No
- Amenities included: Common Grounds
- Services included: Maintenance Structure, Insurance, Reserve Funds, Snow Removal, Trash, Water
Location
- Region: Washington
Financial & listing details
- Price per square foot: $298/sqft
- Tax assessed value: $300,390
- Annual tax amount: $1,569
- Date on market: 9/25/2026
- Listing agreement: Exclusive Right To Sell
- Listing terms: Cash,Conventional
- Ownership: Condominium
Estimated market value
$244,400
$232,000 - $257,000
$1,790/mo
Price history
| Date | Event | Price |
|---|---|---|
| 9/25/2026 | Listed for sale | $250,000$298/sqft |
Source:  Bright MLS #DCDC2284976 Report a problem Bright MLS #DCDC2284976 Report a problem | ||
Public tax history
| Year | Property taxes | Tax assessment |
|---|---|---|
| 2026 | $1,569 +9.5% | $300,390 +1.2% |
| 2025 | $1,433 +8.9% | $296,760 +1.9% |
| 2024 | $1,316 +8.6% | $291,260 -1.9% |
| 2023 | $1,213 +6.4% | $296,880 +4.6% |
| 2022 | $1,140 +8.8% | $283,740 -6.1% |
| 2021 | $1,048 -1.2% | $302,040 -0.2% |
| 2020 | $1,060 +35.4% | $302,650 +31.4% |
| 2018 | $783 +54.7% | $230,290 +54.7% |
| 2017 | $506 +24.7% | $148,870 +24.7% |
| 2016 | $406 -0.5% | $119,420 |
| 2015 | $408 -23.4% | $119,420 -10.1% |
| 2014 | $533 -38.3% | $132,850 +47.8% |
| 2004 | $863 | $89,900 |
| 2003 | -- | $89,900 |
Find assessor info on the county website
Monthly payment
Est. payment
Payment breakdown
Explore the cost of this home by adjusting the details. Changes won't be saved.Climate risks
Neighborhood: Brentwood
Nearby schools
Schools provided by the listing agent
- District: District Of Columbia Public Schools
Source: Bright MLS. This data may not be complete. We recommend contacting the local school district to confirm school assignments for this home.
- $237,8001 bd1 ba684 sqft1300 Bryant St NE APT 1, Washington, DC 20018Off Market
- $269,0001 bd1 ba812 sqft1300 Bryant St NE APT 2, Washington, DC 20018Off Market
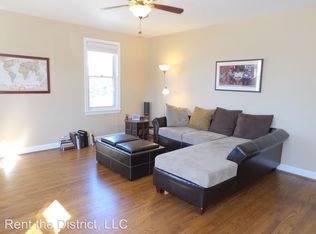
- $258,4001 bd1 ba791 sqft1300 Bryant St NE APT 3, Washington, DC 20018Off Market
- $264,6002 bd1 ba662 sqft1302 Bryant St NE APT 2, Washington, DC 20018Off Market

Similar homes
- $199,0001 bd1 ba612 sqftBrentwood, Washington, DC 20018For Sale
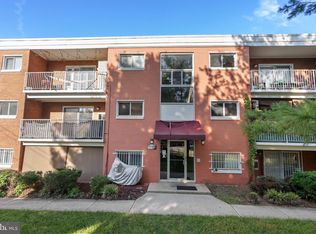
 MLS ID #DCDC2286762, Nick Africano, Compass. Bright MLS
 - $188,1461 bd1 ba596 sqftBrentwood, Washington, DC 20018For Sale
 MLS ID #DCDC2286634, Russ Carter, Keller Williams Capital Properties. Bright MLS
 - $249,9891 bd1 ba661 sqftBrookland, Washington, DC 20002For Sale
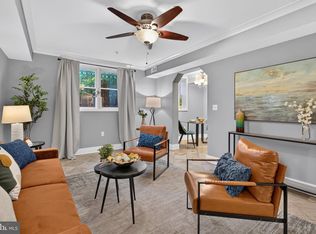 MLS ID #DCDC2277220, Tim James, Keller Williams Realty Centre. Bright MLS
 - $324,9902 bd2 ba647 sqftBrentwood, Washington, DC 20018For Sale
 MLS ID #DCDC2284620, Patrick Harwood, Compass. Bright MLS
 - $339,9002 bd1 ba733 sqftBrentwood, Washington, DC 20018For SaleMLS ID #DCDC2283968, Simon Sarver, Compass. Bright MLS
- $259,0003 bd1 ba1.1k sqft2215 14th St NE, Washington, DC 20018For SaleMLS ID #DCDC2258464, Bo Bloomer, Century 21 Redwood Realty. Bright MLS
- $270,0001 bd1 ba566 sqftTrinidad, Washington, DC 20002For SaleMLS ID #DCDC2284694, Douglas Blocker, Compass. Bright MLS
- $275,0002 bd2 ba723 sqft1714 West Virginia Condo, Washington, DC 20002For SaleMLS ID #DCDC2268614, Lou Muscarella, Compass. Bright MLS
- $375,0002 bd2 ba656 sqftBrentwood, Washington, DC 20018For SaleMLS ID #DCDC2271092, Ryan Jakubowski, Coldwell Banker Realty. Bright MLS
- $250,0001 bd1 ba725 sqftTrinidad, Washington, DC 20002For SaleMLS ID #DCDC2258862, Yizreel Urquijo, LPT Realty, LLC. Bright MLS
- $270,0002 bd1 ba800 sqftHamlin Street Coop, Washington, DC 20017For SaleMLS ID #DCDC2276296, Steve Centrella, Compass. Bright MLS
- $252,6452 bd1 ba740 sqftTrinidad, Washington, DC 20002For SaleMLS ID #DCDC2278910, Bryce Rowland, Coldwell Banker Realty - Washington. Bright MLS
- $269,0002 bd1 ba800 sqft713 Hamlin St NE #3, Washington, DC 20017For SaleMLS ID #DCDC2280724, Rob Johnston, Samson Properties. Bright MLS
- $279,0002 bd1 ba880 sqft3028 Pineview Ct NE #3028, Washington, DC 20018For SaleMLS ID #DCDC2263232, Michael Shields, Express Brokers Realty LLC. Bright MLS
- $240,4501 bd1 ba500 sqft1831 2nd St NE Unit 207, Washington, DC 20002For SaleMLS ID #DCDC2255748, Rebecca Love, Redfin Corp. Bright MLS
- $275,0002 bd1 ba982 sqftFort Lincoln, Washington, DC 20018For SaleMLS ID #DCDC2235234, Demond Pollard, Smart Realty, LLC. Bright MLS
- $340,0002 bd1 ba850 sqftTrinidad, Washington, DC 20002For SaleMLS ID #DCDC2285966, Mr. Timothy Robinson, KW United. Bright MLS
- $269,9001 bd1 ba560 sqftBrookland, Washington, DC 20002For SaleMLS ID #DCDC2271046, James Thomley, RLAH @properties. Bright MLS
