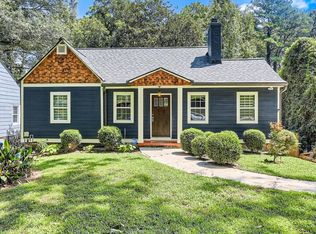
Welcome to this fully reimagined Venetian Hills cottage, where charming curb appeal opens into an impressive amount of living space. From the front door, sightlines carry straight through the cozy living room, anchored by a decorative fireplace, toward a stunning kitchen island that pulls you in for a closer look. The designer kitchen is a showstopper: warm wood cabinetry, quartz counters and backsplash, and a large island featuring a striking black sink and a live-edge wood countertop. Tucked just off the kitchen is a secret walk-in pantry - a true bonus for storage and organization. The sunny dining room features a millwork accent wall and french doors opening to the spacious back porch, creating an easy flow between indoor and outdoor living. The main-level primary suite spans the full depth of the home, offering a true retreat, complete with a separate soaking tub, a walk-in shower, and double vanities, alongside an expansive walk-in closet and a peaceful bedroom sanctuary with its own french door access to the back porch. A secondary bedroom and full bath finished in classic black and white complete the main level. Upstairs, a private suite awaits with double closets, a full bath featuring striking green tile, and a versatile loft space ideal for a home office, reading nook, or play area. The finished basement adds a 4th bedroom, full bath, oversized laundry room, and two additional flexible rooms suited for a second TV room, home gym, or entertaining space - plus unfinished storage. This lower level also offers potential as a separate living space for extended stays or rental income. Outside, enjoy a spacious back deck, a large fenced backyard, and a one-car garage perfect for a workshop or extra storage. Renovated top to bottom, this home delivers space, thoughtful design, and style throughout.
Active
$430,000
1302 Cahaba Dr SW, Atlanta, GA 30311
4beds
2,420sqft
Single Family Residence
Built in 1945
0.25 Acres Lot
$-- Zestimate®
$178/sqft
$-- HOA
What's special
Decorative fireplaceLarge fenced backyardSpacious back deckSunny dining roomSecret walk-in pantryExpansive walk-in closetCharming curb appeal
- 16 days
- 334
- 63
Zillow last checked:
Listing updated:
Listed by:
Paula Thomas paula.thomas@kw.com,
Keller Williams Realty
Source: GAMLS,MLS#: 10841197
Facts & features
Interior
Bedrooms & bathrooms
- Bedrooms: 4
- Bathrooms: 4
- Full bathrooms: 4
- Main level bathrooms: 2
- Main level bedrooms: 2
Rooms
- Room types: Bonus Room, Game Room, Laundry, Loft, Other
Dining room
- Features: Dining Rm/Living Rm Combo
Kitchen
- Features: Kitchen Island, Breakfast Bar, Walk-in Pantry
Heating
- Central
Cooling
- Central Air
Appliances
- Included: Dishwasher, Refrigerator, Oven/Range (Combo), Stainless Steel Appliance(s)
- Laundry: In Basement, Other
Features
- Double Vanity, Other, Walk-In Closet(s), High Ceilings, Master On Main Level, Separate Shower, Soaking Tub, Tile Bath
- Flooring: Tile, Laminate, Vinyl
- Basement: Daylight,Finished,Full,Interior Entry,Bath Finished
- Number of fireplaces: 1
- Fireplace features: Living Room
- Common walls with other units/homes: No Common Walls
Interior area
- Total structure area: 2,420
- Total interior livable area: 2,420 sqft
- Finished area above ground: 1,665
- Finished area below ground: 755
Property
Parking
- Total spaces: 5
- Parking features: Garage, Storage, Off Street, Side/Rear Entrance
- Has garage: Yes
Features
- Levels: Three Or More
- Stories: 3
- Patio & porch: Deck, Porch
- Exterior features: Other
- Fencing: Back Yard,Fenced
- Has view: Yes
- View description: City
- Body of water: None
Lot
- Size: 0.25 Acres
- Features: Level, Private
Details
- Additional structures: Garage(s)
- Parcel number: 14 016900030310
- Special conditions: Investor Owned
Construction
Type & style
- Home type: SingleFamily
- Architectural style: Bungalow/Cottage
- Property subtype: Single Family Residence
Materials
- Concrete, Other
- Foundation: Block, Pillar/Post/Pier
- Roof: Composition
Condition
- Updated/Remodeled
- New construction: No
- Year built: 1945
Utilities & green energy
- Sewer: Public Sewer
- Water: Public
- Utilities for property: Cable Available, Electricity Available, Phone Available, Sewer Available, Water Available
Community & HOA
Community
- Features: None
- Subdivision: Venetian Hills
HOA
- Has HOA: No
- Services included: None
Location
- Region: Atlanta
Financial & listing details
- Price per square foot: $178/sqft
- Tax assessed value: $210,700
- Annual tax amount: $177,382
- Date on market: 9/22/2026
- Cumulative days on market: 17 days
- Listing agreement: Exclusive Agency
- Electric utility on property: Yes
Estimated market value
Not available
Estimated sales range
Not available
$4,253/mo
Price history
| Date | Event | Price |
|---|---|---|
| 9/18/2026 | Listed for sale | $430,000+207.1%$178/sqft |
Source:  FMLS GA #7833723 Report a problem FMLS GA #7833723 Report a problem | ||
| 4/16/2026 | Sold | $140,000-6.7%$58/sqft |
Source: FMLS GA #7736155 Report a problem | ||
| 3/27/2026 | Pending sale | $150,000$62/sqft |
Source: FMLS GA #7736155 Report a problem | ||
| 3/17/2026 | Listed for sale | $150,000+689.5%$62/sqft |
Source: FMLS GA #7736155 Report a problem | ||
| 3/5/2025 | Sold | $19,000$8/sqft |
Source: Public Record Report a problem | ||
Public tax history
| Year | Property taxes | Tax assessment |
|---|---|---|
| 2025 | $3,448 -24.5% | $84,280 -24.5% |
| 2024 | $4,567 +28.3% | $111,560 |
| 2023 | $3,559 +34.8% | $111,560 +42.6% |
| 2022 | $2,640 +2990.2% | $78,240 +19.9% |
| 2021 | $85 -96.3% | $65,240 +15.8% |
| 2020 | $2,332 +501.3% | $56,320 +82.1% |
| 2019 | $388 | $30,920 +41.8% |
| 2018 | $388 | $21,800 +76.9% |
| 2017 | $388 +6.1% | $12,320 |
| 2016 | $366 +2.4% | $12,320 |
| 2015 | $357 +2729.2% | $12,320 +17.1% |
| 2014 | $13 | $10,520 +1.9% |
| 2013 | -- | $10,320 |
| 2012 | -- | $10,320 -14.6% |
| 2011 | -- | $12,080 -23.4% |
| 2010 | $19 | $15,760 -59.3% |
| 2009 | -- | $38,760 |
| 2008 | -- | $38,760 |
| 2007 | -- | $38,760 +0.1% |
| 2005 | -- | $38,720 +3.4% |
| 2004 | -- | $37,440 +6% |
| 2003 | -- | $35,320 +13.6% |
| 2002 | -- | $31,080 +10.2% |
| 2001 | $377 | $28,200 |
Find assessor info on the county website
Monthly payment
Est. payment
Payment breakdown
Explore the cost of this home by adjusting the details. Changes won't be saved.Climate risks
Neighborhood: Venetian Hills
Nearby schools
Schools provided by the listing agent
- Elementary: Tuskegee
- Middle: Herman J Russell
- High: Booker T Washington
Source: GAMLS. This data may not be complete. We recommend contacting the local school district to confirm school assignments for this home.

Similar homes
- $454,9995 bd3 ba2k sqft2319 Beecher Rd SW, Atlanta, GA 30311Active

 MLS ID #10827662, Shameekia Price, Southern Classic Realtors. GAMLS
 - $425,0003 bd3 ba2.8k sqft974 Laurelmont Dr SW, Atlanta, GA 30311Active
 MLS ID #10825576, Candace Stuart, Coldwell Banker Realty. GAMLS
 - $365,0003 bd3 ba1.8k sqft481 Peyton Rd SW, Atlanta, GA 30311Active
 MLS ID #10847130, John English, Coldwell Banker Realty. GAMLS
 - $355,0005 bd3 ba3.2k sqft2933 Shelly Dr SW, Atlanta, GA 30311Active
 MLS ID #10832189, Alex Hulsey, Simple Showing Inc. GAMLS
 - $299,0003 bd3 ba1.7k sqft1519 Venetian Dr SW, Atlanta, GA 30311ActiveMLS ID #10843963, Jennifer Oakes, Magnolia Realty Co.. GAMLS
- $375,0004 bd3 ba1.8k sqft645 Montevista St SW, Atlanta, GA 30310ActiveMLS ID #10825091, Torrence Ford, Real Broker, LLC. GAMLS
- $315,0003 bd2 ba1.3k sqft2580 Cascade Rd SW, Atlanta, GA 30311ActiveMLS ID #10838662, Rob Hall, Coldwell Banker Realty. GAMLS
- $390,0003 bd2 ba2k sqft1460 Loch Lomond Trl SW, Atlanta, GA 30331Active Under ContractMLS ID #10826182, Amanda VanWinkle, Coldwell Banker Realty. GAMLS
- $275,0003 bd1 ba1.2k sqft1755 Cascade Ter SW, Atlanta, GA 30311ActiveMLS ID #10836247, Sherry Bailey, Coldwell Banker Realty. GAMLS
- $320,0003 bd3 ba2.9k sqft27 Kelso At Peyton Dr SW, Atlanta, GA 30311ActiveMLS ID #10838621, Lenore A. Smith, Virtual Properties Realty.com. GAMLS
- $515,0004 bd3 ba2.6k sqft3277 N Whitney Ave, Hapeville, GA 30354ActiveMLS ID #10858101, Rhonda Duffy, Duffy Realty. GAMLS
- $225,0003 bd1 ba1.2k sqft1124 Westmont Rd SW, Atlanta, GA 30311ActiveMLS ID #10808505, Nikhol C Caine, Greater Atlanta Property Management. GAMLS
- $400,0003 bd2 ba1.3k sqft654 Gillette Ave SW, Atlanta, GA 30310ActiveMLS ID #10842992, Caitlyn Verdugo, Keller Williams Realty. GAMLS
- $455,0004 bd6 ba2.6k sqft2739 Flagstone Dr SE, Atlanta, GA 30316ActiveMLS ID #10642765, Shamika Jaudon, Virtual Properties Realty.com. GAMLS
- $345,0003 bd3 ba1.7k sqft1888 Joseph E Boone Blvd NW, Atlanta, GA 30314ActiveMLS ID #10857597, David Garrison, Bolst. GAMLS
- $455,0003 bd3 ba1.7k sqft987 Ashby Cir NW, Atlanta, GA 30314ActiveMLS ID #10671106, Monica Crim, Virtual Properties Realty.com. GAMLS
- $335,0005 bd3 ba2.5k sqft2128 Kimberly Rd SW, Atlanta, GA 30331ActiveMLS ID #10797453, Alexendria McCullough, Indigo Road Realty Georgia. GAMLS
- $399,0003 bd2 ba1.3k sqft973 Parsons St SW, Atlanta, GA 30314ActiveMLS ID #10711401, Jeff Raw, Keller Williams Realty. GAMLS
- $399,0003 bd4 ba1.5k sqft1504 Hardin Ave, College Park, GA 30337For Sale
 MLS ID #7817027, Erin Olivier, Atlanta Fine Homes Sotheby's International. FMLS GA
