Amazing curb appeal, beautiful landscaping, and meticulous maintenance come together in this inviting 4-bedroom, 2-full-bath home with over 1,400 square feet of above-grade living space! Inside, newly added and refinished hardwood floors, freshly painted interiors, and new carpet in the lower level create a bright, clean slate for the next owner to make this home their own. Additional updates and thoughtful improvements add to the appeal, while the beautifully landscaped yard provides plenty of space to enjoy the outdoors. Ideally situated on a quiet, tree-lined street in South Wheaton, this home is within walking and biking distance to Lincoln Elementary and Edison Middle School. Enjoy the convenience of being close to Danada Square and downtown Wheaton, where you'll find an array of restaurants, shops, and the beloved Saturday morning French Market. A wonderful combination of location, updates, and curb appeal make this South Wheaton home ready to welcome its next chapter!
Contingent
$450,000
1302 Coolidge Ave, Wheaton, IL 60189
4beds
1,442sqft
Single Family Residence
Built in 1969
7,500 Square Feet Lot
$-- Zestimate®
$312/sqft
$-- HOA
What's special
Beautiful landscapingQuiet tree-lined streetAmazing curb appealBeautifully landscaped yardFreshly painted interiors
- --
- 135
- views
- 3
- saves
Likely to sell faster than
Zillow last checked:
Listing updated:
Listed by:
Holley Kedzior (773)551-4250,
Compass,
Molly Korb 480-522-7007,
Compass
Source: MRED as distributed by MLS GRID,MLS#: 12762486
Facts & features
Interior
Bedrooms & bathrooms
- Bedrooms: 4
- Bathrooms: 2
- Full bathrooms: 2
Rooms
- Room types: No additional rooms
Primary bedroom
- Features: Flooring (Hardwood)
- Level: Third
- Area: 150 Square Feet
- Dimensions: 10X15
Bedroom 2
- Features: Flooring (Hardwood)
- Level: Third
- Area: 180 Square Feet
- Dimensions: 12X15
Bedroom 3
- Features: Flooring (Hardwood)
- Level: Second
- Area: 150 Square Feet
- Dimensions: 10X15
Bedroom 4
- Features: Flooring (Hardwood)
- Level: Second
- Area: 156 Square Feet
- Dimensions: 13X12
Dining room
- Features: Flooring (Hardwood)
- Level: Main
- Dimensions: COMBO
Family room
- Features: Flooring (Carpet)
- Level: Basement
- Area: 357 Square Feet
- Dimensions: 17X21
Kitchen
- Features: Flooring (Hardwood)
- Level: Main
- Area: 143 Square Feet
- Dimensions: 11X13
Laundry
- Level: Basement
- Area: 120 Square Feet
- Dimensions: 8X15
Living room
- Features: Flooring (Hardwood)
- Level: Main
- Area: 288 Square Feet
- Dimensions: 16X18
Heating
- Natural Gas, Forced Air
Cooling
- Central Air
Features
- Basement: Finished,Full
Interior area
- Total structure area: 1,914
- Total interior livable area: 1,442 sqft
Property
Parking
- Total spaces: 2
- Parking features: Garage Door Opener, Yes, Garage Owned, Detached, Garage
- Garage spaces: 2
- Has uncovered spaces: Yes
Accessibility
- Accessibility features: No Disability Access
Features
- Stories: 2
Lot
- Size: 7,500 Square Feet
- Dimensions: 50x150
Details
- Parcel number: 0522121007
- Special conditions: None
Construction
Type & style
- Home type: SingleFamily
- Property subtype: Single Family Residence
Materials
- Aluminum Siding, Brick
- Roof: Asphalt
Condition
- New construction: No
- Year built: 1969
Utilities & green energy
- Sewer: Public Sewer
- Water: Lake Michigan
Community & HOA
HOA
- Services included: None
Location
- Region: Wheaton
Financial & listing details
- Price per square foot: $312/sqft
- Tax assessed value: $137,297
- Annual tax amount: $7,128
- Date on market: 9/17/2026
- Ownership: Fee Simple
Estimated market value
Not available
Estimated sales range
Not available
Not available
Price history
Price history is unavailable.
Public tax history
| Year | Property taxes | Tax assessment |
|---|---|---|
| 2025 | $7,347 +3.1% | $137,297 +8.5% |
| 2024 | $7,128 +4.9% | $126,587 +8.6% |
| 2023 | $6,793 -1% | $116,520 +5.8% |
| 2022 | $6,864 +0.5% | $110,120 +2.4% |
| 2021 | $6,831 +0.4% | $107,510 +0.9% |
| 2020 | $6,805 +2.5% | $106,510 +2.7% |
| 2019 | $6,637 +6.2% | $103,700 +6.6% |
| 2018 | $6,248 +1.8% | $97,270 +3.8% |
| 2017 | $6,136 +1.7% | $93,680 +4.2% |
| 2016 | $6,034 -5.1% | $89,940 +4.8% |
| 2015 | $6,361 +9.2% | $85,810 +10.3% |
| 2014 | $5,823 +2.6% | $77,810 -0.3% |
| 2013 | $5,673 +2.3% | $78,040 -4.1% |
| 2012 | $5,546 +2.5% | $81,370 -6.4% |
| 2011 | $5,410 +1.1% | $86,903 -6% |
| 2010 | $5,350 +2.7% | $92,450 -3.7% |
| 2009 | $5,207 +2% | $96,050 |
| 2008 | $5,105 +4.1% | $96,050 +4.8% |
| 2007 | $4,903 +5.9% | $91,650 +10% |
| 2006 | $4,628 +4.6% | $83,320 +7.1% |
| 2005 | $4,424 +5.9% | $77,800 +7.3% |
| 2004 | $4,176 +3.4% | $72,510 +8.4% |
| 2003 | $4,037 +8.7% | $66,890 +9% |
| 2002 | $3,715 +2.8% | $61,380 +7.5% |
| 2001 | $3,613 +3.1% | $57,100 +5.1% |
| 2000 | $3,504 | $54,330 |
Find assessor info on the county website
Monthly payment
Est. payment
Payment breakdown
Explore the cost of this home by adjusting the details. Changes won't be saved.Climate risks
Neighborhood: 60189
Nearby schools
Schools provided by the listing agent
- Elementary: Lincoln Elementary School
- Middle: Edison Middle School
- High: Wheaton Warrenville South H S
- District: 200
Source: MRED as distributed by MLS GRID. This data may not be complete. We recommend contacting the local school district to confirm school assignments for this home.
Similar homes
- $430,0003 bd2 ba1.2k sqft1309 Wilson Ave, Wheaton, IL 60189Active
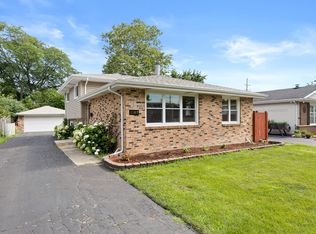 MLS ID #12775137, Mine Beevis, john greene, Realtor. MRED as distributed by MLS GRID
- $439,0003 bd1 ba1.5k sqft1902 E Indiana St, Wheaton, IL 60187Active
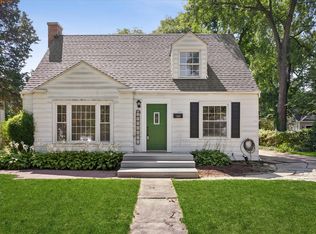 MLS ID #12715242, Kathryn Pinto, CSC, Compass. MRED as distributed by MLS GRID
- $419,9003 bd2 ba1.1k sqft1110 N President St, Wheaton, IL 60187Active
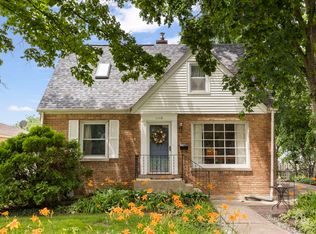 MLS ID #12774525, Diana Hardek, CSC, Keller Williams Premiere Properties. MRED as distributed by MLS GRID
- $428,0003 bd2 ba1.6k sqft1600 Cambourne Ln, Schaumburg, IL 60194New
 MLS ID #12788705, Greg Cirone, xr realty. MRED as distributed by MLS GRID
