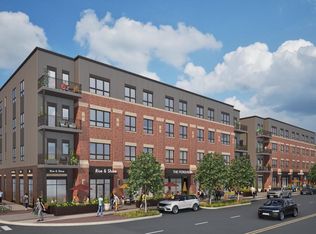
Explore maintenance-free living in Taylor, Texas, where urban living meets small-town charm. The Ferguson is a residential oasis in the heart of this rapidly growing town, offering studios, one-bedroom, two-bedroom, and study condominiums as well as live/work units. This urban living concept creates a true live-work-play community just minutes from Taylor's Main Street and only a five-minute drive to the Samsung plant. The Fergusons’ upscale living spaces showcase Italian kitchens outfitted with Bosch appliances and customizable finishes. Exuding a modern yet serene and woodsy vibe that perfectly complements the seamless transition between indoor and outdoor living, The Ferguson residences will offer three carefully designed finish-out options: Moody, Natural, and Dramatic. Residents will enjoy effortless living with lock-and-leave peace of mind, access to community green spaces, and the convenience of curated onsite retail. Whether you're planning to enjoy Taylor part-time or fully immerse yourself in the community for the long term, there are several compelling investment opportunities to explore. Short-term or long-term investment, your home for a season or for life, maintenance-free condo living at The Ferguson offers the ultimate in flexibility and ease.
Active
$345,780
1302 W 2nd St #A-209, Taylor, TX 76574
1beds
802sqft
Condominium
Built in 2027
-- sqft lot
$341,400 Zestimate®
$431/sqft
$225/mo HOA
What's special
- 339 days |
- 13 |
- 0 |
Zillow last checked:
Listing updated:
Listed by:
Heather Morstatter (512) 758-5690,
Magnolia Realty Round Rock (512) 402-5111
Source: Unlock MLS,MLS#: 7656912
Loading...
Facts & features
Interior
Bedrooms & bathrooms
- Bedrooms: 1
- Bathrooms: 1
- Full bathrooms: 1
- Main level bedrooms: 1
Primary bedroom
- Features: Quartz Counters, Double Vanity, Full Bath, Shared Bath, Walk-In Closet(s)
- Level: Main
Bathroom
- Features: Quartz Counters, Double Vanity, Full Bath, Shared Bath
- Level: Main
Kitchen
- Level: Main
Laundry
- Features: Stackable W/D Connections
- Level: Main
Living room
- Level: Main
Heating
- Central
Cooling
- Central Air
Appliances
- Included: Dishwasher, Disposal, Free-Standing Gas Oven
Features
- High Ceilings, Quartz Counters, Double Vanity, Eat-in Kitchen, No Interior Steps, Open Floorplan, Primary Bedroom on Main, Stackable W/D Connections, Walk-In Closet(s)
- Flooring: Tile, Wood
- Windows: Display Window(s)
Interior area
- Total interior livable area: 802 sqft
Video & virtual tour
Property
Parking
- Parking features: See Remarks, Deeded, Outside, Parking Lot
Accessibility
- Accessibility features: None
Features
- Levels: One
- Stories: 1
- Patio & porch: None
- Exterior features: Balcony
- Pool features: None
- Fencing: None
- Has view: Yes
- View description: Downtown
- Waterfront features: None
Lot
- Features: City Lot, Public Maintained Road
Details
- Additional structures: None
- Parcel number: 130410055010000 A 209
- Special conditions: Standard
Construction
Type & style
- Home type: Condo
- Property subtype: Condominium
- Attached to another structure: Yes
Materials
- Foundation: Slab
- Roof: See Remarks
Condition
- Under Construction
- New construction: No
- Year built: 2027
Details
- Builder name: Cordos Construction
Utilities & green energy
- Sewer: Public Sewer
- Water: Municipal Utility District (MUD), Public
- Utilities for property: Electricity Connected, Natural Gas Connected, Sewer Connected, Water Connected
Community & HOA
Community
- Features: Common Grounds
- Subdivision: The Ferguson
HOA
- Has HOA: Yes
- Services included: Common Area Maintenance, Maintenance Grounds, Maintenance Structure, Trash
- HOA fee: $225 monthly
- HOA name: The Ferguson Condos
Location
- Region: Taylor
Financial & listing details
- Price per square foot: $431/sqft
- Annual tax amount: $1,522
- Date on market: 8/14/2025
- Listing terms: Cash,Conventional,FHA,VA Loan
- Electric utility on property: Yes
Estimated market value
$341,400
$324,000 - $358,000
$1,310/mo
Price history
| Date | Event | Price |
|---|---|---|
| 11/30/2025 | Price change | $345,780+2%$431/sqft |
Source:  Unlock MLS #7656912 Report a problem Unlock MLS #7656912 Report a problem | ||
| 8/14/2025 | Listed for sale | $339,000$423/sqft |
Source: Unlock MLS #7656912 Report a problem | ||
Public tax history
Tax history is unavailable.
Monthly payment
Est. payment
Payment breakdown
Explore the cost of this home by adjusting the details. Changes won't be saved.Climate risks
Neighborhood: 76574
Nearby schools
GreatSchools rating
- NAT H Johnson Elementary SchoolGrades: PK-KDistance: 1.8 mi
- 3/10Taylor Middle SchoolGrades: 6-8Distance: 2.2 mi
- 3/10Taylor High SchoolGrades: 9-12Distance: 1.4 mi
Schools provided by the listing agent
- Elementary: Main Street Int
- Middle: Taylor
- High: Taylor
- District: Taylor ISD
Source: Unlock MLS. This data may not be complete. We recommend contacting the local school district to confirm school assignments for this home.
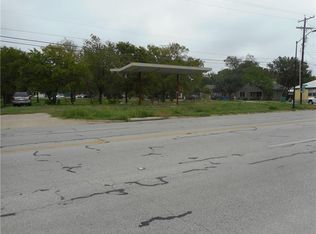
- $--6,534 Square Feet1300 W 2nd St, Taylor, TX 76574Off Market
- $265,0001 bd1 ba545 sqft1300 W 2nd St #B204, Taylor, TX 76574New Construction

- $355,9801 bd1 ba802 sqft1302 2nd St #A-309, Taylor, TX 76754New Construction
- $253,9801 bd1 ba578 sqft1302 2nd St #A-304, Taylor, TX 76754New Construction
- $427,3802 bd2 ba1.1k sqft1302 2nd St #A-413, Taylor, TX 76754New Construction
- $396,0002 bd2 ba1.1k sqft1302 W 2nd St #A-313E, Taylor, TX 76574Pending
- $292,4450.615 Acres203 Ferguson St, Taylor, TX 76574Off Market
- $13,873-- bd1 ba722 sqft213 Fergus0n St, Taylor, TX 76574Off Market
A local agent can set up tours, give advice and negotiate with sellers.
A local lender can help you make sure your offer is ready when you are.
Similar homes
- $355,9801 bd1 ba802 sqft1302 2nd St #A-309, Taylor, TX 76754Active
 MLS ID #6613090, Ryan Rogers, Douglas Elliman Real Estate. Unlock MLS
 - $265,0001 bd1 ba545 sqft1300 W 2ND ST #B204, Taylor, TX 76574New Construction
 MLS ID #1998286, Stephanie Rinn TREC #679627, Derive Development. LERA MLS
 - $270,0003 bd2 ba989 sqft718 Kimbro St, Taylor, TX 76574Active
 MLS ID #3221232, Charlie Aghadiuno, All City Real Estate Ltd. Co. Unlock MLS
 - $427,3802 bd2 ba1.1k sqft1302 2nd St #A-413, Taylor, TX 76754ActiveMLS ID #2407668, Ryan Rogers, Douglas Elliman Real Estate. Unlock MLS
- $399,0002 bd1 ba904 sqft1607 E 4th St, Taylor, TX 76574ActiveMLS ID #3463382, Haixia Yuan, Keller Williams Realty. Unlock MLS
- $259,0002 bd1 ba980 sqft314 W 3rd St, Taylor, TX 76574ActiveMLS ID #2306064, Julie Downs, Tierra Grande Realty, LLC. Unlock MLS
- $189,9003 bd1 ba1k sqft707 Debus Dr, Taylor, TX 76574ActiveMLS ID #9184414, Steve Almaraz, eXp Realty, LLC. Unlock MLS
- $186,0002 bd2 ba882 sqft230 Debus Dr Unit 101B, Weir, TX 78674ActiveMLS ID #5447293, Becky Cooper, Top Notch Properties. Unlock MLS
- $186,0002 bd2 ba882 sqft230 Debus Dr #108B, Weir, TX 78674ActiveMLS ID #9825449, Becky Cooper, Top Notch Properties. Unlock MLS
- $299,9993 bd2 ba1.1k sqft253 N County Line Rd #C, Elgin, TX 78621Active
 MLS ID #619705, Yurauri Galarraga, Keller Williams Realty NW. Central Texas MLS
 - $175,0002 bd1 ba845 sqft604 Burkett St, Taylor, TX 76574ActiveMLS ID #611098, Megan Turnipseed, Keller Williams Realty Lone St. Central Texas MLS
- $363,9003 bd1 ba820 sqft1407 S Myrtle St, Georgetown, TX 78626ActiveMLS ID #8902838, Kiersty Lombar, Kersh Real Estate. Unlock MLS
- $179,9003 bd2 ba1.1k sqft117 Royal St, Taylor, TX 76574ActiveMLS ID #603405, Taylor Shelton, BRAVA Realty. Central Texas MLS
- $349,0003 bd2 ba1.1k sqft607 Garden Path Cv, Round Rock, TX 78664ActiveMLS ID #2720598, Jamie Church, eXp Realty, LLC. Unlock MLS
- $325,0003 bd2 ba1.1k sqft16308 Parkway Dr, Pflugerville, TX 78660ActiveMLS ID #1122397, Jenny Rosas, Compass RE Texas, LLC. Unlock MLS
- $300,0003 bd2 ba1.2k sqft2118 Elder Pl, Round Rock, TX 78664ActiveMLS ID #1911734, Karen Covey, Goodwin Partners, Inc.. Unlock MLS
- $325,0003 bd2 ba1k sqft1306 Lawnmont Dr, Round Rock, TX 78664ActiveMLS ID #1773009, Janice Presnell, Keller Williams Realty Lone St. Unlock MLS
- $325,0002 bd1 ba672 sqft807 S Elm St, Georgetown, TX 78626ActiveMLS ID #6431677, Suzanne Bergmann, Keller Williams Realty Lone St. Unlock MLS
- $365,0002 bd2 ba972 sqft2007 S Church St, Georgetown, TX 78626ActiveMLS ID #3010705, Jon-Michael Vasquez, Dash Realty. Unlock MLS
- $320,0003 bd2 ba1.1k sqft2147 Jasmine Path, Round Rock, TX 78664ActiveMLS ID #7477768, Joy Smith, Compass RE Texas, LLC. Unlock MLS
