Spacious, stylish and surprisingly private, this 2-bedroom, 2.5-bath Field Pointe townhouse offers 1,881 square feet plus a finished lower level and attached 2-car garage. The standout kitchen features crisp white cabinetry, granite counters, a large center island and plenty of room for casual dining. Hardwood floors continue into the inviting living room with fireplace, built-ins and access to a private deck overlooking mature landscaping. Upstairs, the oversized master bedroom features a bay window and generous proportions. The finished walkout lower level adds terrific additional living and entertaining space with a second fireplace, wet bar and full-size windows, then steps directly outside to a secluded patio. Two fireplaces, multiple outdoor spaces and community amenities including hiking trails, a pool and tennis courts make this an easy, low-maintenance place to call home.
Active
Listed by: John Jackson Neighborhood Real Estate Company, LLC • John M Jackson • 314-249-7228
$360,000
13026 Ray Trog Ct, Saint Louis, MO 63146
2beds
1,881sqft
Condominium
Built in 1985
-- sqft lot
$-- Zestimate®
$191/sqft
$525/mo HOA
What's special
Two fireplacesGranite countersOversized master bedroomMultiple outdoor spacesStandout kitchenFinished walkout lower levelHardwood floors
- 4 days
- 106
- 10
Zillow last checked:
Listing updated:
Listed by:
John M Jackson 314-249-7228,
John Jackson Neighborhood Real Estate Company, LLC
Source: MARIS,MLS#: 26059980 Originating MLS: St. Louis Association of REALTORS
Originating MLS: St. Louis Association of REALTORSFacts & features
Interior
Bedrooms & bathrooms
- Bedrooms: 2
- Bathrooms: 3
- Full bathrooms: 2
- 1/2 bathrooms: 1
- Main level bathrooms: 1
Primary bedroom
- Features: Floor Covering: Carpeting
- Level: Upper
- Area: 360
- Dimensions: 20x18
Bedroom 2
- Features: Floor Covering: Carpeting
- Level: Upper
Breakfast room
- Level: Main
- Area: 90
- Dimensions: 10x9
Dining room
- Features: Floor Covering: Carpeting
- Level: Main
- Area: 200
- Dimensions: 10x20
Kitchen
- Level: Main
- Area: 80
- Dimensions: 10x8
Living room
- Features: Floor Covering: Carpeting
- Level: Main
- Area: 260
- Dimensions: 20x13
Recreation room
- Features: Floor Covering: Carpeting
- Level: Lower
- Area: 306
- Dimensions: 18x17
Heating
- Forced Air, Natural Gas
Cooling
- Ceiling Fan(s), Central Air
Appliances
- Included: Stainless Steel Appliance(s), Dishwasher, Disposal, Microwave
- Laundry: In Basement
Features
- Open Floorplan
- Flooring: Carpet, Ceramic Tile, Hardwood, Vinyl
- Basement: Partially Finished,Full
- Number of fireplaces: 2
- Fireplace features: Gas, Gas Log
Interior area
- Total structure area: 1,881
- Total interior livable area: 1,881 sqft
- Finished area above ground: 1,881
Property
Parking
- Total spaces: 2
- Parking features: Garage - Attached
- Attached garage spaces: 2
Features
- Levels: Two
Lot
- Size: 4,530 Square Feet
- Features: Private
Details
- Parcel number: 16P420110
- Special conditions: Standard
Construction
Type & style
- Home type: Condo
- Architectural style: Traditional
- Property subtype: Condominium
Materials
- Brick Veneer, Vinyl Siding
Condition
- Year built: 1985
Utilities & green energy
- Electric: Ameren
- Sewer: Public Sewer
- Water: Public
- Utilities for property: Cable Available, Electricity Connected, Natural Gas Connected, Phone Connected, Sewer Connected, Water Connected
Community & HOA
Community
- Subdivision: Field Pointe Condo Two
HOA
- Has HOA: Yes
- Amenities included: Clubhouse, Tennis Court(s)
- Services included: Clubhouse, Insurance, Maintenance Grounds, Maintenance Parking/Roads, Sewer, Snow Removal, Trash, Water
- HOA fee: $525 monthly
- HOA name: Field Pointe Two
Location
- Region: Saint Louis
Financial & listing details
- Price per square foot: $191/sqft
- Tax assessed value: $272,600
- Annual tax amount: $3,249
- Date on market: 9/18/2026
- Listing terms: Cash,Conventional
- Ownership: Private
- Electric utility on property: Yes
Estimated market value
Not available
Estimated sales range
Not available
Not available
Price history
| Date | Event | Price |
|---|---|---|
| 9/18/2026 | Listed for sale | $360,000+100.1%$191/sqft |
Source:  MARIS #26059980 Report a problem MARIS #26059980 Report a problem | ||
| 5/15/2014 | Sold | -- |
Source: MARIS #14010322 Report a problem | ||
| 4/1/2014 | Price change | $179,900-5.3%$96/sqft |
Source: Coldwell Banker Gundaker - Creve Coeur / Chesterfield #14010322 Report a problem | ||
| 3/4/2014 | Listed for sale | $189,900$101/sqft |
Source: Coldwell Banker Gundaker - Creve Coeur / Chesterfield #14010322 Report a problem | ||
| 12/21/2012 | Sold | -- |
Source: MARIS #12011510 Report a problem | ||
| 8/10/2004 | Sold | -- |
Source: Public Record Report a problem | ||
Public tax history
| Year | Property taxes | Tax assessment |
|---|---|---|
| 2025 | $3,249 +1.9% | $51,790 +7.8% |
| 2024 | $3,188 +4.2% | $48,030 |
| 2023 | $3,058 -1.8% | $48,030 +7.8% |
| 2022 | $3,116 +0.4% | $44,540 |
| 2021 | $3,103 +11.6% | $44,540 +16.3% |
| 2020 | $2,780 +13.1% | $38,290 |
| 2019 | $2,459 | $38,290 +19.4% |
| 2018 | $2,459 | $32,060 |
| 2017 | $2,459 +2.8% | $32,060 +7% |
| 2016 | $2,392 +1.6% | $29,970 |
| 2015 | $2,353 | $29,970 -11% |
| 2014 | $2,353 -8.8% | $33,670 |
| 2013 | $2,579 | $33,670 -11.3% |
| 2012 | -- | $37,980 |
| 2011 | -- | $37,980 -4.5% |
| 2010 | $2,667 +4.7% | $39,770 |
| 2009 | $2,547 +2.5% | $39,770 -1% |
| 2008 | $2,485 -4.5% | $40,180 |
| 2007 | $2,601 | $40,180 +0.6% |
| 2006 | $2,601 -0.6% | $39,940 |
| 2005 | $2,617 +13.7% | $39,940 +12.8% |
| 2003 | $2,302 +0.8% | $35,410 +3.5% |
| 2002 | $2,283 +11.6% | $34,210 |
| 2001 | $2,045 | $34,210 |
Find assessor info on the county website
Monthly payment
Est. payment
Payment breakdown
Explore the cost of this home by adjusting the details. Changes won't be saved.Climate risks
Neighborhood: 63146
Nearby schools
Schools provided by the listing agent
- Elementary: Ross Elem.
- Middle: Northeast Middle
- High: Parkway North High
Source: MARIS. This data may not be complete. We recommend contacting the local school district to confirm school assignments for this home.
- $266,2002 bd2 ba1.9k sqft13034 Ray Trog Ct, Saint Louis, MO 63146Off Market

- $288,2002 bd3 ba1.6k sqft13038 Ray Trog Ct, Saint Louis, MO 63146Off Market
- $281,9002 bd3 ba2.4k sqft13030 Ray Trog Ct, Saint Louis, MO 63146Off Market
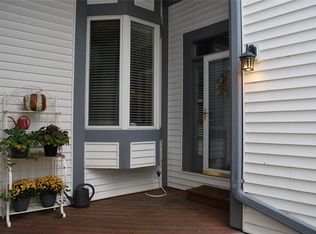
- $281,2002 bd3 ba1.8k sqft13022 Ray Trog Ct, Saint Louis, MO 63146Off Market

Similar homes
- $375,0002 bd4 ba2.4k sqft12937 Autumn Fields Ct, Saint Louis, MO 63146For Sale
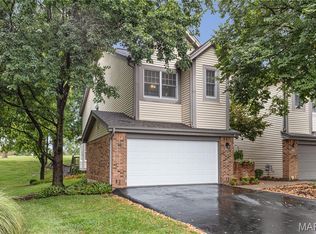
 MLS ID #26059393, Carol Butler, Gladys Manion, Inc.. MARIS
 - $375,0003 bd3 ba2.4k sqft1119 Field Pointe Ln, Saint Louis, MO 63146For Sale
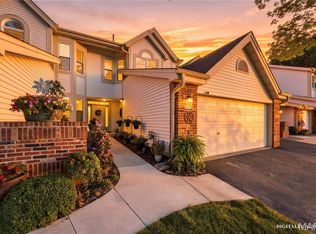 MLS ID #26054830, Dan Clarkin, Coldwell Banker Realty - Gundaker. MARIS
 - $325,0002 bd3 ba2.6k sqft13014 Ray Trog Ct, Saint Louis, MO 63146For Sale
 MLS ID #26047214, Brian D Tash, The Agency. MARIS
 - $315,0003 bd4 ba2.4k sqft13019 Tiger Lily Ct, Saint Louis, MO 63146For Sale
 MLS ID #26051969, Christie Lewis, Sold in the Lou. MARIS
 - $389,9003 bd3 ba1.6k sqft12834 Branchmont Ct, Saint Louis, MO 63146For SaleMLS ID #26058917, Peter Lu, EXP Realty, LLC. MARIS
- $349,9003 bd3 ba1.6k sqft10939 Vauxhall Dr, Saint Louis, MO 63146For SaleMLS ID #26052442, Mike Huggins, Janet McAfee Inc.. MARIS
- $285,0004 bd2 ba1.6k sqft12264 Belwyn Dr, Saint Louis, MO 63146For SaleMLS ID #26061064, Lance Merrick, Real Broker LLC. MARIS
- $340,0003 bd3 ba1.1k sqft1756 Round Robin Ct, Saint Louis, MO 63146For SaleMLS ID #26047517, Susan Hurley, Compass Realty Group. MARIS
- $350,0002 bd2 ba1.4k sqft1151 Mill Crossing Dr APT 202, Saint Louis, MO 63141For SaleMLS ID #26053535, Jason Grote, RE/MAX Results. MARIS
- $199,9002 bd3 ba1.7k sqft12861 Town And Four Dr #12861, Saint Louis, MO 63141For SaleMLS ID #26060083, Marjorie Berkley, Berkley Realty LLC. MARIS
- $279,0002 bd3 ba1.9k sqft13015 Autumn Fields Ct, Saint Louis, MO 63146For SaleMLS ID #26046669, Esther S Cohen, Douglas Properties. MARIS
- $340,0003 bd2 ba1.7k sqft1639 Red Gate Ln, Saint Louis, MO 63146For SaleMLS ID #26056667, Jeffry R Goldstein, Realty Executives of St. Louis. MARIS
- $479,0004 bd3 ba2.1k sqft13366 Hobnail Dr, Saint Louis, MO 63146For SaleMLS ID #26054186, Colleen M Lawler, Coldwell Banker Realty - Gundaker West Regional. MARIS
- $259,9002 bd2 ba1.1k sqft13101 Mill Crossing Ct APT 200, Saint Louis, MO 63141For SaleMLS ID #26057547, Saad M Sukhera, Sukhera Realty. MARIS
- $226,0002 bd3 ba2.2k sqft1706 Thorny Briar Dr, Saint Louis, MO 63146For SaleMLS ID #26049018, Mary L Hudson, ReeceNichols Real Estate. MARIS
- $357,5003 bd2 ba1.9k sqft1646 Pepperwood Dr, Saint Louis, MO 63146For SaleMLS ID #26026515, Cheryl R Carosone, Campbell House & Home. MARIS
- $274,9003 bd3 ba2k sqft1341 Snapdragon Ct, Saint Louis, MO 63146For SaleMLS ID #26051346, Mark & Neil Gellman, EXP Realty, LLC. MARIS
