Welcome to 1303 Calkins Road, a unique opportunity offering comfortable living with built-in income potential. This 4-bedroom, 2.5 bath raised ranch sits on almost an acre corner lot with excellent visibility on Route 20 and is zoned for highway business use. The open floor plan features a spacious kitchen with island, open to the large living room and dining space. The bright sunroom off the primary bedroom is perfect for a home office, sitting room, or hobby space. Enjoy a private backyard and one-car garage along with ample parking. The finished lower level (approx. 594 sq. ft.) is currently leased to a long-term business tenant generating $900 per month to help offset your mortgage. Looking ahead, the business space offers excellent potential for your own home-based business. While the home could benefit from cosmetic updates, the flexible layout, rental income, and future possibilities make this a truly rare opportunity.
Pending
$300,000
1303 Calkins Rd, Palmer, MA 01069
4beds
1,848sqft
Single Family Residence
Built in 1977
0.9 Acres Lot
$300,600 Zestimate®
$162/sqft
$-- HOA
What's special
One-car garagePrivate backyardOpen floor planAmple parkingSpacious kitchen with islandFlexible layout
- 54 days
- 190
- 2
Likely to sell faster than
Zillow last checked:
Listing updated:
Listed by:
King Group 413-355-4070,
Coldwell Banker Realty - Western MA 413-567-8931,
Billie Jean Petrie 413-355-4070
Source: MLS PIN,MLS#: 73550753
Facts & features
Interior
Bedrooms & bathrooms
- Bedrooms: 4
- Bathrooms: 3
- Full bathrooms: 2
- 1/2 bathrooms: 1
Primary bedroom
- Features: Bathroom - Full, Closet, Deck - Exterior, Exterior Access
- Level: First
Bedroom 2
- Features: Closet, Flooring - Wall to Wall Carpet
- Level: First
Bedroom 3
- Features: Closet, Flooring - Wall to Wall Carpet
- Level: First
Primary bathroom
- Features: Yes
Bathroom 1
- Features: Bathroom - Full, Bathroom - With Shower Stall
- Level: First
Bathroom 2
- Features: Bathroom - Full, Bathroom - With Tub & Shower
- Level: First
Bathroom 3
- Features: Bathroom - Half
- Level: Basement
Dining room
- Features: Deck - Exterior, Exterior Access, Open Floorplan
- Level: First
Kitchen
- Features: Flooring - Laminate, Kitchen Island, Open Floorplan
- Level: Main,First
Living room
- Features: Flooring - Wall to Wall Carpet, Open Floorplan
- Level: First
Office
- Features: Closet, Flooring - Wall to Wall Carpet, Exterior Access
- Level: First
Heating
- Forced Air, Natural Gas
Cooling
- Central Air
Appliances
- Included: Range, Dishwasher, Refrigerator
- Laundry: In Basement
Features
- Closet, Home Office, Home Office-Separate Entry, Sun Room
- Flooring: Vinyl, Carpet, Flooring - Wall to Wall Carpet
- Basement: Full,Partially Finished,Walk-Out Access,Interior Entry,Garage Access,Concrete
- Has fireplace: No
Interior area
- Total structure area: 1,848
- Total interior livable area: 1,848 sqft
- Finished area above ground: 1,848
- Finished area below ground: 594
Property
Parking
- Total spaces: 11
- Parking features: Attached, Under, Paved Drive, Off Street, Paved
- Attached garage spaces: 1
- Uncovered spaces: 10
Features
- Patio & porch: Deck
- Exterior features: Deck
Lot
- Size: 0.9 Acres
- Features: Corner Lot, Wooded
Details
- Parcel number: M:11 B:127,3145186
- Zoning: HB
Construction
Type & style
- Home type: SingleFamily
- Architectural style: Raised Ranch
- Property subtype: Single Family Residence
Materials
- Foundation: Concrete Perimeter
Condition
- Year built: 1977
Utilities & green energy
- Electric: Circuit Breakers
- Sewer: Public Sewer
- Water: Private
Community & HOA
Community
- Features: Medical Facility, Highway Access, Public School
HOA
- Has HOA: No
Location
- Region: Palmer
Financial & listing details
- Price per square foot: $162/sqft
- Tax assessed value: $282,400
- Annual tax amount: $5,126
- Date on market: 8/3/2026
Estimated market value
$300,600
$286,000 - $316,000
$2,425/mo
Price history
| Date | Event | Price |
|---|---|---|
| 9/5/2026 | Pending sale | $300,000$162/sqft |
Source: MLS PIN #73550753 Report a problem | ||
| 8/22/2026 | Contingent | $300,000$162/sqft |
Source: MLS PIN #73550753 Report a problem | ||
| 7/16/2026 | Listed for sale | $300,000+108.3%$162/sqft |
Source: MLS PIN #73550753 Report a problem | ||
| 12/17/1999 | Sold | $144,000$78/sqft |
Source: Public Record Report a problem | ||
Public tax history
| Year | Property taxes | Tax assessment |
|---|---|---|
| 2025 | $5,126 +6.3% | $282,400 +10.4% |
| 2024 | $4,823 +3.1% | $255,700 +7.8% |
| 2023 | $4,680 -2% | $237,300 +8.4% |
| 2022 | $4,776 +5.8% | $218,900 +12.9% |
| 2021 | $4,514 +34.9% | $193,900 +4.1% |
| 2020 | $3,347 -21.5% | $186,200 |
| 2019 | $4,264 +2.9% | $186,200 +2.9% |
| 2018 | $4,144 +3% | $180,900 |
| 2017 | $4,025 +2% | $180,900 +1.7% |
| 2016 | $3,948 | $177,900 |
Find assessor info on the county website
Monthly payment
Est. payment
Payment breakdown
Explore the cost of this home by adjusting the details. Changes won't be saved.Climate risks
Neighborhood: 01069
Similar homes
- $325,0003 bd2 ba1.1k sqft127 Springfield St, Palmer, MA 01069For Sale
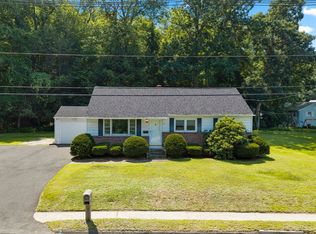 MLS ID #73566743, Patrick Sweeney, RE/MAX Prof Associates. MLS PIN
 - $299,9004 bd2 ba1.9k sqft5 Packard St, Palmer, MA 01069For Sale
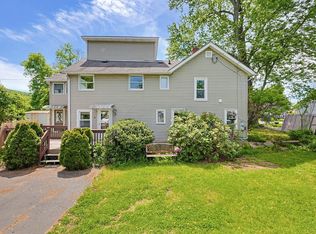 MLS ID #73536270, Danita Boutiette, Century 21 North East. MLS PIN
 - $325,0003 bd2 ba1.1k sqft219 Old Warren Rd, Palmer, MA 01069For Sale
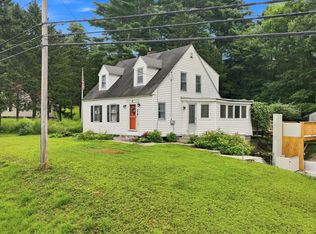 MLS ID #73554482, Nicole Baginski, Chestnut Oak Associates. MLS PIN
 - $335,0003 bd2 ba1k sqft101 Wales Rd, Monson, MA 01057For Sale
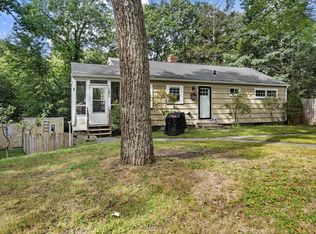 MLS ID #73577779, Diane Vadnais, REMAX Connections. MLS PIN
 - $310,0002 bd2 ba1.6k sqft29 Chestnut Hill Road, Stafford, CT 06076For Sale
 MLS ID #24197409, Nicholas Ferrara, Landmark REALTORS. Smart MLS
