Welcome to Westridge Estates of Canton, where you'll find the stunning Duke model home built by Toll Brothers in 2023. Nestled on an oversized lot within the award-winning Plymouth-Canton school district, this beautiful residence boasts an impressive layout with 4 bedrooms and 3.5 baths, complemented by a dramatic 2-story great room. The home features striking 9-foot ceilings on both the first and second floors, filling the space with an abundance of natural light. Upon entering, you are greeted by a grand 2-story foyer that leads to a formal dining room and a versatile great/office room. The heart of the home is the expansive great room, complete with a cozy gas fireplace, perfect for gatherings. The gourmet kitchen is a chef's dream, offering Quartz countertops, a breakfast nook, a pantry, upgraded cabinets, hardwood flooring, stainless steel appliances, and a large island ideal for meal prep and casual dining.
As you ascend to the second level, the layout reveals even more impressive features, including a guest bath, a charming Princess Suite, and a three-bedroom setup with an en suite bath. The highlight is the luxurious master suite, which boasts a spacious dressing area and a spa-like primary bath equipped with dual vanities, a large soaking tub, and three generous walk-in closets, providing ample storage for all your needs. The exterior of the home features a decent-sized front porch, perfect for enjoying your morning coffee or evening relaxation. For comfort, the home is equipped with two separate AC and furnace units for the first floor and basement, along with a second-floor unit and humidifiers. Community amenities enhance the lifestyle, featuring a resort-style clubhouse, a large pool, a kids' pool, a fitness center, a play area, and a volleyball court. Plus, the builder's 10-year structural warranty is transferable, providing peace of mind for years to come. This house truly has everything you’re looking for. BATVI.
For sale
$990,000
1303 Napa Dr, Canton, MI 48187
4beds
4,011sqft
:
Get pre-qualified$6,682/mo
Single Family Residence
Built in 2023
0.28 Acres Lot
$967,100 Zestimate®
$247/sqft
$167/mo HOA
What's special
- 14 days |
- 1,450 |
- 48 |
Zillow last checked:
Listing updated:
Listed by:
Hari K Kakumanu 248-885-6244,
Community Choice Realty Associates, LLC 734-992-5515
Source: Realcomp II,MLS#: 20261052815
Facts & features
Interior
Bedrooms & bathrooms
- Bedrooms: 4
- Bathrooms: 4
- Full bathrooms: 3
- 1/2 bathrooms: 1
Primary bedroom
- Level: Second
- Area: 625
- Dimensions: 25 X 25
Bedroom
- Level: Second
- Area: 208
- Dimensions: 13 X 16
Bedroom
- Level: Second
- Area: 182
- Dimensions: 13 X 14
Bedroom
- Level: Second
- Area: 169
- Dimensions: 13 X 13
Primary bathroom
- Level: Second
- Area: 195
- Dimensions: 15 X 13
Other
- Level: Second
Other
- Level: Second
Other
- Level: Entry
Other
- Level: Entry
- Area: 135
- Dimensions: 9 X 15
Dining room
- Level: Entry
- Area: 182
- Dimensions: 13 X 14
Great room
- Level: Entry
- Area: 450
- Dimensions: 18 X 25
Kitchen
- Level: Entry
- Area: 160
- Dimensions: 10 X 16
Laundry
- Level: Entry
- Area: 56
- Dimensions: 7 X 8
Library
- Level: Entry
- Area: 156
- Dimensions: 12 X 13
Living room
- Level: Entry
- Area: 169
- Dimensions: 13 X 13
Heating
- Forced Air, Natural Gas
Cooling
- Central Air
Appliances
- Included: Built In Gas Oven, Dishwasher, Disposal, Gas Cooktop, Microwave, Range Hood, Stainless Steel Appliances
- Laundry: Laundry Room
Features
- Basement: Unfinished
- Has fireplace: Yes
- Fireplace features: Gas, Great Room
Interior area
- Total interior livable area: 4,011 sqft
- Finished area above ground: 4,011
Video & virtual tour
Property
Parking
- Total spaces: 3
- Parking features: Three Car Garage, Attached
- Garage spaces: 3
Features
- Levels: Two
- Stories: 2
- Entry location: GroundLevel
- Patio & porch: Porch
- Pool features: Community
Lot
- Size: 0.28 Acres
- Dimensions: 104.70 x 135.80
Details
- Parcel number: 71069030238000
- Special conditions: Short Sale No,Standard
Construction
Type & style
- Home type: SingleFamily
- Architectural style: Colonial
- Property subtype: Single Family Residence
Materials
- Brick
- Foundation: Basement, Poured, Sump Pump
Condition
- New construction: No
- Year built: 2023
Utilities & green energy
- Sewer: Sewer At Street
- Water: Waterat Street
Community & HOA
Community
- Features: Clubhouse, Fitness Center
- Subdivision: AMENDMENT NO 3 WAYNE COUNT CONDO SUB PLAN NO 1030 AKA WESTRIDGE ESTATE OF CANTON
HOA
- Has HOA: Yes
- HOA fee: $500 quarterly
- HOA phone: 866-788-5130
Location
- Region: Canton
Financial & listing details
- Price per square foot: $247/sqft
- Tax assessed value: $444,670
- Annual tax amount: $17,915
- Date on market: 7/17/2026
- Cumulative days on market: 14 days
- Listing agreement: Exclusive Right To Sell
- Listing terms: Cash,Conventional
Estimated market value
$967,100
$919,000 - $1.02M
$4,858/mo
Price history
| Date | Event | Price |
|---|---|---|
| 7/17/2026 | Listed for sale | $990,000+14.4%$247/sqft |
Source:  Realcomp II #20261052815 Report a problem Realcomp II #20261052815 Report a problem | ||
| 5/10/2023 | Sold | $865,276$216/sqft |
Source: Public Record Report a problem | ||
Public tax history
| Year | Property taxes | Tax assessment |
|---|---|---|
| 2025 | -- | $431,300 +198.9% |
| 2024 | -- | $144,300 +40% |
| 2023 | -- | $103,100 -1.2% |
| 2022 | -- | $104,400 +31.5% |
| 2021 | -- | $79,400 |
| 2020 | $3,139 | $79,400 +50.5% |
| 2019 | -- | $52,760 |
Find assessor info on the county website
Monthly payment
Est. payment
Payment breakdown
Explore the cost of this home by adjusting the details. Changes won't be saved.Climate risks
Neighborhood: 48187
Nearby schools
GreatSchools rating
- 9/10Workman Elementary SchoolGrades: K-5Distance: 0.9 mi
- 9/10Plymouth High SchoolGrades: 6-12Distance: 3.3 mi
- 9/10Salem High SchoolGrades: 6-12Distance: 3.5 mi
- $996,7004 bd5 ba4k sqft1553 Napa Dr, Canton, MI 48187Off Market
- $979,6005 bd4 ba4.6k sqft1570 Wolf Creek Dr #239, Canton, MI 48187Off Market
- $979,4005 bd4 ba5k sqft1588 Wolf Creek Dr #240, Canton, MI 48187Off Market
- $1,161,3005 bd4 ba4.7k sqft1485 Napa Dr, Canton, MI 48187Off Market
- $675,800-- bd-- ba4.9k sqft1472 Napa Dr, Canton, MI 48187Off Market
- $856,300-- bd4 ba4.2k sqft1472 Napa Dr #170, Canton, MI 48187Off Market
- $941,600-- bd4 ba4.4k sqft1504 Napa Dr #169, Canton, MI 48187Off Market
- $720,700-- bd-- ba5.6k sqft1504 Napa Dr, Canton, MI 48187Off Market
A local agent can set up tours, give advice and negotiate with sellers.
Similar homes
- $829,9004 bd3 ba3.4k sqft1248 Lasalle Rd, Canton, MI 48187For Sale
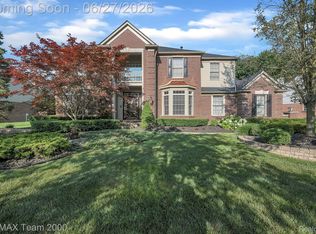
 MLS ID #20261047546, Ali I Khalil, RE/MAX Team 2000. Realcomp II
 - $875,0004 bd4 ba3.3k sqft48377 Gyde Rd, Canton, MI 48187For Sale
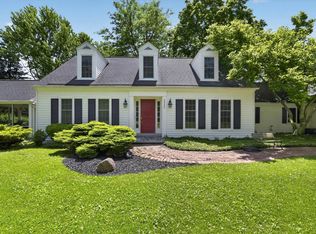
 MLS ID #26029538, Kellie Smith, Home Matters Realty Group. MichRIC
 - $765,0004 bd3 ba2.8k sqft50388 Hedgewood Dr, Canton, MI 48187For Sale
 MLS ID #26035685, Sarah Maiga, Maiga Homes. MichRIC
 - $740,0004 bd4 ba4.5k sqft7805 Rutherford Ct, Canton, MI 48187For Sale
 MLS ID #20261055672, Stacy Dyer, Real Estate One-Troy. Realcomp II
 - $660,0005 bd4 ba3.7k sqft50610 Steed Dr, Canton, MI 48187For SaleMLS ID #20261052624, Susan M Weis, EXP Realty Main. Realcomp II
- $715,0004 bd4 ba3.1k sqft49182 Woodson Way, Canton, MI 48187For SaleMLS ID #26034051, Peter Tzilos, Amerix Realty, LLC. MichRIC
- $699,0005 bd5 ba3.1k sqft46815 Grand Oak Ct, Canton, MI 48187For SaleMLS ID #26038409, Hathal Taie, My Fair Realty. MichRIC
- $--4 bd3 ba2.6k sqft47050 Fieldview Ct, Canton, MI 48188AuctionAuction.com 2
- $957,4205 bd4 ba3.7k sqft8519 N Beck Rd, Canton, MI 48187New ConstructionMLS ID #26013282, Keith Brandt, Brandt Real Estate. MichRIC
- $949,0005 bd5 ba5.1k sqft429 Delaford Ct, Canton, MI 48188For SaleMLS ID #20261052039, Gregory Paffel, National Realty Centers, Inc. Realcomp II
- $895,0004 bd6 ba5.6k sqft49294 Stanton Ct, Canton, MI 48188For SaleMLS ID #20261033819, Sheel Sohal, KW Domain. Realcomp II
- $775,0005 bd4 ba4.2k sqft1715 Steeplechase Rd, Canton, MI 48188For SaleMLS ID #26036661, E Shawn Riley, Coldwell Banker Professionals. MichRIC
- $868,0005 bd4 ba4.1k sqft51110 Gulfstream Park Ln, Canton, MI 48188For SaleMLS ID #20261044873, Hari K Kakumanu, Community Choice Realty Associates, LLC. Realcomp II
- $784,9003 bd3 ba2.9k sqft835 Coldrose Way, Canton, MI 48187New ConstructionRealcomp II
- $639,9004 bd3 ba3.2k sqft860 Backshore Dr, Canton, MI 48187For SaleMLS ID #20261026043, Christo V Karapatsakis, Remerica Hometown III. Realcomp II
- $749,9004 bd3 ba5.1k sqft48280 Gladstone Rd, Canton, MI 48188For SaleMLS ID #20261054037, Hassan Scheib, Own It Realty. Realcomp II
- $725,0004 bd5 ba4.4k sqft51103 Upland View St, Canton, MI 48188For SaleMLS ID #20261049505, Jason C Matt, EXP Z Real Estate. Realcomp II
- $624,9003 bd4 ba3k sqft318 Province Ln, Canton, MI 48188For SaleMLS ID #20261054724, James Downey, Clients First, REALTORS®. Realcomp II
- from $637,9004 bd3 ba2.6k sqftMagnolia Plan, Harvest Arbor, Canton, MI 48187New ConstructionM/I Homes
- $525,0004 bd3 ba3.2k sqft6585 Norwood Dr, Canton, MI 48187For SaleMLS ID #20261056643, Janet A Thomson, Century 21 Curran & Oberski. Realcomp II
