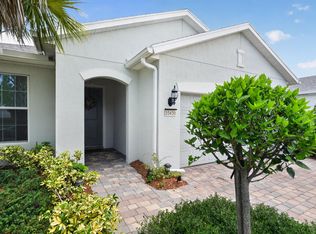
Better Than New! Welcome to this exceptional 4-bedroom Mystique model in Del Webb at Tradition, where over-the-top upgrades and designer finishes create a home unlike the builder's standard offerings. Situated on a private berm lot with enhanced stone elevation, this expanded residence offers 2,224 square feet of living space, including a rare fourth bedroom, an extended gathering room, and a 4-foot garage extension. The chef-inspired kitchen showcases upgraded 42-inch soft-close cabinetry with crown molding, quartz countertops, built-in appliances, gas cooktop, counter-depth refrigerator, designer lighting, and an expansive island perfect for entertaining. Beautiful plank porcelain tile flows throughout the main living areas, complemented by plantation shutters, upgraded lighting & fans, smart home features, and custom finishes throughout. The owner's suite features a spacious walk-in shower, upgraded cabinetry, premium fixtures, and a tray ceiling with custom soffit detail. Step outside to your screened covered lanai, enhanced with solar shades, built-in ceiling speakers, TV mount, gas and water hookups for a future outdoor kitchen, and opens to an expansive 600-square-foot paver patio complete with a 5-person spa, creating the ultimate space for relaxing or entertaining friends. Additional premium features include impact-rated glass, tankless gas water heater, UV HVAC air purification system (2026), EV Level-2 charging station, attic storage with pull-down stairs, Ring doorbell, smart thermostat, Smart Schlage locks, upgraded washer /dryer, and landscaped grounds with fenced backyard. Del Webb at Tradition residents enjoy resort-style amenities including two clubhouses, resort pools, pickleball, tennis, bocce, fitness center, walking trails, social clubs, and a vibrant active adult lifestyle. Why wait months for new construction when this extensively upgraded home is move-in ready and offers thousands of dollars in premium features already completed?
For sale
$569,000
13039 SW Vermillion Circle, Port St Lucie, FL 34987
4beds
2,224sqft
:
Get pre-qualified$4,485/mo
Single Family Residence
Built in 2022
7,231 Square Feet Lot
$551,300 Zestimate®
$256/sqft
$552/mo HOA
What's special
Rare fourth bedroomQuartz countertopsSmart home featuresPremium fixturesChef-inspired kitchenCustom finishes throughoutPlantation shutters
- 30 days |
- 297 |
- 6 |
Zillow last checked:
Listing updated:
Listed by:
Vickie L Smith 954-290-5003,
Local Exposure Realty
Source: BeachesMLS,MLS#: B26052022 Originating MLS: BeachesMLS
Originating MLS: BeachesMLSFacts & features
Interior
Bedrooms & bathrooms
- Bedrooms: 4
- Bathrooms: 2
- Full bathrooms: 2
- Main level bathrooms: 2
- Main level bedrooms: 4
Heating
- Electric
Cooling
- Central Air, Ceiling Fan(s)
Appliances
- Included: Cooktop, Dryer, Dishwasher, Gas Cooktop, Disposal, Gas Range, Gas Water Heater, Microwave, Oven, Refrigerator, Tankless Water Heater, Water Heater, Washer
- Laundry: Gas Dryer Hookup, Inside, Laundry Room
Features
- Dual Sinks, Entrance Foyer, Kitchen Island, Main Level Primary, Pantry, Split Bedrooms, Separate Shower, Walk-In Closet(s)
- Flooring: Carpet, Tile
- Windows: Plantation Shutters, Storm Window(s)
- Has fireplace: No
Interior area
- Total structure area: 3,611
- Total interior livable area: 2,224 sqft
Video & virtual tour
Property
Parking
- Total spaces: 4
- Parking features: Attached, Electric Vehicle Charging Station(s), Garage, Garage Door Opener, Paver Block
- Attached garage spaces: 2
- Uncovered spaces: 2
Accessibility
- Accessibility features: None
Features
- Levels: One
- Stories: 1
- Patio & porch: Covered, Patio, Screened
- Exterior features: Outdoor Living Area, Room For Pool
- Pool features: Association, Heated
- Has spa: Yes
- Spa features: Above Ground, Heated
- Fencing: Back Yard
- Has view: Yes
- View description: Garden
Lot
- Size: 7,231 Square Feet
- Features: Landscaped, Sprinklers Automatic, < 1/4 Acre
Details
- Parcel number: 432760101020006
- Zoning: Master Pla
- Special conditions: Standard
Construction
Type & style
- Home type: SingleFamily
- Property subtype: Single Family Residence
Materials
- Block
- Roof: Shingle
Condition
- Resale
- New construction: No
- Year built: 2022
Details
- Builder model: Mystique expanded
- Builder name: Pulte Homes
Utilities & green energy
- Sewer: Public Sewer
- Water: Public
- Utilities for property: Cable Connected, Natural Gas Connected, Underground Utilities
Community & HOA
Community
- Features: Home Owners Association, Gated, Street Lights, Sidewalks
- Security: Security System Owned, Security Gate, Gated Community
- Senior community: Yes
- Subdivision: DEL WEBB AT TRADITION PLAT NO. 4
HOA
- Has HOA: Yes
- Amenities included: Clubhouse, Fitness Center, Gated, Pickleball, Pool, Sidewalks, Tennis Court(s)
- Services included: Common Areas, Cable TV, Maintenance Grounds, Recreation Facilities, Reserve Fund, Security, Internet
- HOA fee: $345 monthly
- Second HOA fee: $207 monthly
- Second HOA name: Castle Group
Location
- Region: Port Saint Lucie
Financial & listing details
- Price per square foot: $256/sqft
- Tax assessed value: $366,701
- Annual tax amount: $8,807
- Date on market: 7/14/2026
- Cumulative days on market: 30 days
- Listing terms: Cash,Conventional,FHA,VA Loan
Estimated market value
$551,300
$524,000 - $579,000
$3,016/mo
Price history
| Date | Event | Price |
|---|---|---|
| 7/14/2026 | Listed for sale | $569,000+11%$256/sqft |
Source:  BeachesMLS #B26052022 Report a problem BeachesMLS #B26052022 Report a problem | ||
| 6/30/2022 | Sold | $512,800$231/sqft |
Source: Public Record Report a problem | ||
Public tax history
| Year | Property taxes | Tax assessment |
|---|---|---|
| 2025 | $8,808 +2.7% | $366,701 +2.9% |
| 2024 | $8,578 +2.4% | $356,367 +3% |
| 2023 | $8,377 +417.2% | $345,988 +2282.8% |
| 2022 | $1,620 +115.9% | $14,520 +10% |
| 2021 | $750 | $13,200 |
Find assessor info on the county website
Monthly payment
Est. payment
Payment breakdown
Explore the cost of this home by adjusting the details. Changes won't be saved.Climate risks
Neighborhood: 34987
Nearby schools
GreatSchools rating
- 6/10Windmill Point Elementary SchoolGrades: PK-5Distance: 3.8 mi
- 5/10Oak Hammock K-8 SchoolGrades: PK-8Distance: 4.5 mi
- 3/10St. Lucie West Centennial High SchoolGrades: PK,9-12Distance: 5.8 mi
- $451,5003 bd2 ba1.9k sqft13033 SW Vermillion Cir, Port Saint Lucie, FL 34987Off Market
- $438,1003 bd2 ba1.6k sqft13045 SW Vermillion Cir, Port Saint Lucie, FL 34987Off Market
- $525,3003 bd2 ba1.9k sqft13027 SW Vermillion Cir, Port Saint Lucie, FL 34987Off Market
- $480,2003 bd2 ba1.9k sqft13051 SW Vermillion Cir, Port Saint Lucie, FL 34987Off Market
- $360,9003 bd2 ba1.5k sqft13057 SW Vermillion Cir, Port Saint Lucie, FL 34987Off Market
- $468,9003 bd2 ba1.9k sqft13021 SW Vermillion Cir, Port Saint Lucie, FL 34987Off Market
- $480,3003 bd2 ba2.2k sqft13040 SW Vermillion Cir, Port Saint Lucie, FL 34987Off Market
- $507,7003 bd2 ba2.2k sqft13034 SW Vermillion Cir, Port Saint Lucie, FL 34987Off Market
A local agent can set up tours, give advice and negotiate with sellers.
A local lender can help you make sure your offer is ready when you are.
Similar homes
- $569,9003 bd2 ba2.1k sqftDel Webb At Tradition Pla, Port Saint Lucie, FL 34987For Sale

 MLS ID #A12039210, Raul Gonzalez, NuFront International Realty. MIAMI
 - $559,9004 bd3 ba2.7k sqft10275 SW Captiva Drive, Port St Lucie, FL 34987For Sale

 MLS ID #B26042016, Ramon E Perez Perez, Keller Williams Realty of PSL. BeachesMLS
 - $549,0004 bd3 ba1.9k sqft10430 SW Captiva Drive, Port St Lucie, FL 34987For Sale
 MLS ID #B26057260, Saari Cohen, Lifestyle Homes Realty. BeachesMLS
 - $599,0004 bd3 ba2.4k sqft10370 SW Captiva Dr, Port Saint Lucie, FL 34987For Sale
 MLS ID #297001, Mariana Lotfi, Stalls & Associates. Realtor Association of Indian River County
 - $535,0002 bd2 ba1.8k sqftDel Webb At Tradition Pla, Port Saint Lucie, FL 34987For SaleMLS ID #A12057334, Jorge Talavera, Fathom Realty FL, LLC. MIAMI
- $634,0003 bd2 ba2.2k sqft10152 SW SARCOLINE Drive, Port St Lucie, FL 34987For SaleMLS ID #B26062318, William N Eggeling III, RE/MAX Gold. BeachesMLS
- from $595,9903 bd4 ba2.8k sqftRenown Plan, Del Webb Tradition, Port Saint Lucie, FL 34987New ConstructionDel Webb
- $599,0002 bd2 ba2k sqft12872 SW Gingerline Drive, Port St Lucie, FL 34953For SaleMLS ID #B26025486, John Casey PA, The Keyes Company (Tequesta). BeachesMLS
- from $573,9903 bd3 ba2.4k sqftStellar Plan, Del Webb Tradition, Port Saint Lucie, FL 34987New ConstructionDel Webb
- $480,0003 bd2 ba2.2k sqft13472 SW Gingerline Drive, Port St Lucie, FL 34987For SaleMLS ID #F10555819, Christina Holguin, Latitude Key Real Estate. BeachesMLS
- $549,0004 bd2 ba2.3k sqft13621 SW Bally Drive, Port St Lucie, FL 34987For SaleMLS ID #B26047775, Saari Cohen, Lifestyle Homes Realty. BeachesMLS
- from $571,9004 bd3 ba2.3k sqftAvalon Plan, Catalina Palms at Sundance, Port Saint Lucie, FL 34987New ConstructionAkel Homes
- $669,9004 bd4 ba2.8k sqftHeron Preserve - Tradition, Port Saint Lucie, FL 34987For SaleMLS ID #A12053574, Demitri De Varona, Compass Florida, LLC. MIAMI
- from $514,9004 bd5 ba2.2k sqftPalm Plan, Catalina Palms at Sundance, Port Saint Lucie, FL 34987New ConstructionAkel Homes
- $575,0003 bd3 ba2.1k sqft13994 SW Gingerline Drive, Port St Lucie, FL 34987For SaleMLS ID #B26023781, Kimberly Kirkman, CENTURY 21 Tenace Realty. BeachesMLS
- $550,0005 bd3 ba2.6k sqftHeron Preserve At Traditi, Port Saint Lucie, FL 34987For SaleMLS ID #A12044170, John Young, Miami Waterfront Realty. MIAMI
- from $492,9904 bd-- ba2.3k sqftConcord Plan, Del Webb Tradition, Port Saint Lucie, FL 34987New ConstructionDel Webb
- from $564,9003 bd3 ba2.1k sqftSolana Plan, Catalina Palms at Sundance, Port Saint Lucie, FL 34987New ConstructionAkel Homes
- $715,0003 bd3 ba2.4k sqft13004 SW Gingerline, Port St Lucie, FL 34987For SaleMLS ID #B26021469, Steven T Koleno, Beycome of Florida LLC. BeachesMLS
- from $556,9902 bd3 ba2.2k sqftStardom Plan, Del Webb Tradition, Port Saint Lucie, FL 34987New ConstructionDel Webb
