*ATTENTION *364,900 or TRADE! *12-MONTH WARRANTY+INSPECTION REPORT INCLD!* Home has ALREADY BEEN INSPECTED AND YOU GET A COPY OF THIS! (Yes, you can still have your own inspection completed...this is just a plus) This Stunning Split-level home is located in a Very Desirable Hobart community! Move Up to More bedrooms+ Multiple FULL Bathrooms+ Bigger Yard + Separate Recreation space + Open Concept Upper level which is Perfect for entertaining! **Attention Powers Health Medical Center is around the corner! So this home gives you a Quick Commute to the hospital, Easy highway Access, lower level bdrm + Full Bth works well for roommates, guests ...And the Open Concept and Cathedral Ceilings provide a Higher-End Feel without excessive maintenance. ***Relocating from another area? *** If you are moving from another area and seeking More Value and Tired of Higher Taxes for smaller homes...This is it! Easy access to I-65 and I-94 gives a Flexible commute into Illinois + you get a Bigger Home and Bigger Yard for the money! You know 3 Full Baths and a Finished Lower Level are hard to find in this Mid-Range price point! Get More Space. More Home. Better Value. ****Yes this home is in a Great Area and is pretty Grand! Boasting 4 possible Bedrooms (3 bdrms + Home Office/ Yoga Studio) + 3 Full Baths + Several Large rooms including a Formal Living Room w/Cathedral Ceilings and Open Concept to the Dining area, Glass sliders give access to the Wood Deck and Big Back Yard! Gourmet Kitchen comes complete with S.S. Appliance Package + Island / Breakfast bar making it Perfect for Entertaining friends and guests! Primary Bedroom has a Private Bath and Ample Closet Space So it FEELS like a getaway from the rest of the house! Lower Level gives more room to Stretch Out! This is homes has a Magnificent decor you must see in person to appreciate!
Active
Price cut: $14K (6/17)
$364,900
1304 Csokasy Ln, Hobart, IN 46342
4beds
2,520sqft
:
Get pre-qualified$2,501/mo
Single Family Residence
Built in 2004
6,534 Square Feet Lot
$362,400 Zestimate®
$145/sqft
$8/mo HOA
What's special
Perfect for entertainingFinished lower levelMore bedroomsOpen concept upper levelMagnificent decorSeparate recreation spaceBigger yard
- 79 days |
- 536 |
- 34 |
Zillow last checked:
Listing updated:
Listed by:
Lutrell Kirk,
Kirk & Company Your Home Sold 219-281-8502
Source: NIRA as distributed by MLS GRID,MLS#: 838324
Facts & features
Interior
Bedrooms & bathrooms
- Bedrooms: 4
- Bathrooms: 3
- Full bathrooms: 3
Rooms
- Room types: Bedroom 2, Primary Bedroom, Living Room, Laundry, Kitchen, Great Room, Dining Room, Bedroom 4, Bedroom 3
Primary bedroom
- Description: w/Private Ensuite
- Level: Upper
- Area: 160.65
- Dimensions: 13.5 x 11.9
Bedroom 2
- Level: Upper
- Area: 117.76
- Dimensions: 10.6 x 11.11
Bedroom 3
- Level: Upper
- Area: 108.87
- Dimensions: 9.8 x 11.11
Bedroom 4
- Description: Possible/ Office/ Work out room
- Level: Lower
- Area: 140.36
- Dimensions: 11.6 x 12.1
Dining room
- Description: Open to Living Room/Kitchen + Doors to Deck
- Level: Upper
- Area: 109.56
- Dimensions: 8.3 x 13.2
Great room
- Description: Natural Light
- Level: Lower
- Area: 696.71
- Dimensions: 26.9 x 25.9
Kitchen
- Description: w/Island
- Level: Upper
- Area: 123.52
- Dimensions: 10.2 x 12.11
Laundry
- Level: Lower
- Area: 153.27
- Dimensions: 11.7 x 13.1
Living room
- Description: Open to Dining Room
- Level: Upper
- Area: 185.73
- Dimensions: 12.3 x 15.1
Heating
- Forced Air, Natural Gas
Appliances
- Included: Dishwasher, Stainless Steel Appliance(s), Refrigerator, Microwave
- Laundry: Laundry Room
Features
- Cathedral Ceiling(s), Open Floorplan, Kitchen Island, High Ceilings, Entrance Foyer, Double Vanity, Ceiling Fan(s)
- Basement: Crawl Space
- Has fireplace: No
Interior area
- Total structure area: 2,520
- Total interior livable area: 2,520 sqft
- Finished area above ground: 1,260
Property
Parking
- Total spaces: 2
- Parking features: Attached, On Street, Garage Faces Front, Driveway, Garage Door Opener
- Attached garage spaces: 2
- Has uncovered spaces: Yes
Features
- Levels: Bi-Level
- Patio & porch: Deck, Patio
- Pool features: None
- Has view: Yes
- View description: Neighborhood
Lot
- Size: 6,534 Square Feet
- Features: Back Yard, Landscaped, Front Yard
Details
- Parcel number: 451306178012000018
- Special conditions: Standard
Construction
Type & style
- Home type: SingleFamily
- Property subtype: Single Family Residence
Condition
- New construction: No
- Year built: 2004
Utilities & green energy
- Sewer: Public Sewer
- Water: Public
- Utilities for property: Electricity Connected, Water Connected, Sewer Connected, Natural Gas Connected
Community & HOA
Community
- Security: Carbon Monoxide Detector(s), Smoke Detector(s)
- Subdivision: Lake George Plateau 06
HOA
- Has HOA: Yes
- Amenities included: None
- HOA fee: $100 annually
- HOA name: Lake George Plateau HOA
Location
- Region: Hobart
Financial & listing details
- Price per square foot: $145/sqft
- Tax assessed value: $288,000
- Annual tax amount: $3,472
- Date on market: 5/5/2026
- Listing agreement: Exclusive Right To Sell
- Listing terms: Cash,VA Loan,FHA,Conventional
Estimated market value
$362,400
$344,000 - $381,000
$2,695/mo
Price history
| Date | Event | Price |
|---|---|---|
| 6/17/2026 | Price change | $364,900-3.7%$145/sqft |
Source:  NIRA as distributed by MLS GRID #838324 Report a problem NIRA as distributed by MLS GRID #838324 Report a problem | ||
| 6/3/2026 | Price change | $378,900-0.3%$150/sqft |
Source: NIRA as distributed by MLS GRID #838324 Report a problem | ||
| 5/5/2026 | Listed for sale | $379,900+1419.9%$151/sqft |
Source: NIRA as distributed by MLS GRID #838324 Report a problem | ||
| 11/16/2004 | Sold | $24,995$10/sqft |
Source: NIRA as distributed by MLS GRID #82694 Report a problem | ||
Public tax history
| Year | Property taxes | Tax assessment |
|---|---|---|
| 2025 | $3,472 +9.9% | $288,000 -0.1% |
| 2024 | $3,160 +11% | $288,300 +9.3% |
| 2023 | $2,847 +14.4% | $263,700 +12.3% |
| 2022 | $2,488 +6% | $234,800 +14.9% |
| 2021 | $2,346 +1.6% | $204,300 +5.3% |
| 2020 | $2,309 -9.8% | $194,100 +3.4% |
| 2019 | $2,558 -0.3% | $187,700 +4.4% |
| 2018 | $2,566 +3.9% | $179,800 +0.7% |
| 2017 | $2,470 | $178,500 +0.8% |
| 2016 | $2,470 -2.2% | $177,000 +0.9% |
| 2014 | $2,526 -0.7% | $175,500 -0.5% |
| 2013 | $2,545 -5.7% | $176,400 -3.3% |
| 2012 | $2,698 -3.7% | $182,500 -3.9% |
| 2011 | $2,800 +37.5% | $190,000 |
| 2010 | $2,036 | $190,000 |
| 2009 | -- | $190,000 +6.1% |
| 2007 | -- | $179,000 +92.1% |
| 2006 | -- | $93,200 |
Find assessor info on the county website
Monthly payment
Est. payment
Payment breakdown
Explore the cost of this home by adjusting the details. Changes won't be saved.Climate risks
Neighborhood: Lake George
Nearby schools
GreatSchools rating
- 7/10Joan Martin Elementary SchoolGrades: 1-5Distance: 0.8 mi
- 6/10Hobart Middle SchoolGrades: 6-8Distance: 1 mi
- 7/10Hobart High SchoolGrades: 9-12Distance: 2 mi
- $330,7003 bd3 ba2.1k sqft1298 Csokasy Ln, Hobart, IN 46342Off Market
- $262,9002 bd2 ba1.3k sqft1310 Csokasy Ln, Hobart, IN 46342Off Market
- $295,0004 bd-- ba1.9k sqft970 W 13th Pl, Hobart, IN 46342Sold

- $345,5003 bd3 ba2.6k sqft1294 Csokasy Ln, Hobart, IN 46342Off Market
- $320,9004 bd2 ba1.9k sqft972 W 13th Pl, Hobart, IN 46342Off Market
- $281,2003 bd2 ba1.3k sqft1316 Csokasy Ln, Hobart, IN 46342Off Market
- $306,9003 bd2 ba1.9k sqft968 W 13th Pl, Hobart, IN 46342Off Market
- $319,9003 bd2 ba2.4k sqft974 W 13th Pl, Hobart, IN 46342Off Market
A local agent can set up tours, give advice and negotiate with sellers.
A local lender can help you make sure your offer is ready when you are.
Similar homes
- $415,0005 bd3 ba2.8k sqft3020 Diamond Dr, Hobart, IN 46342For Sale

 MLS ID #840437, Jaime Birks, eXp Realty, LLC. NIRA as distributed by MLS GRID
 - $343,0004 bd2 ba1.9k sqft431 S Liverpool Rd, Hobart, IN 46342For Sale
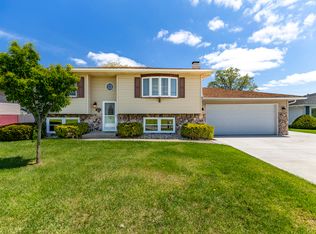 MLS ID #838148, Aziza Gil, McColly Real Estate. NIRA as distributed by MLS GRID
 - $369,9004 bd3 ba3k sqft11081 Miami St, Winfield, IN 46307For Sale
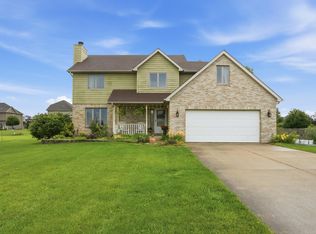 MLS ID #841884, Melissa Grah, Better Homes and Gardens Real. NIRA as distributed by MLS GRID
 - $359,5004 bd3 ba2.8k sqft6512 Ravenwood Ave, Portage, IN 46368For Sale
 MLS ID #842174, Theresa Casillas, Better Homes and Gardens Real. NIRA as distributed by MLS GRID
 - $374,7653 bd3 ba2.4k sqft7650 W 84th Pl, Crown Point, IN 46307For SaleMLS ID #842623, Michele McDonnell, Century 21 Circle. NIRA as distributed by MLS GRID
- $375,0004 bd3 ba2.4k sqft1594 Sunnyslope Dr, Crown Point, IN 46307For SaleMLS ID #839715, Susan Mender, Listing Leaders MVPs. NIRA as distributed by MLS GRID
- $310,0002 bd2 ba1.2k sqft426 S Liberty St, Hobart, IN 46342For SaleMLS ID #840643, Lisa Nemcek, Key Realty Indiana, LLC. NIRA as distributed by MLS GRID
- $500,0004 bd4 ba2.8k sqft7048 Starling Dr, Schererville, IN 46375For SaleMLS ID #842661, Alessandra Roeback, BHHS Executive Realty. NIRA as distributed by MLS GRID
- $374,9003 bd3 ba2.5k sqft12358 Tippecanoe Pl, Crown Pt, IN 46307For SaleMLS ID #836923, Marcus Staples, Better Homes and Gardens Real. NIRA as distributed by MLS GRID
- $379,9004 bd3 ba2k sqft2054 Shawnee Ct, Valparaiso, IN 46385For SaleMLS ID #842065, Phillip Lain, Listing Leaders Lifestyles, LL. NIRA as distributed by MLS GRID
- $375,0003 bd3 ba1.7k sqft358 Cori Ct, Valparaiso, IN 46383For SaleMLS ID #840072, Tonia Dragon, Better Homes and Gardens Real. NIRA as distributed by MLS GRID
- $449,0004 bd4 ba2k sqft555 Lake Park Dr, Valparaiso, IN 46385For SaleMLS ID #841430, Gordana Rzharev, McColly Real Estate. NIRA as distributed by MLS GRID
- $359,9005 bd2 ba2.6k sqft2731 40th Pl, Highland, IN 46322For SaleMLS ID #841847, Stefano Belmonte, Better Homes and Gardens Real. NIRA as distributed by MLS GRID
- $379,0005 bd3 ba2.4k sqft1318 Whippoorwill Rd, Valparaiso, IN 46383For SaleMLS ID #840904, Tonia Dragon, Better Homes and Gardens Real. NIRA as distributed by MLS GRID
- $279,9003 bd3 ba1.6k sqft930 Penny Ct, Hobart, IN 46342New ConstructionNIRA as distributed by MLS GRID
- $329,9002 bd3 ba1.7k sqft8090 Tuckaway Ct, Winfield, IN 46307For SaleMLS ID #842667, Kristin Taylor, McColly Real Estate. NIRA as distributed by MLS GRID
- $469,9006 bd4 ba2.5k sqft4489 E 101st Ave, Winfield, IN 46307For SaleMLS ID #840122, Jana Caudill, eXp Realty, LLC. NIRA as distributed by MLS GRID
- $279,9003 bd3 ba1.6k sqft945 Paula Ct, Hobart, IN 46342New ConstructionNIRA as distributed by MLS GRID
- $279,9003 bd3 ba1.6k sqft935 Paula Ct, Hobart, IN 46342New ConstructionNIRA as distributed by MLS GRID
- $279,9003 bd3 ba1.6k sqft925 Paula Ct, Hobart, IN 46342New ConstructionNIRA as distributed by MLS GRID
