Welcome home to this beautifully maintained Blue Springs gem, nestled on a spacious corner lot! Step inside to discover an inviting, open layout featuring gorgeous hardwood floors, energy-efficient triple-pane windows, and a cozy fireplace that anchors the family room.
The bright, spacious kitchen offers stainless steel appliances, updated cabinetry, hardwood floors, and a cleverly concealed built-in dishwasher for a seamless look.
Retreat to the primary suite, complete with brand-new carpet, double closets, and a private bath with tile flooring. Generously sized secondary bedrooms and a hall bath with luxury vinyl plank flooring and a tub/shower combination provide plenty of comfort and convenience.
The fully finished walkout lower level offers even more room to relax or entertain, featuring a second fireplace, luxury vinyl plank flooring, a wet bar, and a full bathroom with a walk-in shower.
Outside, enjoy a fenced backyard with plenty of space for outdoor activities, plus an extended driveway offering abundant parking. Additional highlights include an HVAC system that's just one year old, gutter guards, a water softener, and garage built-ins for extra storage.
With thoughtful updates, versatile living spaces, and plenty of room to spread out, this Blue Springs beauty is ready to welcome you home!
Coming soon 11/11
$299,000
1304 Hearnes St, Blue Springs, MO 64015
3beds
2,317sqft
Single Family Residence
Built in 1973
0.26 Acres Lot
$-- Zestimate®
$129/sqft
$-- HOA
What's special
- --
- on Zillow
- 105
- views
- 10
- saves
Zillow last checked:
Listed by:
Ask Cathy Team 816-268-4033,
Keller Williams Platinum Prtnr,
Jessica Caspary 916-470-9389,
Keller Williams Platinum Prtnr
Source: Heartland MLS as distributed by MLS GRID,MLS#: 2649888
Facts & features
Interior
Bedrooms & bathrooms
- Bedrooms: 3
- Bathrooms: 3
- Full bathrooms: 3
Dining room
- Description: Formal
Heating
- Natural Gas
Cooling
- Electric
Appliances
- Laundry: In Basement
Features
- Flooring: Carpet, Luxury Vinyl, Tile
- Basement: Walk-Out Access
- Number of fireplaces: 2
- Fireplace features: Family Room, Recreation Room
Interior area
- Total structure area: 2,317
- Total interior livable area: 2,317 sqft
- Finished area above ground: 1,492
- Finished area below ground: 825
Property
Parking
- Total spaces: 2
- Parking features: Attached, Garage Faces Side
- Attached garage spaces: 2
Features
- Fencing: Privacy,Wood
Lot
- Size: 0.26 Acres
- Features: Corner Lot
Details
- Parcel number: 35640090600000000
Construction
Type & style
- Home type: SingleFamily
- Architectural style: Traditional
- Property subtype: Single Family Residence
Materials
- Brick Trim
- Roof: Composition
Condition
- Year built: 1973
Utilities & green energy
- Water: Public
Community & HOA
Community
- Subdivision: Melody Acres Extension
HOA
- Has HOA: No
Location
- Region: Blue Springs
Financial & listing details
- Price per square foot: $129/sqft
- Annual tax amount: $2,945
- Date on market: 11/11/2026
- Listing terms: Cash,Conventional,FHA,VA Loan
- Ownership: Private
Estimated market value
Not available
Estimated sales range
Not available
Not available
Price history
Price history is unavailable.
Public tax history
Tax history is unavailable.
Monthly payment
Est. payment
Payment breakdown
Explore the cost of this home by adjusting the details. Changes won't be saved.Climate risks
Neighborhood: 64015


Similar homes
- $--3 bd2 ba2.1k sqft2317 SW Madrid Ct, Blue Springs, MO 64015AuctionXome
- $315,0003 bd3 ba2.4k sqft1204 NW Timber Oak Dr, Blue Springs, MO 64015For Sale
 MLS ID #2649734, Benji Lytle, Opendoor Brokerage LLC. Heartland MLS as distributed by MLS GRID
- $289,0003 bd2 ba1.7k sqft517 NW Beau Cir, Blue Springs, MO 64014For Sale
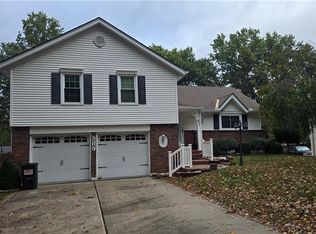 MLS ID #2649251, Patel Group, Keller Williams Platinum Prtnr. Heartland MLS as distributed by MLS GRID
- $299,0004 bd3 ba2k sqft1212 SW Horizon Dr, Blue Springs, MO 64015For Sale
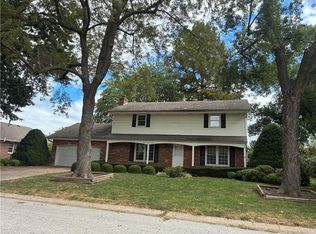 MLS ID #2641423, Mary Burge, Platinum Realty LLC. Heartland MLS as distributed by MLS GRID
