Welcome to this stunning custom home, where modern and contemporary design meet in perfect harmony. The open concept living space is highlighted by a sleek fireplace and a gorgeous kitchen with white quartz countertops, custom cabinets, shelves and vent hood cover, stainless steel appliances, including fridge.
A massive island that is emphasized by an architectural centerpiece with modern recessed illumination. Large windows flood the home with natural light, showcasing the beautiful LVP floors throughout. The primary bathroom features a luxurious custom shower and double sinks. Situated on a spacious lot with no back neighbors, this home is truly a dream come true for those seeking elegance and comfort.
Pending
Price cut: $9K (6/3)
$279,000
1304 Sailfish Dr, Bay City, TX 77414
3beds
1,770sqft
Single Family Residence
Built in 2025
7,801 Square Feet Lot
$272,800 Zestimate®
$158/sqft
$-- HOA
What's special
Sleek fireplaceBeautiful lvp floors throughoutStainless steel appliancesModern and contemporary designWhite quartz countertopsGorgeous kitchenMassive island
- 182 days |
- 44 |
- 0 |
Zillow last checked:
Listing updated:
Listed by:
Rocio Guajardo TREC #0658049 832-205-4299,
RE/MAX Fine Properties
Source: HAR,MLS#: 39609159
Facts & features
Interior
Bedrooms & bathrooms
- Bedrooms: 3
- Bathrooms: 2
- Full bathrooms: 2
Rooms
- Room types: Family Room, Utility Room
Primary bathroom
- Features: Primary Bath: Double Sinks, Primary Bath: Shower Only, Secondary Bath(s): Double Sinks, Secondary Bath(s): Tub/Shower Combo
Kitchen
- Features: Kitchen Island, Kitchen open to Family Room, Pantry, Pot Filler
Heating
- Natural Gas
Cooling
- Ceiling Fan(s), Electric
Appliances
- Included: ENERGY STAR Qualified Appliances, Disposal, Refrigerator, Gas Oven, Microwave, Free-Standing Range, Gas Range, Dishwasher
- Laundry: Electric Dryer Hookup, Gas Dryer Hookup, Washer Hookup
Features
- High Ceilings, Walk-In Closet(s)
- Flooring: Vinyl
- Windows: Insulated/Low-E windows
- Number of fireplaces: 1
- Fireplace features: Electric
Interior area
- Total structure area: 1,770
- Total interior livable area: 1,770 sqft
Property
Parking
- Total spaces: 2
- Parking features: Attached, Oversized, Double-Wide Driveway, Extra Driveway
- Attached garage spaces: 2
Features
- Stories: 1
- Patio & porch: Covered, Porch
Lot
- Size: 7,801 Square Feet
- Features: Back Yard, Cleared, Subdivided, 0 Up To 1/4 Acre
Details
- Parcel number: 135026
Construction
Type & style
- Home type: SingleFamily
- Architectural style: Contemporary
- Property subtype: Single Family Residence
Materials
- Blown-In Insulation, Cement Siding, Stucco
- Foundation: Slab
- Roof: Composition
Condition
- New construction: Yes
- Year built: 2025
Details
- Builder name: Tuscany Homes
Utilities & green energy
- Sewer: Public Sewer
- Water: Public
Green energy
- Energy efficient items: Attic Vents, Thermostat, Lighting, HVAC, Insulation
Community & HOA
Community
- Subdivision: Bay Ridge
Location
- Region: Bay City
Financial & listing details
- Price per square foot: $158/sqft
- Date on market: 1/20/2026
- Listing terms: Cash,Conventional,FHA,VA Loan
Estimated market value
$272,800
$259,000 - $286,000
$2,139/mo
Price history
| Date | Event | Price |
|---|---|---|
| 6/22/2026 | Pending sale | $279,000$158/sqft |
Source:  HAR #39609159 Report a problem HAR #39609159 Report a problem | ||
| 6/3/2026 | Price change | $279,000-3.1%$158/sqft |
Source: HAR #39609159 Report a problem | ||
| 4/6/2026 | Price change | $288,000-1.7%$163/sqft |
Source: HAR #39609159 Report a problem | ||
| 3/22/2026 | Price change | $293,000-2.3%$166/sqft |
Source: HAR #39609159 Report a problem | ||
| 2/26/2026 | Price change | $299,900-2.9%$169/sqft |
Source: HAR #39609159 Report a problem | ||
| 1/20/2026 | Listed for sale | $309,000$175/sqft |
Source: HAR #39609159 Report a problem | ||
| 12/28/2025 | Listing removed | $309,000$175/sqft |
Source: HAR #40186766 Report a problem | ||
| 11/3/2025 | Price change | $309,000-1.9%$175/sqft |
Source: HAR #40186766 Report a problem | ||
| 9/30/2025 | Listed for sale | $315,000$178/sqft |
Source: HAR #40186766 Report a problem | ||
Public tax history
Tax history is unavailable.
Monthly payment
Est. payment
Payment breakdown
Explore the cost of this home by adjusting the details. Changes won't be saved.Climate risks
Neighborhood: 77414
Nearby schools
GreatSchools rating
- NARoberts Elementary SchoolGrades: 1-2Distance: 0.5 mi
- 5/10Bay City Junior High SchoolGrades: 6-8Distance: 2.8 mi
- 4/10Bay City High SchoolGrades: 9-12Distance: 2 mi
Schools provided by the listing agent
- Elementary: Roberts Elementary
- Middle: Bay City Junior High School
- High: Bay City High School
Source: HAR. This data may not be complete. We recommend contacting the local school district to confirm school assignments for this home.
- $298,9003 bd2 ba1.7k sqft1302 Sailfish Dr, Bay City, TX 77414Off Market
- $205,9003 bd2 ba1.6k sqft1308 Sailfish Dr, Bay City, TX 77414Off Market

- $150,8003 bd2 ba1.6k sqft1306 Sailfish Dr, Bay City, TX 77414Off Market

- $274,400-- bd2 ba3.1k sqft1303 Sailfish Dr, Bay City, TX 77414Off Market
- $---- bd-- ba-- sqft19 Sailfish Dr, Bay City, TX 77414Off Market
- $---- bd-- ba-- sqft22 Sailfish Dr, Bay City, TX 77414Off Market
- $---- bd-- ba-- sqft21 Sailfish Dr, Bay City, TX 77414Off Market
- $---- bd-- ba-- sqft20 Sailfish Dr, Bay City, TX 77414Off Market
A local agent can set up tours, give advice and negotiate with sellers.
Similar homes
- $307,5003 bd2 ba1.8k sqft1310 Sailfish Dr, Bay City, TX 77414For Sale
 MLS ID #79142777, Derek Nemec, Bay City Property Group, LLC. HAR
 - $240,0003 bd2 ba1.3k sqft4804 Stingray Dr, Bay City, TX 77414For Sale
 MLS ID #31903073, Melanie Milberger, Key 2 Texas Realty. HAR
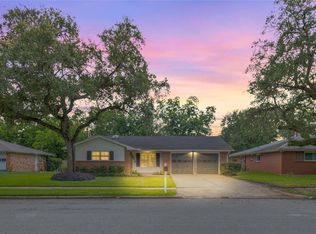
 - $299,7773 bd2 ba2.1k sqft1916 Baywood Dr, Bay City, TX 77414For Sale
 MLS ID #7267091, Jennifer Al-Sulais, CB&A, Realtors. HAR
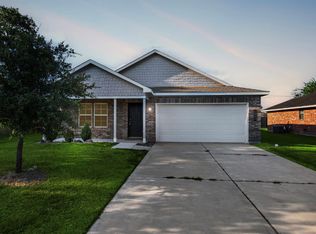
 - $239,0004 bd2 ba1.6k sqft1003 Starfish Dr, Bay City, TX 77414For Sale
 MLS ID #80832092, Charles Jansky, eXp Realty LLC. HAR
 - $259,0003 bd2 ba1.7k sqft2400 Carrington St, Bay City, TX 77414For SaleMLS ID #79540045, Julie Trosky, World Famous Realty. HAR
- $330,0003 bd3 ba2.1k sqft4501 Areca Dr, Bay City, TX 77414For SaleMLS ID #93343891, Melanie Milberger, Key 2 Texas Realty. HAR
- $309,0003 bd2 ba2.2k sqft2404 Marguerite St, Bay City, TX 77414For SaleMLS ID #16816286, Julia Barrett, Ward Real Estate, Inc. HAR
- $249,0003 bd2 ba2.1k sqft2502 Oak Dr, Bay City, TX 77414For SaleMLS ID #10155443, Erik Frankson, Ward Real Estate, Inc. HAR
- $335,0004 bd3 ba2.2k sqft3709 Kettering Ave, Bay City, TX 77414For SaleMLS ID #77393403, Ashanti Morse, Braden Real Estate Group. HAR
- $265,0003 bd2 ba1.8k sqft2501 Marguerite St, Bay City, TX 77414For SaleMLS ID #4997336, Jamie Curtis, Realty Of America, LLC. HAR
- $279,5003 bd2 ba2.4k sqft118 Cedar Vale Rd, Bay City, TX 77414For SaleMLS ID #63305572, Derek Nemec, Bay City Property Group, LLC. HAR
- $249,9003 bd2 ba1.6k sqft1708 Sycamore Ave #1702, Bay City, TX 77414For SaleMLS ID #69623531, Sasha Lester, RE/MAX Opportunities. HAR
- from $284,9003 bd2 ba1.7k sqftCHAMPLAIN Plan, Russell Ranch, Bay City, TX 77414New ConstructionCentury Communities
- $280,0003 bd3 ba1.8k sqft3921 Doris St, Bay City, TX 77414For SaleMLS ID #59965948, Ava Gutowski, Key 2 Texas Realty. HAR
- $244,9004 bd3 ba1.6k sqft4404 Cardinal Dr, Bay City, TX 77414For SaleMLS ID #50127550, Kayanne Crain, Bill Bell Realty. HAR
- $205,0003 bd2 ba1.2k sqft4701 Hiram Brandon Dr, Bay City, TX 77414For SaleMLS ID #26491630, Kim Brown, Full Stringer Realty. HAR
- $349,0003 bd2 ba1.5k sqft882 County Road 404, Bay City, TX 77414For SaleMLS ID #90929968, Melanie Milberger, Key 2 Texas Realty. HAR
- $205,0003 bd2 ba1.9k sqft3416 Walnut Dr, Bay City, TX 77414For SaleMLS ID #70583273, Danielle Garcia, Birdsong Real Estate. HAR
- $185,0003 bd2 ba1.6k sqft2009 Sandlewood Dr, Bay City, TX 77414For SaleMLS ID #87117781, Sandy Cruz, Southern Integrity Realty LLC. HAR
- $275,9004 bd3 ba1.7k sqft2516 Old Glory Ln, Bay City, TX 77414New ConstructionHAR
