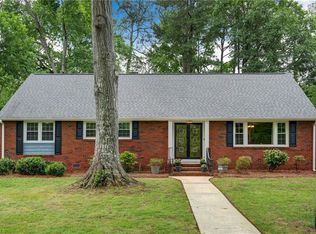
Spacious & full of flexibility, this 4 bedroom, 3.5 bath home offers thoughtful updates & inviting living spaces throughout. Hardwoods flow through the living and dining rooms, while the cozy den features laminate flooring, gas logs and two pocket doors for privacy or open entertaining. The kitchen is designed for both function and gathering with granite countertops, gas range with grill, double ovens, double pantry storage with track lighting and lazy susan, plus all appliances remain. Bright sunroom just off the kitchen overlooks the backyard and opens onto a multi-level deck perfect for relaxing or entertaining. Updated primary bath adds a fresh touch, while the adjoining bedroom to the primary works beautifully as an office, nursery or flex space. Basement guest suite with ensuite bath offers ideal privacy for visitors or multi-generational living. Replacement windows installed in 2018, newer garage doors and oversized garage complete the package. NEW Roof coming 1st week of June!
For sale
$495,000
1304 Wakefield Pl, Greensboro, NC 27410
4beds
2,878sqft
:
Get pre-qualified$2,932/mo
Stick/Site Built, Residential, Single Family Residence
Built in 1988
0.36 Acres Lot
$481,200 Zestimate®
$--/sqft
$-- HOA
What's special
Newer garage doorsGas logsThoughtful updatesInviting living spacesGranite countertopsOversized garageDouble ovens
- 62 days |
- 806 |
- 52 |
Likely to sell faster than
Zillow last checked:
Listing updated:
Listed by:
Kathy Haines 336-339-2000,
Carolina Home Partners by eXp Realty
Source: Triad MLS,MLS#: 1220565 Originating MLS: Greensboro
Originating MLS: GreensboroFacts & features
Interior
Bedrooms & bathrooms
- Bedrooms: 4
- Bathrooms: 4
- Full bathrooms: 3
- 1/2 bathrooms: 1
- Main level bathrooms: 1
Primary bedroom
- Level: Second
- Dimensions: 16.42 x 12.58
Bedroom 2
- Level: Second
- Dimensions: 13.92 x 11.83
Bedroom 3
- Level: Second
- Dimensions: 12.17 x 10.75
Bedroom 4
- Level: Second
- Dimensions: 10.58 x 9.58
Bonus room
- Level: Basement
- Dimensions: 15.58 x 5.75
Breakfast
- Level: Main
- Dimensions: 13.42 x 9.5
Den
- Level: Main
- Dimensions: 18.33 x 13.42
Dining room
- Level: Main
- Dimensions: 13.42 x 12.58
Entry
- Level: Main
- Dimensions: 7.67 x 7.5
Game room
- Level: Basement
- Dimensions: 12.42 x 10.08
Kitchen
- Level: Main
- Dimensions: 13 x 8.5
Living room
- Level: Main
- Dimensions: 17 x 13.5
Heating
- Forced Air, Natural Gas
Cooling
- Central Air
Appliances
- Included: Cooktop, Dishwasher, Disposal, Double Oven, Gas Cooktop, Gas Water Heater
- Laundry: Dryer Connection, Laundry Room, Washer Hookup
Features
- Ceiling Fan(s), Dead Bolt(s), Pantry, Separate Shower, Solid Surface Counter
- Flooring: Laminate, Tile, Wood
- Windows: Insulated Windows
- Basement: Finished, Basement
- Number of fireplaces: 1
- Fireplace features: Gas Log, Living Room
Interior area
- Total structure area: 2,878
- Total interior livable area: 2,878 sqft
- Finished area above ground: 2,399
- Finished area below ground: 479
Video & virtual tour
Property
Parking
- Total spaces: 2
- Parking features: Driveway, Garage, Garage Door Opener, Basement
- Attached garage spaces: 2
- Has uncovered spaces: Yes
Features
- Levels: Two
- Stories: 2
- Pool features: None
Lot
- Size: 0.36 Acres
Details
- Parcel number: 0075465
- Zoning: RS-12
- Special conditions: Owner Sale
Construction
Type & style
- Home type: SingleFamily
- Property subtype: Stick/Site Built, Residential, Single Family Residence
Materials
- Brick
Condition
- Year built: 1988
Utilities & green energy
- Sewer: Public Sewer
- Water: Public
Community & HOA
Community
- Security: Smoke Detector(s)
- Subdivision: Wakefield Place
HOA
- Has HOA: No
Location
- Region: Greensboro
Financial & listing details
- Tax assessed value: $255,100
- Annual tax amount: $3,543
- Date on market: 5/24/2026
- Cumulative days on market: 62 days
- Listing agreement: Exclusive Right To Sell
- Listing terms: Cash,Conventional,FHA,VA Loan
Estimated market value
$481,200
$457,000 - $505,000
$3,025/mo
Price history
| Date | Event | Price |
|---|---|---|
| 5/24/2026 | Listed for sale | $495,000+115.2% |
Source:  Triad MLS #1220565 Report a problem Triad MLS #1220565 Report a problem | ||
| 4/17/2008 | Sold | $230,000$80/sqft |
Source: Public Record Report a problem | ||
Public tax history
| Year | Property taxes | Tax assessment |
|---|---|---|
| 2025 | $3,579 | $255,100 |
| 2024 | $3,579 | $255,100 |
| 2023 | $3,579 +2.9% | $255,100 |
| 2022 | $3,477 +13% | $255,100 +15.5% |
| 2021 | $3,077 +2.2% | $220,900 |
| 2018 | $3,011 +7.6% | $220,900 |
| 2017 | $2,799 | $220,900 +8.7% |
| 2016 | $2,799 | $203,200 |
| 2015 | $2,799 -1.8% | $203,200 |
| 2014 | $2,850 | $203,200 |
| 2013 | -- | $203,200 |
| 2012 | -- | $203,200 +10.8% |
| 2011 | -- | $183,400 |
| 2010 | -- | $183,400 |
| 2009 | -- | $183,400 +4.9% |
| 2008 | -- | $174,900 |
| 2007 | -- | $174,900 |
| 2006 | -- | $174,900 |
| 2005 | -- | $174,900 |
| 2004 | -- | $174,900 +11.7% |
| 2002 | -- | $156,600 +1.9% |
| 2001 | -- | $153,700 |
Find assessor info on the county website
Monthly payment
Est. payment
Payment breakdown
Explore the cost of this home by adjusting the details. Changes won't be saved.Climate risks
Neighborhood: 27410
Nearby schools
GreatSchools rating
- 4/10Guilford ElementaryGrades: PK-5Distance: 0.4 mi
- 7/10Guilford Middle SchoolGrades: 6-8Distance: 1.3 mi
- 4/10Western Guilford High SchoolGrades: 9-12Distance: 1.2 mi
Schools provided by the listing agent
- Elementary: Guilford
- Middle: Western
- High: Western
Source: Triad MLS. This data may not be complete. We recommend contacting the local school district to confirm school assignments for this home.
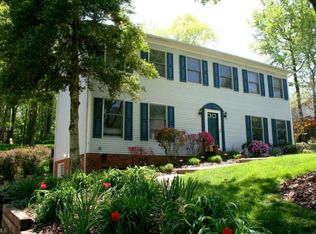
- $400,4004 bd2 ba2.3k sqft1302 Wakefield Pl, Greensboro, NC 27410Off Market

- $384,4004 bd3 ba2.1k sqft1306 Wakefield Pl, Greensboro, NC 27410Off Market
- $344,0003 bd2 ba2k sqft1308 Wakefield Pl, Greensboro, NC 27410Off Market
- $341,3004 bd2 ba2.1k sqft1300 Wakefield Pl, Greensboro, NC 27410Off Market
- $385,9004 bd3 ba2.3k sqft6210 Ballinger Rd, Greensboro, NC 27410Off Market
- $2,6704 bd3 ba2.4k sqft1303 Wakefield Pl, Greensboro, NC 27410For Rent
- $372,4003 bd2 ba2.7k sqft1305 Wakefield Pl, Greensboro, NC 27410Off Market
- $368,8004 bd2 ba2.2k sqft1307 Wakefield Pl, Greensboro, NC 27410Off Market
A local agent can set up tours, give advice and negotiate with sellers.
A local lender can help you make sure your offer is ready when you are.
Similar homes
- $479,9004 bd3 ba2.3k sqft4510 Highberry Rd, Greensboro, NC 27410For Sale

 MLS ID #1228536, Gabriel Price. Triad MLS
 - $469,0004 bd3 ba2.7k sqft5412 Tower Rd, Greensboro, NC 27410For Sale
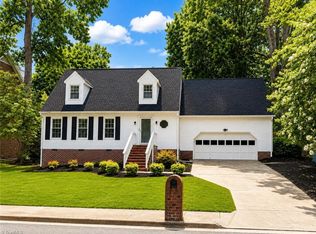 MLS ID #1227813, Hillary Mills. Triad MLS
 - $499,9003 bd2 ba2.6k sqft6106 Sundown Dr, Greensboro, NC 27410For Sale
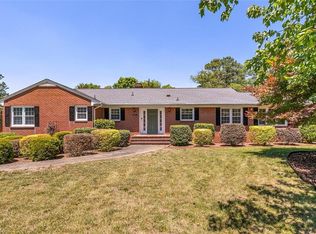 MLS ID #1220103, Julie Diggs. Triad MLS
 - $479,0005 bd3 ba3.1k sqft1000 Meade Dr, Greensboro, NC 27410For Sale
 MLS ID #1226514, Crystal O'Connor. Triad MLS
 - $455,0004 bd3 ba2.5k sqft3614 Tagus Dr, Greensboro, NC 27410For SaleMLS ID #1222112, Sapna Hemnani. Triad MLS
- $475,0004 bd3 ba2.5k sqft707 Sussex Ct, Greensboro, NC 27410For SaleMLS ID #1223968, Craig McIntosh. Triad MLS
- $555,0004 bd3 ba3.5k sqft307 Overman St, Greensboro, NC 27410For SaleMLS ID #1223128, Erin Sikes. Triad MLS
- $423,0004 bd3 ba2.5k sqft3754 Sagamore Dr, Greensboro, NC 27410For SaleMLS ID #1225512, Melissa Britt. Triad MLS
- $615,0004 bd3 ba2.5k sqft802 Kemp Rd W, Greensboro, NC 27410For SaleMLS ID #1228104, Tom Pickard. Triad MLS
- $400,0004 bd3 ba2.4k sqft1311 Fleming Rd, Greensboro, NC 27410For SaleMLS ID #1223727, Tracy Carter. Triad MLS
- $429,0004 bd3 ba2.3k sqft5810 Woodcliff Dr, Greensboro, NC 27410For SaleMLS ID #1225658, Dennis Frohlich. Triad MLS
- $375,0004 bd3 ba2k sqft4904 Jessup Grove Rd, Greensboro, NC 27410For SaleMLS ID #1228810, Andrew Westmoreland. Triad MLS
- $465,0005 bd4 ba2.7k sqft5397 Dobson Rd, Greensboro, NC 27410For SaleMLS ID #1217926, Mona Joudeh Abuzuaiter. Triad MLS
- $575,0004 bd3 ba3k sqft3912 Watauga Dr, Greensboro, NC 27410For SaleMLS ID #1226988, Nancy Winborn. Triad MLS
- $422,5004 bd3 ba2k sqft5700 Old Oak Ridge Rd, Greensboro, NC 27410For SaleNextHome
- $435,0004 bd3 ba2.6k sqft3608 Chance Rd, Greensboro, NC 27410For SaleMLS ID #1216314, Jan Epps-Dawson. Triad MLS
- $670,0004 bd4 ba3.5k sqft5704 Hidden Orchard Dr, Greensboro, NC 27410For SaleMLS ID #1228565, Nikole Daigle. Triad MLS
- $350,0003 bd3 ba2k sqft3608 Plympton Pl, Greensboro, NC 27410For Sale
 MLS ID #4406503, Maria Ochoa, COMPASS. Canopy MLS as distributed by MLS GRID
 - $385,0003 bd3 ba2k sqft1114 Rustic Rd, Greensboro, NC 27410For SaleMLS ID #1218540, Michelle Cherry. Triad MLS
- $409,9004 bd3 ba2.2k sqft5100 Ainsworth Dr, Greensboro, NC 27410For SaleMLS ID #1217100, Mary Heybrock. Triad MLS
