Experience the perfect blend of luxury, functionality, and country living in this stunning new construction home by A Henson Home. Designed with a desirable split-bedroom layout, this spacious floor plan offers 4 to 5 bedrooms, 3.5 bathrooms, and thoughtful details throughout. The primary suite is a true retreat, featuring separate vanities, a freestanding soaking tub, and a generous walk-in closet with direct access to the laundry room for added convenience. The home will showcase numerous upgrades, including built-in cabinetry, beautiful stone countertops, elegant lighting fixtures, and quality finishes throughout. Additional storage is made easy with full-size stairs located in the garage, providing convenient access to a large upstairs storage area. Situated on nearly 1.4 acres outside the city limits, this property offers privacy, mature trees, and plenty of room to create your dream homestead while still enjoying the comforts of a modern, thoughtfully designed home. Expected for completion in Q1 2027, buyers who secure an early contract will have the exciting opportunity to make select design and finish selections, allowing them to personalize the home to fit their style and preferences. Don't miss the opportunity to make this exceptional property your own!
New construction
$579,000
13041 County Road 4122, Lindale, TX 75771
5beds
2,586sqft
Single Family Residence
Built in 2026
1.04 Acres Lot
$575,000 Zestimate®
$224/sqft
$-- HOA
What's special
Spacious floor planQuality finishes throughoutBeautiful stone countertopsGenerous walk-in closetFreestanding soaking tubMature treesLarge upstairs storage area
- 130 days
- 280
- 17
Zillow last checked:
Listing updated:
Listed by:
Jacob Ashley Cell:903-738-5338,
Dwell Realty
Source: GTARMLS,MLS#: 26007959
Facts & features
Interior
Bedrooms & bathrooms
- Bedrooms: 5
- Bathrooms: 4
- Full bathrooms: 3
- 1/2 bathrooms: 1
Bathroom
- Features: Shower and Tub, Separate Dressing Areas, Walk-In Closet(s), Ceramic Tile, Soaking Tub
Heating
- Central/Electric
Cooling
- Central Electric
Appliances
- Included: Electric Range, Dishwasher, Microwave
Features
- Attic: Permanent Stairs
- Fireplace features: Gas
Interior area
- Total structure area: 2,586
- Total interior livable area: 2,586 sqft
Property
Parking
- Total spaces: 2
- Parking features: Inside Entrance
- Garage spaces: 2
Features
- Levels: Two
- Stories: 2
- Patio & porch: Covered, Porch
- Exterior features: Irrigation System, Rain Gutters, Lighting
- Pool features: None
- Fencing: None
Lot
- Size: 1.04 Acres
Construction
Type & style
- Home type: SingleFamily
- Architectural style: Traditional
- Property subtype: Single Family Residence
Materials
- Brick, Siding
- Foundation: Slab
- Roof: Composition
Condition
- Under Construction
- New construction: Yes
- Year built: 2026
Utilities & green energy
- Utilities for property: Cable Available
Community & HOA
Community
- Security: Audio and Video Surveillance, Security Lights
- Subdivision: GARTH TRAILS
HOA
- Has HOA: No
Location
- Region: Lindale
Financial & listing details
- Price per square foot: $224/sqft
- Annual tax amount: $575
- Date on market: 6/5/2026
- Listing terms: Conventional,FHA,VA Loan,Must Qualify,Cash
Estimated market value
$575,000
$546,000 - $604,000
$3,368/mo
Price history
| Date | Event | Price |
|---|---|---|
| 6/5/2026 | Listed for sale | $579,000+624.7%$224/sqft |
Source:  GTARMLS #26007959 Report a problem GTARMLS #26007959 Report a problem | ||
| 11/15/2024 | Sold | -- |
Source: GTARMLS #24013784 Report a problem | ||
| 10/11/2024 | Pending sale | $79,900$31/sqft |
Source: GTARMLS #24013784 Report a problem | ||
| 10/3/2024 | Listed for sale | $79,900$31/sqft |
Source: GTARMLS #24013784 Report a problem | ||
Public tax history
Tax history is unavailable.
Monthly payment
Est. payment
Payment breakdown
Explore the cost of this home by adjusting the details. Changes won't be saved.Climate risks
Neighborhood: 75771
Nearby schools
Schools provided by the listing agent
- Elementary: Lindale
- Middle: Lindale
- High: Lindale
Source: GTARMLS. This data may not be complete. We recommend contacting the local school district to confirm school assignments for this home.

Similar homes
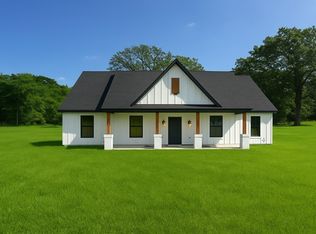
- $625,0004 bd2 ba1.9k sqft12021 County Road 452, Lindale, TX 75771For Sale By Owner
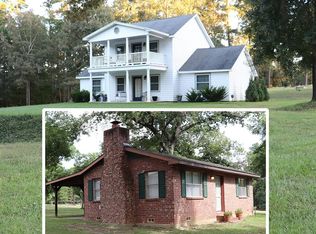
- $479,0003 bd2 ba2.3k sqft19613 County Road 444, Lindale, TX 75771For Sale
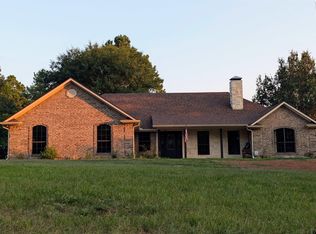 MLS ID #26011025, John Prell, Creekview Realty. GTARMLS
 - $474,5003 bd3 ba2.9k sqft1205 Lake Cross Rd, Hideaway, TX 75771For Sale
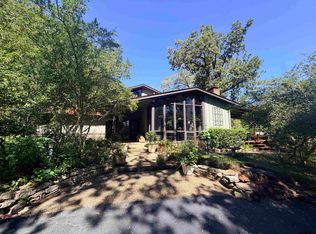 MLS ID #26013597, Melisa Terry, ADT Realty Brokers. GTARMLS
 - $532,5004 bd3 ba2.4k sqft14914 County Road 424, Lindale, TX 75771New Construction
 MLS ID #26012720, Rossalyn Hendrick, Ember Realty. GTARMLS
