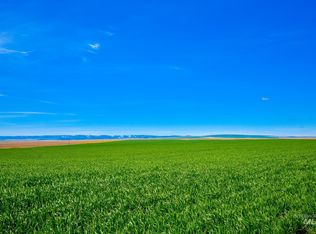

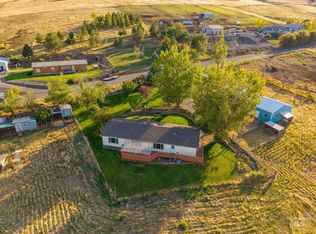
Come and make this farm home on 70 acres with a panoramic view your peaceful sanctuary. Brand new roof with limited lifetime warranty. House has new vinyl windows about three years ago and new electric panel April of 2024. The spacious kitchen offers plenty of cabinetry and counter space. The living room provides a propane log fireplace to enjoy in the cooler months. The large, main floor primary suite offers a walk in closet. Large laundry room with a lot of storage shares the second bathroom. There is a barn, corral, equipment outbuilding, large shop, silos, and more. The well is approximately 400' deep (checking on GPM). Acreage is fenced and is level to gentle roll with driving access around the back of the acreage. House is 1 1/5 story on a crawl space and partial basement of 704 sq ft which is actually a root cellar and not part of the livable square footage.
Pending
$699,000
13047 Peola Rd, Clarkston, WA 99403
4beds
2baths
1,408sqft
Single Family Residence
Built in 1910
70 Acres Lot
$664,100 Zestimate®
$496/sqft
$-- HOA
What's special
Large shopPanoramic viewEquipment outbuildingNew vinyl windows
- 69 days
- 321
- 4
Zillow last checked:
Listing updated:
Listed by:
Marilyn Flatt Main:208-798-7822,
Assist 2 Sell Discovery Real Estate
Source: IMLS,MLS#: 98994067
Facts & features
Interior
Bedrooms & bathrooms
- Bedrooms: 4
- Bathrooms: 2
- Main level bathrooms: 2
- Main level bedrooms: 1
Primary bedroom
- Level: Main
Bedroom 2
- Level: Upper
Bedroom 3
- Level: Upper
Bedroom 4
- Level: Upper
Kitchen
- Level: Main
Living room
- Level: Main
Heating
- Electric, Propane, Wall Furnace
Cooling
- Wall/Window Unit(s)
Appliances
- Included: Electric Water Heater, Dishwasher, Oven/Range Built-In, Refrigerator, Washer, Dryer
Features
- Bath-Master, Bed-Master Main Level, Double Vanity, Walk-In Closet(s), Walk In Shower, Laminate Counters, Number of Baths Main Level: 2
- Flooring: Carpet, Vinyl
- Has basement: No
- Number of fireplaces: 1
- Fireplace features: One, Propane
Interior area
- Total structure area: 1,408
- Total interior livable area: 1,408 sqft
- Finished area above ground: 1,408
- Finished area below ground: 0
Property
Parking
- Total spaces: 2
- Parking features: Attached, RV Access/Parking
- Attached garage spaces: 2
- Details: Garage: 576 sq ft
Features
- Levels: Two
- Fencing: Partial,Wire
- Has view: Yes
Lot
- Size: 70 Acres
- Dimensions: 1908 x 1497
- Features: Over 40 Acres, Horses, Views
Details
- Additional structures: Barn(s), Corral(s)
- Parcel number: 20104500445600000
- Zoning: Open Space/ AG
- Horses can be raised: Yes
Construction
Type & style
- Home type: SingleFamily
- Property subtype: Single Family Residence
Materials
- Concrete, Frame, Vinyl Siding
- Foundation: Crawl Space
- Roof: Composition
Condition
- Year built: 1910
Utilities & green energy
- Sewer: Septic Tank
- Water: Well
Community & HOA
Location
- Region: Clarkston
Financial & listing details
- Price per square foot: $496/sqft
- Annual tax amount: $3,753
- Date on market: 7/15/2026
- Listing terms: Cash,Conventional
- Ownership: Fee Simple
- Road surface type: Paved
Estimated market value
$664,100
$631,000 - $697,000
$2,178/mo
Price history
Price history is unavailable.
Public tax history
Tax history is unavailable.
Monthly payment
Est. payment
Payment breakdown
Explore the cost of this home by adjusting the details. Changes won't be saved.Climate risks
Neighborhood: 99403
Nearby schools
Schools provided by the listing agent
- Elementary: Heights (Clarkston)
- Middle: Lincoln (Clarkston)
- High: Clarkston
- District: Clarkston
Source: IMLS. This data may not be complete. We recommend contacting the local school district to confirm school assignments for this home.
Similar homes
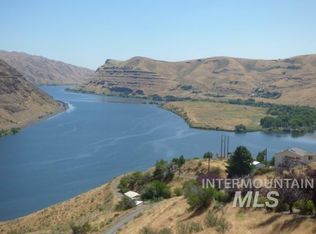
- $675,0002 bd2 ba1.7k sqft1311 Westlake Dr, Clarkston, WA 99403Active
 MLS ID #98993699, Cindy Perttu, Silvercreek Realty Group. IMLS
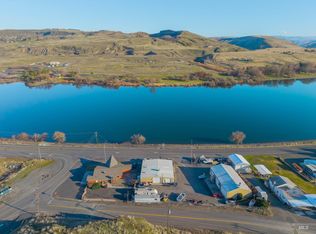
 - $855,0004 bd1 ba2.1k sqft3010 Riverside Dr, Clarkston, WA 99403Active
 MLS ID #98984830, Tara Leer, Refined Realty. IMLS
 - $429,0003 bd2 ba1.8k sqft251 Witters Ct, Clarkston, WA 99403Active
 MLS ID #99000965, Robert Shepherd, Coldwell Banker Tomlinson Associates. IMLS
 - $569,0003 bd2 ba1.9k sqft2550 Westridge Ct, Clarkston, WA 99403Active
 MLS ID #98984834, Joyce Keefer, Century 21 Price Right. IMLS
 - $635,0003 bd2 ba1.9k sqft1668 Bennett Hill Dr, Clarkston, WA 99403New Construction
 MLS ID #296256, Jan McCoy, Jan McCoy dba Jan McCoy Proper. PACMLS as distributed by MLS GRID
 - $549,0003 bd2 ba1.8k sqft19397 Cloverland Rd, Asotin, WA 99402For SaleMLS ID #294393, Taylor Galloway, Real Broker, LLC. PACMLS as distributed by MLS GRID
