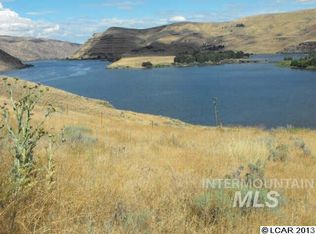
INVESTOR SPECIAL! Rental #INCOME from 2 bedroom #HOME, plus a studio #APARTMENT, full #RV hookup, building pad with all underground utilities, rent 3 SEPERATE bays in the 40 x 60 #SHOP with bathroom and #HOIST. On 5 #ACRES. Possible owner contract. Breathtaking views as well as privacy and seclusion on 5+ acres! The building pad for your dream home is ready with water, power, and septic in place. The 40 x 60 shop features three bays, a hoist/lift, propane heat, a bathroom with shower, and an 800-square-foot apartment. There is a nice RV parking spot with water, power, septic and room for more. The two-bedroom home offers vaulted ceilings, 1.5 bathrooms, scenic views and a 450-square-foot deck to soak in the ambiance. Raised garden beds and numerous fruit trees thrive with a sprinkler system, while a 25 gpm well, with a five-year-old pump and pressure tank, provides ample water. The property also includes two septic systems and three electric meters, underground power. This unique property has an opportunity for all your needs. Live in either the home or the studio apartment and utilize the guest quarters while building your dream . Call today to see inside, this gem is a dream come true and priced well below the value! Bring offers!
Active
$675,000
1311 Westlake Dr, Clarkston, WA 99403
2beds
2baths
1,752sqft
Single Family Residence
Built in 1996
5.2 Acres Lot
$650,200 Zestimate®
$385/sqft
$-- HOA
What's special
Breathtaking viewsScenic viewsRaised garden beds
- 35 days |
- 345 |
- 8 |
Zillow last checked:
Listing updated:
Listed by:
Cindy Perttu Cell:509-758-8500,
Silvercreek Realty Group
Source: IMLS,MLS#: 98993699
Facts & features
Interior
Bedrooms & bathrooms
- Bedrooms: 2
- Bathrooms: 2
- Main level bathrooms: 2
- Main level bedrooms: 2
Primary bedroom
- Level: Main
Bedroom 2
- Level: Main
Heating
- Baseboard, Electric, Forced Air, Propane
Cooling
- Central Air, Wall/Window Unit(s)
Appliances
- Included: Electric Water Heater, Dishwasher, Disposal, Oven/Range Freestanding, Refrigerator, Washer, Dryer
Features
- Bathroom, Living Area, Shower, Sink, Great Room, Walk-In Closet(s), Walk In Shower, Number of Baths Main Level: 2
- Flooring: Concrete, Carpet, Vinyl
- Has basement: No
- Has fireplace: Yes
- Fireplace features: Propane
Interior area
- Total structure area: 1,752
- Total interior livable area: 1,752 sqft
- Finished area above ground: 952
Property
Parking
- Total spaces: 3
- Parking features: Detached, RV Access/Parking, Garage (Drive Through Doors)
- Garage spaces: 3
Features
- Levels: One
- Patio & porch: Covered Patio/Deck
- Fencing: Partial,Metal
- Has view: Yes
Lot
- Size: 5.2 Acres
- Dimensions: 435 x 452
- Features: 5 - 9.9 Acres, Garden, Views, Auto Sprinkler System
Details
- Additional structures: Sep. Detached Dwelling, Separate Living Quarters
- Parcel number: 1 132 00 231 0004
- Other equipment: Hoist/Lift
Construction
Type & style
- Home type: SingleFamily
- Property subtype: Single Family Residence
Materials
- Frame, Metal Siding, Wood Siding
- Roof: Composition,Metal
Condition
- Year built: 1996
Utilities & green energy
- Electric: 220 Volts
- Sewer: Septic Tank
- Water: Well
- Utilities for property: Electricity Connected
Community & HOA
Location
- Region: Clarkston
Financial & listing details
- Price per square foot: $385/sqft
- Tax assessed value: $508,800
- Annual tax amount: $5,245
- Date on market: 7/12/2026
- Listing terms: Cash,Consider All,Conventional,FHA,Owner Will Carry,VA Loan,Refinance
- Ownership: Fee Simple
- Electric utility on property: Yes
Estimated market value
$650,200
$618,000 - $683,000
$1,767/mo
Price history
Price history is unavailable.
Public tax history
| Year | Property taxes | Tax assessment |
|---|---|---|
| 2024 | $5,431 +2.4% | $508,800 |
| 2023 | $5,304 +59.3% | $508,800 +68.9% |
| 2022 | $3,330 +0.3% | $301,200 |
| 2021 | $3,318 +4.7% | $301,200 |
| 2020 | $3,169 +6.4% | $301,200 |
| 2019 | $2,979 -18.7% | $301,200 |
| 2018 | $3,665 +31.6% | $301,200 +20.4% |
| 2017 | $2,785 +895.8% | $250,100 |
| 2016 | $280 -90% | $250,100 +3.5% |
| 2015 | $2,797 0% | $241,600 +2.6% |
| 2013 | $2,798 -6.9% | $235,400 |
| 2012 | $3,006 +944.5% | $235,400 -1.4% |
| 2011 | $288 -89.8% | $238,800 |
| 2010 | $2,829 -2.5% | $238,800 |
| 2009 | $2,903 | $238,800 |
| 2008 | $2,903 | $238,800 |
Find assessor info on the county website
Monthly payment
Est. payment
Payment breakdown
Explore the cost of this home by adjusting the details. Changes won't be saved.Climate risks
Neighborhood: 99403
Nearby schools
GreatSchools rating
- 7/10Heights Elementary SchoolGrades: K-6Distance: 6.7 mi
- 6/10Lincoln Middle SchoolGrades: 7-8Distance: 6.6 mi
- 7/10Charles Francis Adams High SchoolGrades: 9-12Distance: 8.2 mi
Schools provided by the listing agent
- Elementary: Heights (Clarkston)
- Middle: Lincoln (Clarkston)
- High: Clarkston
- District: Clarkston
Source: IMLS. This data may not be complete. We recommend contacting the local school district to confirm school assignments for this home.
- $662,500-- bd-- ba2.5k sqft1309 Westlake Dr, Clarkston, WA 99403Off Market
- $--8 acresTba Westlake Drive Silcott, Clarkston, WA 99403Off Market
- $175,000-- bd-- ba-- sqft925 Westlake Dr, Clarkston, WA 99403Sold
- $549,500-- bd-- ba1.1k sqft679 Westlake Dr, Clarkston, WA 99403Off Market
- $111,000-- bd-- ba-- sqft679 Westlake Dr, Clarkston, WA 99403Off Market
- $5001,307 sqft1707 Westlake Dr, Clarkston, WA 99403Off Market
- $220,0004.9 acres1563 Westlake Dr, Clarkston, WA 99403Lot/Land
- $220,0004.9 acres1563 W Lake Dr, Clarkston, WA 99403Lot/Land
A local agent can set up tours, give advice and negotiate with sellers.
Similar homes
- $669,9003 bd2 ba2.4k sqft802 Evans Rd, Clarkston, WA 99403Active
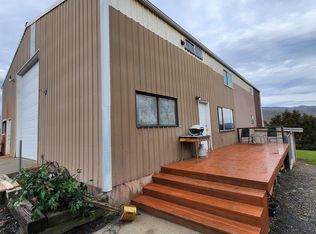 MLS ID #98938350, Wendy Price, Century 21 Price Right. IMLS
 - $595,0004 bd3 ba2.5k sqft3608 Masters Dr, Clarkston, WA 99403Active
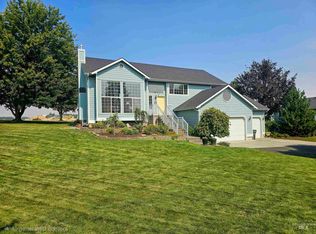 MLS ID #98997146, Beth Mckarcher, Assist 2 Sell Discovery Real Estate. IMLS
 - $659,8003 bd2 ba2.3k sqft1555 Amity Ln, Clarkston, WA 99403Active
 MLS ID #98983466, Sarah Seekins, Refined Realty. IMLS
 - $569,0003 bd2 ba1.9k sqft2550 Westridge Ct, Clarkston, WA 99403Active
 MLS ID #98984834, Joyce Keefer, Century 21 Price Right. IMLS
 - $459,0005 bd2 ba1.9k sqft1518 Elm St, Clarkston, WA 99403ActiveMLS ID #98994506, Darce Vassar, Coldwell Banker Tomlinson Associates. IMLS
- $498,0004 bd2 ba2.5k sqft2950 24th St, Clarkston, WA 99403ActiveMLS ID #98994267, Debbie Lee, Assist 2 Sell Discovery Real Estate. IMLS
- $528,0004 bd3 ba2.4k sqft2245 Pitchstone Dr, Clarkston, WA 99403ActiveMLS ID #98976447, Kristen Williams, Refined Realty. IMLS
- $429,9003 bd2 ba1.5k sqft2405 Shelley Ln, Clarkston, WA 99403ActiveMLS ID #98995745, Abe Bergamo, River Cities Real Estate. IMLS
- $855,0004 bd1 ba2.1k sqft3010 Riverside Dr, Clarkston, WA 99403ActiveMLS ID #98984830, Tara Leer, Refined Realty. IMLS
- $430,0004 bd2 ba2k sqft2744 Rainier St, Anatone, WA 99403ActiveMLS ID #98996723, Brittany Babino, Refined Realty. IMLS
- $679,0003 bd2 ba2.1k sqft90 Fireman Canyon Rd, Pomeroy, WA 99347ActiveMLS ID #98984006, Joyce Keefer, Century 21 Price Right. IMLS
- $349,9003 bd2 ba2.6k sqft2014 2nd Ave, Clarkston, WA 99403ActiveMLS ID #98992961, Christie Scoles, exp Realty, LLC. IMLS
- $645,0003 bd3 ba2.2k sqft602 Quarry Rd, Asotin, WA 99402ActiveMLS ID #98995242, Lacey Port, Century 21 Price Right. IMLS
- $475,0002 bd2 ba1.3k sqft1685 Bennett Hill Dr, Clarkston, WA 99403New Construction
 MLS ID #295501, Jan McCoy, Jan McCoy dba Jan McCoy Proper. PACMLS
 - $429,9004 bd2 ba2k sqft2581 18th St, Clarkston, WA 99403ActiveMLS ID #98995301, Lyn Corey, Silvercreek Realty Group. IMLS
- $414,9004 bd2 ba2.1k sqft2220 Schaefer Dr, Clarkston, WA 99403ActiveMLS ID #98996200, Chance Weil, Century 21 Price Right. IMLS
- $442,0005 bd3 ba2.5k sqft2429 Westwood Ct, Clarkston, WA 99403ActiveMLS ID #98995823, Jeff Mcguire, Silvercreek Realty Group. IMLS
- $699,0004 bd2 ba2.3k sqft1019 29th St, Lewiston, ID 83501ActiveMLS ID #98995180, Brittany Babino, Refined Realty. IMLS
- $415,0005 bd2 ba2.5k sqft2390 Rolling Hills Dr, Clarkston, WA 99403ActiveMLS ID #98994088, Melissa Harrison, Coldwell Banker Tomlinson Associates. IMLS
- $709,0003 bd2 ba1.7k sqft1217 Birch Ave, Lewiston, ID 83501ActiveMLS ID #98960633, Afton Stewart, Kelly Right Real Estate-Idaho (branch). IMLS
