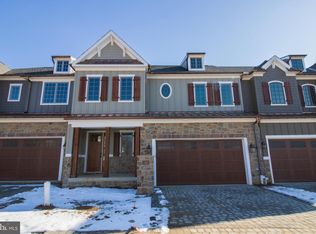
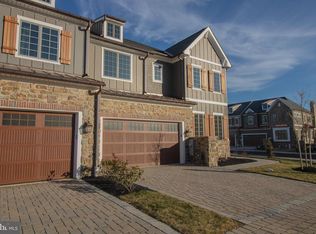
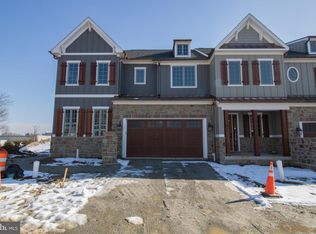
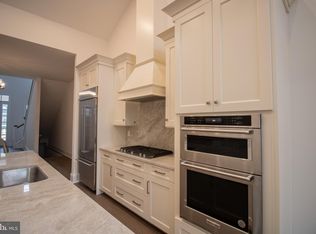
This beautiful end unit townhome is under construction and will be ready for mid-2026 delivery. Spacious owner's bedroom located on the first floor. The covered deck adds a great exterior experience. Exquisite countertops, wood handmade dovetail cabinets, 36" cooktop with double oven and many other finishes complete the gourmet kitchen. This home also features an elevator rough-in, unfinished basement, 10' 1st floor ceilings and many other beautiful touches. Don't wait! Contact sales reps for details. Welcome Home to Active Adult Living at it finest in Columbia Place. The new construction homes feature first level master suite, beautiful green landscaping, exterior details with grand curb appeal. All of this convenient to the best attractions and entertainment in Delaware. The Homeowner Association maintains the common areas of this small exclusive community. Columbia Place features future 24-hour gated access, completed clubhouse with fitness center, walking trails, outdoor common areas and more. Location is just a few hundred feet from Brandywine Creek State Park. Call Sales Center to view. NOTE- Home is currently under construction, photos may be of a similar home
Pending
$1,114,668
1305 Coulee Way, Wilmington, DE 19803
3beds
2,800sqft
:
Get pre-qualified$7,141/mo
Townhouse
Built in 2025
-- sqft lot
$1,077,800 Zestimate®
$398/sqft
$400/mo HOA
What's special
Beautiful green landscapingExquisite countertopsWood handmade dovetail cabinets
- 122 days |
- 8 |
- 0 |
Zillow last checked:
Listing updated:
Listed by:
Bert Green 302-477-3900,
RE/MAX Associates-Wilmington 3024773900
Source: Bright MLS,MLS#: DENC2099656
Facts & features
Interior
Bedrooms & bathrooms
- Bedrooms: 3
- Bathrooms: 4
- Full bathrooms: 3
- 1/2 bathrooms: 1
- Main level bathrooms: 2
- Main level bedrooms: 1
Rooms
- Room types: Primary Bedroom, Bedroom 2, Bedroom 3
Primary bedroom
- Level: Main
Bedroom 2
- Level: Upper
Bedroom 3
- Level: Upper
Heating
- Forced Air, Natural Gas
Cooling
- Central Air, Electric
Appliances
- Included: Stainless Steel Appliance(s), Electric Water Heater
Features
- Recessed Lighting, 9'+ Ceilings
- Flooring: Carpet, Tile/Brick, Wood
- Basement: Unfinished
- Number of fireplaces: 1
Interior area
- Total structure area: 2,800
- Total interior livable area: 2,800 sqft
- Finished area above ground: 2,800
- Finished area below ground: 0
Video & virtual tour
Property
Parking
- Total spaces: 4
- Parking features: Garage Faces Front, Attached, Driveway
- Attached garage spaces: 2
- Uncovered spaces: 2
Accessibility
- Accessibility features: None
Features
- Levels: Two
- Stories: 2
- Pool features: None
Details
- Additional structures: Above Grade, Below Grade
- Parcel number: 06051.00014
- Zoning: R
- Special conditions: Standard
Construction
Type & style
- Home type: Townhouse
- Architectural style: French
- Property subtype: Townhouse
Materials
- Stone, HardiPlank Type
- Foundation: Block
Condition
- New construction: Yes
- Year built: 2025
Details
- Builder model: Brandywine
- Builder name: Reybold Development
Utilities & green energy
- Sewer: Public Sewer
- Water: Public
Community & HOA
Community
- Condo and coop fee: $400 monthly
- Senior community: Yes
- Subdivision: Columbia Place
HOA
- Has HOA: No
- Amenities included: Clubhouse
- Services included: All Ground Fee, Common Area Maintenance
Location
- Region: Wilmington
Financial & listing details
- Price per square foot: $398/sqft
- Tax assessed value: $854,800
- Annual tax amount: $8,500
- Date on market: 3/27/2026
- Listing agreement: Exclusive Agency
- Inclusions: Pella Windows With Board And Batten Hardie Plank Siding And Upgraded Roof. Locally Quarried Natural Stone Exterior Veneers And Interior Accents. Paver Walks And Driveways Throughout The Community. 10' Ceiling Height On Main Floor. 7 1 / 4" Base Boards Through Out. Gourmet Kitchen Layout With Grabill Cabinets. Kitchen Aid Stainless Steel Appliances. Level 1 Granite Countertops In Kitchen And All Baths. Kohler Plumbing Fixtures, Commodes And Sinks. 5" Engineered Hardwood In Foyer, Kitchen / Dining, Powder Room And Stairs Up To 2nd Floor. Level 1 Shaw Carpets In Beds, Loft, Great Room, And Study. 12"x12" Floor And Wall Tile Included In All Baths. 3" X 6" Subway Tile Backsplash In Kitchen. Low Maintenance Bulb-less Led Recess Lights. Elevator Shaft.
- Ownership: Condominium
Estimated market value
$1,077,800
$1.02M - $1.13M
$3,832/mo
Price history
| Date | Event | Price |
|---|---|---|
| 6/4/2026 | Pending sale | $1,114,668$398/sqft |
Source:  Bright MLS #DENC2099656 Report a problem Bright MLS #DENC2099656 Report a problem | ||
| 3/27/2026 | Listed for sale | $1,114,668$398/sqft |
Source: Bright MLS #DENC2099656 Report a problem | ||
Public tax history
Tax history is unavailable.
Monthly payment
Est. payment
Payment breakdown
Explore the cost of this home by adjusting the details. Changes won't be saved.Climate risks
Neighborhood: 19803
Nearby schools
GreatSchools rating
- 8/10Lombardy Elementary SchoolGrades: K-5Distance: 1.9 mi
- 5/10Springer Middle SchoolGrades: 6-8Distance: 0.8 mi
- 9/10Brandywine High SchoolGrades: 9-12Distance: 1.8 mi
Schools provided by the listing agent
- District: Brandywine
Source: Bright MLS. This data may not be complete. We recommend contacting the local school district to confirm school assignments for this home.
- $1,028,0753 bd4 ba2.8k sqft1307 Coulee Way, Wilmington, DE 19803New Construction
- $1,048,5833 bd4 ba2.8k sqft1302 Coulee Way, Wilmington, DE 19803Sold
- $1,110,9903 bd4 ba2.8k sqft1300 Coulee Way, Wilmington, DE 19803Sold
- $111,4993 bd4 ba2.8k sqft1304 Coulee Way, Wilmington, DE 19803Sold
- $1,084,8623 bd4 ba2.8k sqft1105 Invermere Rd, Wilmington, DE 19803Sold
- $979,5453 bd4 ba2.8k sqft1111 Invermere Rd, Wilmington, DE 19803Sold
- $1,106,1313 bd4 ba2.8k sqft1115 Invermere Rd, Wilmington, DE 19803Pending
- $1,072,6443 bd4 ba2.8k sqft1109 Invermere Rd, Wilmington, DE 19803Sold
A local agent can set up tours, give advice and negotiate with sellers.
A local lender can help you make sure your offer is ready when you are.
Similar homes
- $1,028,0753 bd4 ba2.8k sqft1307 Coulee Way, Wilmington, DE 19803New Construction
 MLS ID #DENC2099660, Bert Green, RE/MAX Associates-Wilmington. Bright MLS
 - $989,8003 bd4 ba2.6k sqft1108 Invermere Rd, Wilmington, DE 19803New Construction
 MLS ID #DENC2075856, Bert Green, RE/MAX Associates-Wilmington. Bright MLS
 - $899,9004 bd3 ba2.9k sqft1915 Zebley Rd, Wilmington, DE 19810For Sale
 MLS ID #DENC2106792, Brooke May-Lynch, Keller Williams Real Estate - Media. Bright MLS
 - $660,0003 bd4 ba2.7k sqft1248 Brookstone Dr, Garnet Valley, PA 19060For Sale
 MLS ID #PADE2112300, Michael D'Adamo, RE/MAX Preferred - Newtown Square. Bright MLS
 - from $1,059,5743 bd3 ba2.4k sqftWoodford Plan, The Woodlands at Brandywine, West Chester, PA 19380New ConstructionKeystone Custom Homes
- $1,425,0004 bd4 ba3.6k sqft195 Concord Meeting Rd, Glen Mills, PA 19342New ConstructionMLS ID #PADE2117402, Mark Tropea, Compass RE. Bright MLS
- $930,0004 bd4 ba3.3k sqft306 Liam Ln, West Chester, PA 19380For SaleMLS ID #PACT2130128, Lori Grier, Coldwell Banker Realty. Bright MLS
- $749,9953 bd4 ba3.1k sqft54 Old Barn Dr, West Chester, PA 19382For SaleMLS ID #PADE2118486, Robert Hughes, Howard Hanna Real Estate Services. Bright MLS
- $995,0004 bd3 ba2.6k sqft917 S Providence Rd Lot 3, Wallingford, PA 19086New ConstructionMLS ID #PADE2119104, Gary Scheivert, BHHS Fox & Roach-Media. Bright MLS
- $1,099,9004 bd4 ba3.8k sqft127 Alroy Rd, Malvern, PA 19355New ConstructionMLS ID #PACT2122522, Meghan Chorin, Compass RE. Bright MLS
- $1,100,0004 bd4 ba3.5k sqft1147 Sculthorpe Dr, West Chester, PA 19380For SaleMLS ID #PACT2116542, Debbie Hepler, Keller Williams Real Estate -Exton. Bright MLS
- $724,9003 bd4 ba3.6k sqft112 Bowery Ln, Downingtown, PA 19335For SaleMLS ID #PACT2130914, Jamie Wagner, RE/MAX Action Associates. Bright MLS
- $1,150,0004 bd5 ba3.7k sqft77 Spring Rd, Malvern, PA 19355New ConstructionMLS ID #PACT2125942, Stacie Koroly, EXP Realty, LLC. Bright MLS
- $699,0003 bd3 ba2.9k sqft47 Hunters Ln, Glen Mills, PA 19342For SaleMLS ID #PADE2117906, Maria Doyle, Compass RE. Bright MLS
- $925,0004 bd3 ba3.7k sqft710 Nicole Dr, Mickleton, NJ 08056For SaleMLS ID #NJGL2074844, Fred Colon, Ace Street Realty. Bright MLS
- from $985,6044 bd3 ba2.5k sqftAddison Plan, Enclave at Tattersall, West Chester, PA 19382New ConstructionKeystone Custom Homes
- $730,7464 bd3 ba2.9k sqftLOT 2 C Valley Rd, West Grove, PA 19390New ConstructionMLS ID #PACT2123948, Steven Christie, KW Greater West Chester. Bright MLS
- $1,195,0003 bd4 ba2.5k sqft334 Foxtail Ln, Newtown Square, PA 19073New ConstructionMLS ID #PADE2113710, Lauren Woods, Kurfiss Sotheby's International Realty. Bright MLS
- $999,0004 bd4 ba2.9k sqftLOT 2 Cynwyd, Broomall, PA 19008New ConstructionMLS ID #PADE2103642, Norm Andrews, RE/MAX Preferred - Newtown Square. Bright MLS
- $630,0004 bd2 ba1.9k sqft642 Concord Rd, Glen Mills, PA 19342For SaleMLS ID #PADE2112148, Joseph Scott McArdle, CCIM McArdle, Keller Williams Realty Group. Bright MLS
