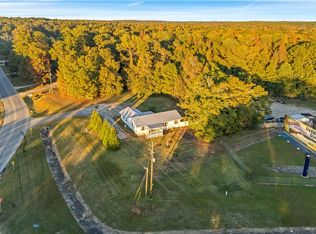
Nestled on a rare 0.92-acre corner double lot in Auburn's sought-after Cary Woods area, this spacious brick home offers a unique combination of character, space, and potential. With 4 bedrooms, 3 bathrooms, and over 3,150 square feet, the home features multiple living areas, a dedicated office, a formal dining room, three fireplaces, and an enormous sunroom. While the home may be ready for some cosmetic updates, it offers great bones, generous room sizes, and a floor plan that provides endless possibilities for a new owner. Outside, mature trees, a private courtyard patio, and the included second parcel create a setting that feels tucked away while still being just minutes from everything Auburn has to offer. Opportunities like this are becoming increasingly rare. Double corner lots in the Cary Woods area seldom come to market. Whether you're looking to restore its timeless charm, renovate to your taste, or create your forever home, this property offers the chance to own a special piece of one of Auburn's most beloved neighborhoods.
Pending
$474,900
1305 Hickory Ln, Auburn, AL 36830
4beds
3,154sqft
Single Family Residence
Built in 1967
0.92 Acres Lot
$-- Zestimate®
$151/sqft
$-- HOA
What's special
Spacious brick homeThree fireplacesFormal dining roomDedicated officeIncluded second parcelEnormous sunroomPrivate courtyard patio
- 22 days
- 68
- 3
Likely to sell faster than
Zillow last checked:
Listing updated:
Listed by:
JON LOMAX,
LURE 334-685-3107
Source: LCMLS,MLS#: 180882Originating MLS: Lee County Association of REALTORS
Facts & features
Interior
Bedrooms & bathrooms
- Bedrooms: 4
- Bathrooms: 3
- Full bathrooms: 3
- Main level bathrooms: 3
Heating
- Heat Pump
Cooling
- Heat Pump
Appliances
- Included: Dryer, Dishwasher, Electric Cooktop, Oven, Washer
- Laundry: Washer Hookup, Dryer Hookup
Features
- Separate/Formal Dining Room, Primary Downstairs, Living/Dining Room, Attic
- Flooring: Carpet, Simulated Wood, Tile, Vinyl
- Basement: Crawl Space,Exterior Entry,Walk-Out Access
- Has fireplace: Yes
- Fireplace features: Multiple
Interior area
- Total interior livable area: 3,154 sqft
- Finished area above ground: 3,154
- Finished area below ground: 0
Property
Parking
- Total spaces: 2
- Parking features: Attached, Carport, Three or more Spaces
- Has garage: Yes
- Carport spaces: 2
Features
- Levels: One
- Stories: 1
- Patio & porch: Covered, Front Porch, Patio
- Exterior features: Storage
- Pool features: None
- Fencing: Other,See Remarks
Lot
- Size: 0.92 Acres
- Features: <1 Acre, Corner Lot, Other, See Remarks
Details
- Additional structures: Workshop
- Parcel number: 43 09 04 18 3 000 141.000 & 09 04 18 3 000 142.000
Construction
Type & style
- Home type: SingleFamily
- Property subtype: Single Family Residence
Materials
- Brick
- Foundation: Crawlspace
Condition
- Year built: 1967
Utilities & green energy
- Utilities for property: Cable Available, Sewer Connected, Water Available
Community & HOA
Community
- Subdivision: FELTON
HOA
- Has HOA: No
- Amenities included: None
- Services included: None
Location
- Region: Auburn
Financial & listing details
- Price per square foot: $151/sqft
- Tax assessed value: $522,220
- Annual tax amount: $2,189
- Date on market: 6/23/2026
- Cumulative days on market: 116 days
Estimated market value
Not available
Estimated sales range
Not available
Not available
Price history
| Date | Event | Price |
|---|---|---|
| 6/30/2026 | Pending sale | $474,900$151/sqft |
Source: LCMLS #180882 Report a problem | ||
| 6/24/2026 | Listed for sale | $474,900$151/sqft |
Source: LCMLS #180882 Report a problem | ||
Public tax history
| Year | Property taxes | Tax assessment |
|---|---|---|
| 2025 | $2,189 +8.4% | $46,100 +7% |
| 2024 | $2,020 | $43,100 |
| 2023 | $2,020 +9.4% | $43,100 +9.3% |
| 2022 | $1,846 +14.2% | $39,440 +14% |
| 2021 | $1,617 +0.8% | $34,600 +0.8% |
| 2020 | $1,604 +3.9% | $34,340 +3.8% |
| 2019 | $1,544 -7% | $33,080 +4.3% |
| 2018 | $1,660 | $31,720 +23.1% |
| 2015 | $1,660 +24.1% | $25,760 +8.9% |
| 2014 | $1,338 | $23,660 -7.8% |
| 2013 | -- | $25,660 |
| 2012 | -- | $25,660 -2.1% |
| 2011 | -- | $26,220 -0.7% |
| 2010 | -- | $26,400 -4.3% |
| 2009 | -- | $27,580 -3.2% |
| 2008 | -- | $28,480 +28.5% |
| 2005 | -- | $22,160 +6.5% |
| 2004 | -- | $20,800 +16.9% |
| 2003 | -- | $17,800 |
Find assessor info on the county website
Monthly payment
Est. payment
Payment breakdown
Explore the cost of this home by adjusting the details. Changes won't be saved.Climate risks
Neighborhood: 36830
Nearby schools
Schools provided by the listing agent
- Elementary: CARY WOODS/PICK
- Middle: CARY WOODS/PICK
Source: LCMLS. This data may not be complete. We recommend contacting the local school district to confirm school assignments for this home.

Similar homes
- $545,0004 bd3 ba2.8k sqft901 Cherokee Rd, Auburn, AL 36830For Sale
 MLS ID #181474, MISSY HARRIS, THE PRIME REAL ESTATE GROUP. LCMLS
 - $475,0004 bd3 ba1.7k sqft4760 Heath Rd, Auburn, AL 36830For Sale
 MLS ID #177389, GLORIA PRITCHARD GITTINGS, PORTER PROPERTIES. LCMLS
 - $489,0003 bd3 ba2.3k sqft2505 Saddleback Ct, Auburn, AL 36830For Sale
 MLS ID #182739, CHANG WON HWANG, NUMBER ONE PROPERTIES. LCMLS
 - $520,0005 bd4 ba3.7k sqft2226 Vincente Dr, Auburn, AL 36830For Sale
 MLS ID #180903, MEGAN BAKER, KELLER WILLIAMS REALTY AUBURN OPELIKA. LCMLS
 - $585,0004 bd3 ba4k sqft426 Sehoy Cir, Auburn, AL 36830For Sale
 MLS ID #21447668, Steven Koleno, Beycome Brokerage Realty. GALMLS
