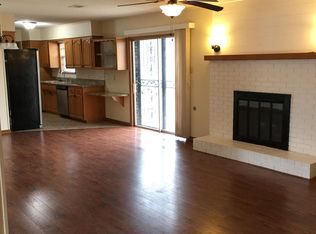
This 3-bedroom, 2-bath brick home offers 1,836 sq. ft. plus a versatile bonus room. Features include new roof, WeatherBarr windows, LeafFilter gutters, cellar, and storage building. Inside you'll find spacious living areas, abundant kitchen cabinetry, original woodwork, and plenty of storage. Also with a New walk-in shower in main bathroom. This house is full of character and possibilities and is ready for its next owner!
For sale
$180,000
1305 Meadow Ln, Fort Smith, AR 72908
3beds
1,836sqft
Single Family Residence
Built in 1970
0.26 Acres Lot
$175,700 Zestimate®
$98/sqft
$-- HOA
What's special
Original woodworkVersatile bonus roomPlenty of storageStorage buildingNew roofLeaffilter guttersWeatherbarr windows
- 11 days
- 1,520
- 152
Likely to sell faster than
Zillow last checked:
Listing updated:
Listed by:
Nikki Chandler 479-651-1011,
McGraw REALTORS 479-226-3931,
Glee Cosner 479-883-7913,
McGraw REALTORS
Source: Western River Valley BOR,MLS#: 1092119Originating MLS: Fort Smith Board of Realtors
Facts & features
Interior
Bedrooms & bathrooms
- Bedrooms: 3
- Bathrooms: 2
- Full bathrooms: 2
Heating
- Central
Cooling
- Central Air, Window Unit(s)
Appliances
- Included: Convection Oven, Dishwasher, Gas Water Heater, Microwave, Oven, Plumbed For Ice Maker
- Laundry: Electric Dryer Hookup, Washer Hookup, Dryer Hookup
Features
- Attic, Ceiling Fan(s), Eat-in Kitchen, Storage, Tile Counters, Walk-In Closet(s)
- Flooring: Carpet, Ceramic Tile, Laminate, Simulated Wood
- Windows: Double Pane Windows, ENERGY STAR Qualified Windows
- Has basement: No
- Number of fireplaces: 1
- Fireplace features: Family Room
Interior area
- Total interior livable area: 1,836 sqft
Video & virtual tour
Property
Parking
- Total spaces: 2
- Parking features: Attached, Garage, Garage Door Opener
- Has attached garage: Yes
- Covered spaces: 2
Features
- Levels: One
- Stories: 1
- Patio & porch: Covered
- Exterior features: Concrete Driveway
- Pool features: None
- Fencing: Back Yard,Chain Link,Privacy,Wood
Lot
- Size: 0.26 Acres
- Dimensions: 56 x 33 x 140 x 85 x 119
- Features: City Lot, Subdivision
Details
- Additional structures: Storage
- Parcel number: 1717900040000000
- Special conditions: None
Construction
Type & style
- Home type: SingleFamily
- Property subtype: Single Family Residence
Materials
- Brick
- Foundation: Slab
- Roof: Architectural,Shingle
Condition
- Year built: 1970
Utilities & green energy
- Sewer: Public Sewer
- Water: Public
- Utilities for property: Cable Available, Electricity Available, Fiber Optic Available, Natural Gas Available, Phone Available, Sewer Available, Water Available
Community & HOA
Community
- Features: Near Fire Station, Near Schools, Shopping
- Security: Smoke Detector(s), Storm Shelter
- Subdivision: South Haven #1
Location
- Region: Fort Smith
Financial & listing details
- Price per square foot: $98/sqft
- Tax assessed value: $223,440
- Annual tax amount: $958
- Date on market: 10/1/2026
- Road surface type: Paved
Estimated market value
$175,700
$167,000 - $184,000
$1,578/mo
Price history
| Date | Event | Price |
|---|---|---|
| 10/1/2026 | Listed for sale | $180,000+52.5%$98/sqft |
Source: Western River Valley BOR #1092119 Report a problem | ||
| 3/4/2019 | Sold | $118,000-5.6%$64/sqft |
Source: Western River Valley BOR #1021310 Report a problem | ||
| 12/27/2018 | Pending sale | $125,000$68/sqft |
Source: Chuck Fawcett Realty FSM #1021310 Report a problem | ||
| 11/15/2018 | Price change | $125,000-10.1%$68/sqft |
Source: Chuck Fawcett Realty FSM #1021310 Report a problem | ||
| 10/13/2018 | Listed for sale | $139,000+39%$76/sqft |
Source: Chuck Fawcett Realty FSM #1021310 Report a problem | ||
| 2/28/2012 | Sold | $100,000-30.4%$54/sqft |
Source: Public Record Report a problem | ||
| 8/4/2011 | Listed for sale | $143,750-2.4%$78/sqft |
Source: Owner Report a problem | ||
| 3/3/2011 | Listing removed | $147,350$80/sqft |
Source: Sagely & Edwards Realtors #614513 Report a problem | ||
| 9/2/2010 | Listed for sale | $147,350$80/sqft |
Source: Sagely & Edwards Realtors #614513 Report a problem | ||
Public tax history
| Year | Property taxes | Tax assessment |
|---|---|---|
| 2025 | $958 -10.7% | $27,090 |
| 2024 | $1,073 -6.5% | $27,090 |
| 2023 | $1,148 -4.2% | $27,090 |
| 2022 | $1,198 | $27,090 |
| 2021 | $1,198 | $27,090 |
| 2020 | $1,198 +3.3% | $27,090 +2.5% |
| 2019 | $1,160 -2.1% | $26,440 |
| 2018 | $1,185 +14.2% | $26,440 |
| 2017 | $1,038 | $26,440 |
| 2016 | $1,038 | $26,440 |
| 2015 | $1,038 -7.2% | $26,440 -5.5% |
| 2014 | $1,118 +46.1% | $27,970 +91.8% |
| 2013 | $766 | $14,585 |
| 2012 | $766 | $14,585 |
| 2011 | $766 +84.2% | $14,585 |
| 2010 | $416 | $14,585 |
| 2009 | $416 | $14,585 |
| 2008 | $416 | $14,585 |
| 2007 | $416 | $14,585 |
| 2006 | -- | $14,585 -15.1% |
| 2005 | -- | $17,180 |
| 2004 | -- | $17,180 |
| 2003 | -- | $17,180 |
| 2002 | -- | $17,180 +17.8% |
| 2001 | -- | $14,580 |
| 2000 | -- | $14,580 |
Find assessor info on the county website
Monthly payment
Est. payment
Payment breakdown
Explore the cost of this home by adjusting the details. Changes won't be saved.Climate risks
Neighborhood: 72908
Nearby schools
Schools provided by the listing agent
- Elementary: Beard
- Middle: Ramsey
- High: Southside
- District: Fort Smith
Source: Western River Valley BOR. This data may not be complete. We recommend contacting the local school district to confirm school assignments for this home.
Similar homes
- $175,0003 bd2 ba1.1k sqft8001 Colony Ln, Fort Smith, AR 72908For Sale
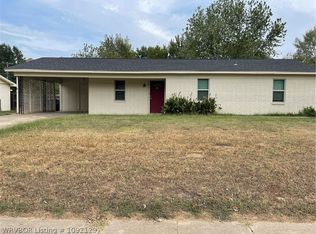 MLS ID #1092129, Carolyn Kyle, Sagely & Edwards Realtors. Western River Valley BOR
 - $179,9003 bd2 ba1.4k sqft7609 Cheryl Ln, Fort Smith, AR 72908For Sale
 MLS ID #1090234, Jessica Willis, Weichert, REALTORS® - The Griffin Company. Western River Valley BOR
 - $185,9003 bd2 ba1.4k sqft8106 Holly Ave, Fort Smith, AR 72908For Sale
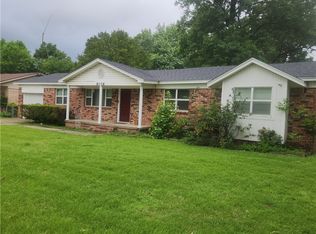 MLS ID #1344260, Jim Stanley, Coldwell Banker Premier Realty. ArkansasOne MLS
 - $165,0003 bd3 ba1.2k sqft7501 Cheryl Ln, Fort Smith, AR 72908For Sale
 MLS ID #1091828, Leticia Ahuyon, Ahuyon Real Estate, LLC. Western River Valley BOR
