Welcome to 1306 Creekside Drive, a stunning end-unit attached home that perfectly blends modern convenience with low-maintenance living. Situated just minutes from the vibrant energy of downtown, shopping and restaurants, this property offers the ultimate connected lifestyle while serving as your own private retreat. As a sought after end unit, this home is bathed in beautiful natural light that accentuates the airy, open-concept floor plan. The heart of the home features a beautifully appointed kitchen boasting sleek white cabinetry, stainless appliances and elegant granite countertops, making it an absolute dream for both daily living and effortless entertaining. Designed with longevity and comfort in mind, the highly desirable main-level primary suite offers a peaceful sanctuary complete with easy accessibility. Step outside to discover your own outdoor oasis—a beautifully landscaped, fully fenced backyard featuring a charming deck and storage shed, perfect for pets, gardening, or relaxing weekends. With its low-maintenance exterior and prime location, this home allows you to spend less time on upkeep and more time enjoying everything the surrounding community has to offer.
Active
$379,000
1306 Creekside Dr, Charlottesville, VA 22902
2beds
1,232sqft
Townhouse
Built in 1991
6,098 Square Feet Lot
$369,600 Zestimate®
$308/sqft
$210/mo HOA
What's special
Storage shedAiry open-concept floor planStainless appliancesCharming deckElegant granite countertopsPeaceful sanctuaryLow-maintenance exterior
- 29 days
- 504
- 38
Zillow last checked:
Listing updated:
Listed by:
LIZA BOTTAS 434-531-9429,
SALLY DU BOSE REAL ESTATE PARTNERS 434-293-2828
Source: CAAR,MLS#: 682363 Originating MLS: Charlottesville Area Association of Realtors
Originating MLS: Charlottesville Area Association of RealtorsFacts & features
Interior
Bedrooms & bathrooms
- Bedrooms: 2
- Bathrooms: 2
- Full bathrooms: 2
- Main level bathrooms: 1
- Main level bedrooms: 1
Rooms
- Room types: Bathroom, Bedroom, Dining Room, Full Bath, Kitchen, Laundry, Loft, Living Room
Primary bedroom
- Level: First
Bedroom
- Level: Second
Primary bathroom
- Level: First
Bathroom
- Level: Second
Dining room
- Level: First
Kitchen
- Level: First
Laundry
- Level: Second
Living room
- Level: First
Loft
- Level: Second
Heating
- Central, Heat Pump
Cooling
- Central Air, Heat Pump
Appliances
- Included: Dishwasher, Electric Range, Disposal, Microwave, Refrigerator, Dryer, Washer
- Laundry: Washer Hookup, Dryer Hookup
Features
- Primary Downstairs, Loft, Vaulted Ceiling(s)
- Flooring: Luxury Vinyl Plank
- Has basement: No
- Common walls with other units/homes: End Unit
Interior area
- Total structure area: 1,232
- Total interior livable area: 1,232 sqft
- Finished area above ground: 1,232
- Finished area below ground: 0
Video & virtual tour
Property
Features
- Levels: One and One Half
- Stories: 1.5
- Patio & porch: Deck
- Exterior features: Mature Trees/Landscape
- Fencing: Fenced
Lot
- Size: 6,098 Square Feet
- Features: Landscaped
Details
- Parcel number: 090C0010G00200
- Zoning description: PUD Planned Unit Development
Construction
Type & style
- Home type: Townhouse
- Property subtype: Townhouse
- Attached to another structure: Yes
Materials
- Cedar, Stick Built
- Foundation: Slab
- Roof: Composition,Shingle
Condition
- New construction: No
- Year built: 1991
Details
- Builder name: CRAIG BUILDERS
Utilities & green energy
- Sewer: Public Sewer
- Water: Public
- Utilities for property: Cable Available, Fiber Optic Available
Community & HOA
Community
- Subdivision: MILL CREEK
HOA
- Has HOA: Yes
- Amenities included: Trail(s)
- Services included: Common Area Maintenance, Maintenance Grounds, Maintenance Structure, Snow Removal, Trash
- HOA fee: $210 monthly
Location
- Region: Charlottesville
Financial & listing details
- Price per square foot: $308/sqft
- Tax assessed value: $354,900
- Annual tax amount: $3,331
- Date on market: 9/25/2026
- Cumulative days on market: 29 days
Estimated market value
$369,600
$351,000 - $388,000
$2,113/mo
Price history
| Date | Event | Price |
|---|---|---|
| 9/25/2026 | Listed for sale | $379,000+6.8%$308/sqft |
Source:  CAAR #682363 Report a problem CAAR #682363 Report a problem | ||
| 7/1/2024 | Sold | $355,000$288/sqft |
Source: CAAR #652399 Report a problem | ||
| 5/7/2024 | Pending sale | $355,000$288/sqft |
Source: CAAR #652399 Report a problem | ||
| 5/3/2024 | Listed for sale | $355,000+36.5%$288/sqft |
Source: CAAR #652399 Report a problem | ||
| 5/24/2019 | Sold | $260,000+24.7%$211/sqft |
Source: Public Record Report a problem | ||
| 1/25/2018 | Sold | $208,500-5.2%$169/sqft |
Source: Public Record Report a problem | ||
| 12/28/2017 | Listed for sale | $219,900$178/sqft |
Source: RE/MAX Advantage Plus #41028 Report a problem | ||
| 12/28/2017 | Pending sale | $219,900$178/sqft |
Source: RE/MAX Advantage Plus #41028 Report a problem | ||
| 11/28/2017 | Price change | $219,900-2.3%$178/sqft |
Source: RE/MAX ADVANTAGE PLUS #568693 Report a problem | ||
| 10/31/2017 | Listed for sale | $225,000+21%$183/sqft |
Source: RE/MAX ADVANTAGE PLUS #568693 Report a problem | ||
| 6/27/2011 | Sold | $186,000+3.9%$151/sqft |
Source: Public Record Report a problem | ||
| 4/19/2011 | Listed for sale | $179,000$145/sqft |
Source: Roy Wheeler #487639 Report a problem | ||
Public tax history
| Year | Property taxes | Tax assessment |
|---|---|---|
| 2025 | $3,173 +3.3% | $354,900 -1.3% |
| 2024 | $3,071 +5.2% | $359,600 +5.2% |
| 2023 | $2,920 +19.4% | $341,900 +19.4% |
| 2022 | $2,446 +12.6% | $286,400 +12.6% |
| 2021 | $2,172 +7.3% | $254,300 +7.3% |
| 2020 | $2,023 +11.1% | $236,900 +11.1% |
| 2019 | $1,822 -1% | $213,300 -2.7% |
| 2018 | $1,839 +107.9% | $219,200 +3.9% |
| 2017 | $885 -43.1% | $210,900 +13.8% |
| 2016 | $1,555 +109.3% | $185,300 +2.1% |
| 2015 | $743 | $181,400 +6.8% |
| 2014 | -- | $169,900 +5.3% |
| 2013 | -- | $161,400 -5.6% |
| 2012 | -- | $170,900 -7.9% |
| 2011 | -- | $185,600 +2.1% |
| 2010 | -- | $181,800 -2.8% |
| 2009 | -- | $187,100 -8.3% |
| 2008 | -- | $204,000 +3.4% |
| 2007 | -- | $197,200 +22.8% |
| 2006 | -- | $160,600 |
| 2005 | -- | $160,600 +28.5% |
| 2004 | -- | $125,000 |
| 2003 | -- | $125,000 +28.2% |
| 2002 | -- | $97,500 |
| 2001 | -- | $97,500 |
Find assessor info on the county website
Monthly payment
Est. payment
Payment breakdown
Explore the cost of this home by adjusting the details. Changes won't be saved.Climate risks
Neighborhood: 22902
Nearby schools
Schools provided by the listing agent
- Elementary: Mountain View
- Middle: Walton
- High: Monticello
Source: CAAR. This data may not be complete. We recommend contacting the local school district to confirm school assignments for this home.
- $371,4002 bd2 ba1.2k sqft1304 Creekside Dr, Charlottesville, VA 22902Off Market

- $356,1002 bd2 ba1.2k sqft1304 Creekside Drive Mill Crk, Charlottesville, VA 22902Off Market

- $365,6002 bd2 ba1.2k sqft1310 Creekside Dr, Charlottesville, VA 22902Off Market

- $374,8003 bd2 ba1.1k sqft1312 Creekside Dr, Charlottesville, VA 22902Off Market

Similar homes
- $349,9003 bd2 ba1.1k sqft1694 Royal Oak Ct, Charlottesville, VA 22902For Sale
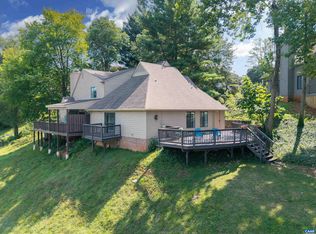
 MLS ID #680642, GARY PALMER, TOWN REALTY. CAAR
 - $425,0003 bd3 ba1.7k sqft1332 Stoney Ridge Rd, Charlottesville, VA 22902For Sale
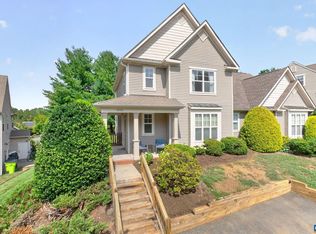 MLS ID #681651, KEVIN HOLT, NEST REALTY GROUP. CAAR
 - $405,0004 bd2 ba1.6k sqft1685 Royal Oak Ct, Charlottesville, VA 22902For Sale
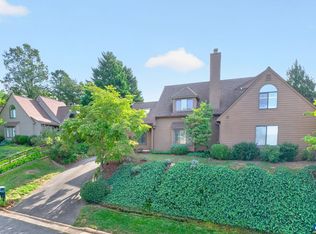 MLS ID #682066, HEATHER GRIFFITH, NEST REALTY GROUP. CAAR
 - $399,9004 bd2 ba1.7k sqft1641 Meridian St, Charlottesville, VA 22902For Sale
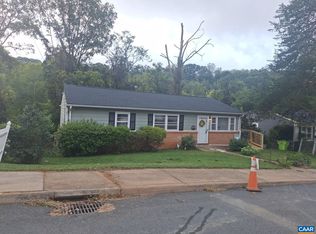 MLS ID #683285, STEVE KOLENO, BEYCOME BROKERAGE REALTY, LLC. CAAR
 - $396,0003 bd4 ba1.4k sqft126 Old Fifth Cir, Charlottesville, VA 22902For SaleMLS ID #677746, GLENDA HOWARD, BILL HOWARD & ASSOCIATES REAL ESTATE. CAAR
- $365,0002 bd1 ba1.2k sqft1405 Early St, Charlottesville, VA 22902For SaleMLS ID #683025, SASHA TRIPP, STORY HOUSE REAL ESTATE. CAAR
- $450,0003 bd2 ba1.2k sqft220 Homestead Ln, Charlottesville, VA 22902For SaleMLS ID #682554, SYDNEY ROBERTSON, LORING WOODRIFF REAL ESTATE ASSOCIATES. CAAR
- $425,0003 bd3 ba1.8k sqft1525 Primrose Ln, Charlottesville, VA 22902For SaleMLS ID #681642, JOSHUA WHITE, STORY HOUSE REAL ESTATE. CAAR
- $450,0004 bd2 ba1.5k sqft1249 Gristmill Dr, Charlottesville, VA 22902For SaleMLS ID #679546, CHRIS SAXON, NEST REALTY GROUP. CAAR
- $359,9993 bd3 ba1.4k sqft1048 5th St SW, Charlottesville, VA 22902For SaleMLS ID #675413, MAZI VOGLER, TOWN REALTY. CAAR
- $395,0003 bd3 ba1.4k sqft152 Longwood Dr, Charlottesville, VA 22903For SaleMLS ID #682902, FIONA TUSTIAN, HOWARD HANNA ROY WHEELER REALTY - ZION CROSSROADS. CAAR
- $479,5004 bd2 ba1.6k sqft80 Mill Creek Ct, Charlottesville, VA 22902For SaleMLS ID #681290, EDDIE KAROLIUSSEN, FOUR CORNERS REAL ESTATE SOLUTIONS, LLC. CAAR
- $450,0003 bd2 ba1.5k sqft1238 Timberbranch Ct, Charlottesville, VA 22902For SaleMLS ID #677859, KARYN TRUMBULL, NEST REALTY GROUP. CAAR
- $374,9002 bd2 ba928 sqft406 Elliott Ave, Charlottesville, VA 22902For SaleMLS ID #680464, INESSA TELEFUS, NEST REALTY GROUP. CAAR
- $299,9003 bd1 ba1k sqft310 Carlton Rd, Charlottesville, VA 22902For SaleMLS ID #683371, JEFFREY BLOXSOM, BLUESKY PM, LLC. CAAR
- $485,0002 bd2 ba1.4k sqft104 Elliott Ave, Charlottesville, VA 22902For SaleMLS ID #683233, ZOYA CLAUS, STORY HOUSE REAL ESTATE. CAAR
- $399,0003 bd2 ba1.4k sqft1646 Meridian St, Charlottesville, VA 22902For SaleMLS ID #674899, CRAIG SPICER, KELLER WILLIAMS ALLIANCE - CHARLOTTESVILLE. CAAR
- $285,0003 bd2 ba1k sqft122 Danbury Ct, Charlottesville, VA 22902For SaleMLS ID #682584, STASIA RICE, COMPASS-Avenue. CAAR
- $439,0002 bd2 ba1.1k sqft1411 Burgess Ln, Charlottesville, VA 22902For SaleMLS ID #681951, ALEX TISCORNIA, HOWARD HANNA ROY WHEELER REALTY CO.- CHARLOTTESVILLE. CAAR
- $535,0004 bd3 ba1.7k sqft1479 Gray Stone Ct, Charlottesville, VA 22902For SaleMLS ID #681543, KELLY FAILLACE, MONTAGUE, MILLER & CO. - WESTFIELD. CAAR
