Welcome to this updated 3-bedroom, 2-bath end-unit townhome in Ridgecrest Townhomes, conveniently located near all that Belmont and the Downtown Mall have to offer. Vaulted ceilings bring an open, airy feel to the main living space, while fresh updates throughout include fresh paint, new LVP flooring, refreshed bathrooms, and an updated kitchen featuring white painted cabinetry and newer appliances. The main level offers an easy, functional layout with a primary bedroom and full bath, while two additional bedrooms and a second full bath are located upstairs. An upstairs laundry closet adds everyday convenience without taking up valuable living space. As an end unit at the end of the row, this home offers the added benefit of additional outdoor space along with a private patio and exterior storage AND privacy. The HOA provides exterior maintenance for added ease of ownership. With thoughtful updates, a flexible floor plan, and a convenient Charlottesville location, this townhome is ready for its next owner.
Active
$285,000
122 Danbury Ct, Charlottesville, VA 22902
3beds
1,080sqft
Townhouse
Built in 2000
3,049 Square Feet Lot
$275,500 Zestimate®
$264/sqft
$185/mo HOA
What's special
- 12 days
- 460
- 40
Likely to sell faster than
Zillow last checked:
Listing updated:
Listed by:
STASIA RICE 703-868-2076,
COMPASS-Avenue 434-270-8839
Source: CAAR,MLS#: 682584 Originating MLS: Charlottesville Area Association of Realtors
Originating MLS: Charlottesville Area Association of RealtorsFacts & features
Interior
Bedrooms & bathrooms
- Bedrooms: 3
- Bathrooms: 2
- Full bathrooms: 2
- Main level bathrooms: 1
- Main level bedrooms: 1
Rooms
- Room types: Bathroom, Bedroom, Full Bath, Kitchen, Laundry, Living Room
Primary bedroom
- Level: First
Bedroom
- Level: Second
Primary bathroom
- Level: First
Bathroom
- Level: Second
Kitchen
- Level: First
Laundry
- Level: Second
Living room
- Level: First
Heating
- Heat Pump
Cooling
- Central Air, Heat Pump
Appliances
- Included: Dishwasher, ENERGY STAR Qualified Appliances, Refrigerator, Dryer, Washer
- Laundry: Washer Hookup, Dryer Hookup
Features
- Primary Downstairs, Walk-In Closet(s), Eat-in Kitchen
- Flooring: Carpet, Luxury Vinyl Plank
- Has basement: No
- Common walls with other units/homes: End Unit
Interior area
- Total structure area: 1,080
- Total interior livable area: 1,080 sqft
- Finished area above ground: 1,080
- Finished area below ground: 0
Property
Parking
- Total spaces: 1
- Parking features: Assigned, One Space
Features
- Levels: Two
- Stories: 2
- Patio & porch: Patio
Lot
- Size: 3,049 Square Feet
Details
- Parcel number: 610300000
- Zoning description: High Density Residentail District
Construction
Type & style
- Home type: Townhouse
- Property subtype: Townhouse
- Attached to another structure: Yes
Materials
- Stick Built
- Foundation: Poured
Condition
- New construction: No
- Year built: 2000
Utilities & green energy
- Sewer: Public Sewer
- Water: Public
- Utilities for property: Cable Available
Community & HOA
Community
- Security: Surveillance System
- Subdivision: RIDGECREST
HOA
- Has HOA: Yes
- Amenities included: None
- Services included: Common Area Maintenance, Insurance, Maintenance Structure, Reserve Fund, Road Maintenance, Snow Removal, Trash
- HOA fee: $185 monthly
Location
- Region: Charlottesville
Financial & listing details
- Price per square foot: $264/sqft
- Tax assessed value: $283,000
- Annual tax amount: $2,977
- Date on market: 10/1/2026
Estimated market value
$275,500
$262,000 - $289,000
$2,320/mo
Price history
| Date | Event | Price |
|---|---|---|
| 10/2/2026 | Listed for sale | $285,000+224.2%$264/sqft |
Source:  CAAR #682584 Report a problem CAAR #682584 Report a problem | ||
| 8/31/2000 | Sold | $87,900-87.9%$81/sqft |
Source: Agent Provided Report a problem | ||
| 5/2/1989 | Sold | $727,000$673/sqft |
Source: Agent Provided Report a problem | ||
Public tax history
| Year | Property taxes | Tax assessment |
|---|---|---|
| 2025 | $2,817 +4.1% | $283,000 +4.1% |
| 2024 | $2,707 +7.6% | $271,800 +5.5% |
| 2023 | $2,516 +158% | $257,600 +26.8% |
| 2022 | $975 -44.4% | $203,200 +10% |
| 2021 | $1,755 | $184,700 +9.5% |
| 2020 | -- | $168,700 +13.3% |
| 2019 | $1,415 +52.7% | $148,900 +2.3% |
| 2018 | $926 | $145,600 -4% |
| 2017 | -- | $151,700 +6.7% |
| 2016 | $1,396 | $142,200 |
| 2015 | $1,396 | $142,200 |
| 2014 | $1,396 | $142,200 |
| 2013 | $1,396 | $142,200 |
| 2012 | $1,396 -8% | -- |
| 2011 | $1,516 | -- |
| 2010 | -- | -- |
| 2009 | $1,691 | -- |
| 2008 | -- | $177,000 +2% |
| 2007 | -- | $173,600 +12% |
| 2006 | -- | $155,000 +12.6% |
| 2005 | -- | $137,600 +17.2% |
| 2004 | -- | $117,400 |
Find assessor info on the county website
Monthly payment
Est. payment
Payment breakdown
Explore the cost of this home by adjusting the details. Changes won't be saved.Climate risks
Neighborhood: Belmont
Nearby schools
Schools provided by the listing agent
- Elementary: Summit
- Middle: Charlottesville Middle
- High: Charlottesville
Source: CAAR. This data may not be complete. We recommend contacting the local school district to confirm school assignments for this home.
- $276,3003 bd2 ba1.2k sqft120 Danbury Ct, Charlottesville, VA 22902Off Market
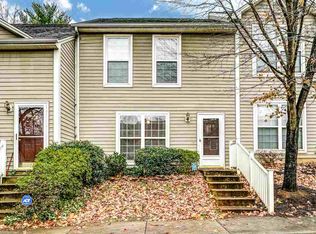
- $286,6003 bd3 ba1.2k sqft118 Danbury Ct, Charlottesville, VA 22902Off Market
- $295,5003 bd2 ba1.2k sqft116 Danbury Ct, Charlottesville, VA 22902Off Market

- $268,6003 bd2 ba1.2k sqft114 Danbury Ct, Charlottesville, VA 22902Off Market

Similar homes
- $295,0003 bd2 ba1.2k sqft113 Waterbury Ct, Charlottesville, VA 22902For Sale

 MLS ID #679720, AARON MANIS, SLOAN MANIS REAL ESTATE. CAAR
 - $285,0003 bd2 ba1.2k sqft802 Prospect Ave, Charlottesville, VA 22903For Sale
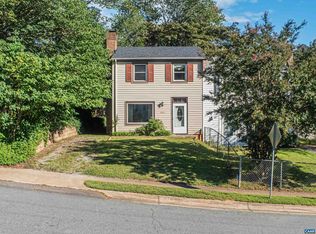 MLS ID #682603, DAVID ROY GRIFFIN, REAL ESTATE III, INC.. CAAR
 - $309,5003 bd3 ba1.3k sqft904 Rock Creek Rd, Charlottesville, VA 22903For Sale
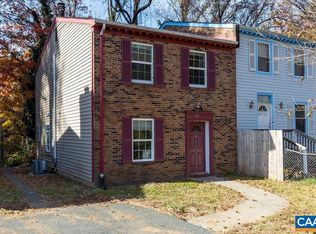 MLS ID #671475, DIMTRY SHAPOVALOV, THE RIGHT MOVE REAL ESTATE, INC.. CAAR
 - $289,9003 bd2 ba1k sqft1226 Clifden Greene, Charlottesville, VA 22901For Sale
 MLS ID #681204, KATIE MULLINS, KEETON & CO REAL ESTATE. CAAR
 - $280,0002 bd2 ba1.1k sqft102 Turtle Creek Rd APT 11, Charlottesville, VA 22901For SaleMLS ID #682308, JEFF GAFFNEY, REAL ESTATE III, INC.. CAAR
- $280,0002 bd2 ba1.1k sqft114 Turtle Creek Rd APT 11, Charlottesville, VA 22901For SaleMLS ID #682310, JEFF GAFFNEY, REAL ESTATE III, INC.. CAAR
- $354,9003 bd2 ba1.1k sqft1694 Royal Oak Ct, Charlottesville, VA 22902For SaleMLS ID #680642, GARY PALMER, TOWN REALTY. CAAR
- $345,0003 bd3 ba1.4k sqft1013 Linden Ave APT O, Charlottesville, VA 22902For SaleMLS ID #680600, IVY HAINES, NEST REALTY GROUP. CAAR
- $265,0002 bd2 ba1.1k sqft102 Turtle Creek Rd APT 10, Charlottesville, VA 22901For SaleMLS ID #682304, JEFF GAFFNEY, REAL ESTATE III, INC.. CAAR
- $295,0003 bd2 ba1.2k sqft930 Rock Creek Rd, Charlottesville, VA 22903For SaleMLS ID #677975, THE GUNNELS GROUP, LONG & FOSTER - LAKE MONTICELLO. CAAR
- $239,9004 bd4 ba1.4k sqft122 Yellowstone Dr APT 208, Charlottesville, VA 22903For SaleMLS ID #678146, GARY PALMER, TOWN REALTY. CAAR
- $295,0001 bd1 ba557 sqft500 Court Sq APT 706, Charlottesville, VA 22902For SaleMLS ID #682687, JAMIE WHITE, JAMIE WHITE REAL ESTATE. CAAR
- $379,0002 bd2 ba1.2k sqft1306 Creekside Dr, Charlottesville, VA 22902For SaleMLS ID #682363, LIZA BOTTAS, SALLY DU BOSE REAL ESTATE PARTNERS. CAAR
- $295,0003 bd2 ba1.4k sqft118 Scarborough Pl, Charlottesville, VA 22903For SaleMLS ID #681644, SYDNEY ROBERTSON, LORING WOODRIFF REAL ESTATE ASSOCIATES. CAAR
- $325,0002 bd1 ba850 sqft419 Quarry Rd, Charlottesville, VA 22902For SaleMLS ID #678884, SASHA TRIPP, STORY HOUSE REAL ESTATE. CAAR
- $260,0002 bd2 ba979 sqft114 Turtle Creek Rd APT 8, Charlottesville, VA 22901For SaleMLS ID #682094, JEFF GAFFNEY, REAL ESTATE III, INC.. CAAR
- $265,0002 bd2 ba979 sqft104 Turtle Creek Rd APT 9, Charlottesville, VA 22901For SaleMLS ID #682096, JEFF GAFFNEY, REAL ESTATE III, INC.. CAAR
- $369,9993 bd3 ba1.4k sqft1048 5th St SW, Charlottesville, VA 22902For SaleMLS ID #675413, MAZI VOGLER, TOWN REALTY. CAAR
