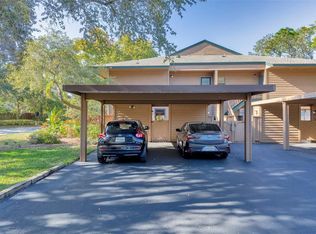
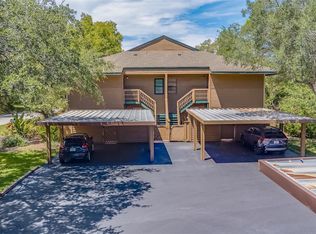
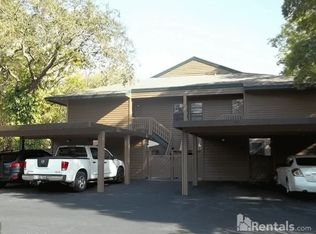
Under contract-accepting backup offers. Virtually Staged. Welcome to this beautifully updated 2-bedroom, 1.5-bathroom paradise perched in the desirable Gleneagles community of Palm Harbor. Offering modern upgrades, a split floor plan, and resort-style amenities, this home is move-in ready and perfectly situated near all the best the area has to offer. Recent upgrades include AC (2023), roof (2023), and water heater (2021). Inside, you’ll love the brand-new wood-look luxury vinyl flooring, high vaulted ceilings, and abundant natural light. The stunning new kitchen features quartz countertops, upgraded cabinetry with open shelving, stainless steel appliances, new garbage disposal, and a stylish backsplash. A new washer and dryer are conveniently located in the unit, and updated light fixtures provide a fresh, modern feel throughout. Both bathrooms have been thoughtfully updated with NEW vanities, sinks, toilets, mirrors, lights, NEW tub, and hardware. The spacious primary bedroom offers double closets and a ceiling fan. Enjoy your morning coffee or evening breeze on the screened-in balcony, or relax downstairs on your patio area. For added convenience, this condo includes a covered parking spot right out front, outdoor storage, and HOA fees that cover cable TV, internet, sewer, trash, water, and more. Gleneagles residents enjoy access to a sparkling pool, tennis courts, and beautifully maintained grounds. The location is unbeatable, close to Innisbrook Golf Resort, SPC Tarpon campus, a movie theater, shopping, dining along US-19, and just a quick drive to Gulf beaches, Downtown Palm Harbor, and local breweries. This condo combines style, comfort, and convenience, perfect for full-time living or a seasonal getaway! Schedule your showing today!
Accepting backups
$185,000
1306 LENNOX ROAD E #1306, PALM HARBOR, FL 34683
2beds
893sqft
Condominium
Built in 1981
-- sqft lot
$174,400 Zestimate®
$207/sqft
$582/mo HOA
What's special
Modern upgradesScreened-in balconyUpdated light fixturesAbundant natural lightQuartz countertopsOutdoor storageNew garbage disposal
- 416 days
- 56
- 0
Zillow last checked:
Listing updated:
Listed by:
Robert Paolini 727-365-8335,
EXP REALTY LLC 866-308-7109,
Jeffrey Borham, PA 866-308-7109,
EXP REALTY LLC
Source: Stellar MLS,MLS#: TB8421422 Originating MLS: Suncoast Tampa
Originating MLS: Suncoast Tampa
Facts & features
Interior
Bedrooms & bathrooms
- Bedrooms: 2
- Bathrooms: 2
- Full bathrooms: 1
- 1/2 bathrooms: 1
Primary bedroom
- Features: Dual Closets
- Level: First
Kitchen
- Level: First
Living room
- Level: First
Heating
- Central
Cooling
- Central Air
Appliances
- Included: Dishwasher, Disposal, Dryer, Microwave, Range, Refrigerator, Washer
- Laundry: Inside, Laundry Closet
Features
- Ceiling Fan(s), Eating Space In Kitchen, High Ceilings, Living Room/Dining Room Combo, Open Floorplan, Split Bedroom, Stone Counters, Vaulted Ceiling(s), Walk-In Closet(s)
- Flooring: Luxury Vinyl
- Doors: Sliding Doors
- Has fireplace: No
Interior area
- Total structure area: 893
- Total interior livable area: 893 sqft
Property
Parking
- Total spaces: 1
- Parking features: Assigned, Covered, Guest
- Carport spaces: 1
Features
- Levels: One
- Stories: 1
- Patio & porch: Covered, Patio, Porch, Screened
- Exterior features: Balcony, Lighting, Storage
Details
- Parcel number: 302716310000131306
- Special conditions: None
Construction
Type & style
- Home type: Condo
- Property subtype: Condominium
Materials
- Wood Frame
- Foundation: Slab
- Roof: Shingle
Condition
- New construction: No
- Year built: 1981
Utilities & green energy
- Sewer: Public Sewer
- Water: Public
- Utilities for property: Cable Connected, Electricity Connected, Water Connected
Community & HOA
Community
- Features: Clubhouse, Pool, Tennis Court(s)
- Pet fee: $0 monthly
- Subdivision: GLENEAGLES I CONDO
HOA
- Has HOA: Yes
- Services included: Cable TV, Community Pool, Internet, Maintenance Structure, Maintenance Grounds, Recreational Facilities, Sewer, Trash, Water
- HOA fee: $582 monthly
- HOA name: Citadel Property Mgt. Group
- HOA phone: 727-938-7730
Location
- Region: Palm Harbor
Financial & listing details
- Price per square foot: $207/sqft
- Annual tax amount: $1,131
- Date on market: 8/28/2025
- Cumulative days on market: 347 days
- Listing terms: Cash,Conventional
- Ownership: Condominium
- Total actual rent: 0
- Electric utility on property: Yes
- Road surface type: Paved
Estimated market value
$174,400
$166,000 - $183,000
$1,683/mo
Price history
| Date | Event | Price |
|---|---|---|
| 8/11/2026 | Listed for sale | $185,000$207/sqft |
Source:  Stellar MLS #TB8421422 Report a problem Stellar MLS #TB8421422 Report a problem | ||
| 8/4/2026 | Contingent | $185,000$207/sqft |
Source: Stellar MLS #TB8421422 Report a problem | ||
| 4/30/2026 | Price change | $185,000-7%$207/sqft |
Source: eXp Realty #TB8421422 Report a problem | ||
| 2/17/2026 | Price change | $199,000-11.6%$223/sqft |
Source: Stellar MLS #TB8421422 Report a problem | ||
| 10/1/2025 | Price change | $225,000-10%$252/sqft |
Source: Stellar MLS #TB8421422 Report a problem | ||
| 8/28/2025 | Listed for sale | $250,000+16.3%$280/sqft |
Source: Stellar MLS #TB8421422 Report a problem | ||
| 7/11/2024 | Listing removed | $215,000$241/sqft |
Source: Stellar MLS #U8228788 Report a problem | ||
| 4/24/2024 | Price change | $215,000-4.4%$241/sqft |
Source: Stellar MLS #U8228788 Report a problem | ||
| 3/21/2024 | Price change | $225,000-9.6%$252/sqft |
Source: Stellar MLS #U8228788 Report a problem | ||
| 2/8/2024 | Listed for sale | $249,000+211.6%$279/sqft |
Source: Stellar MLS #U8228788 Report a problem | ||
| 11/5/2014 | Listing removed | $79,900$89/sqft |
Source: Garnik, LLC dba Keller Williams Realty #U7708722 Report a problem | ||
| 9/4/2014 | Listed for sale | $79,900$89/sqft |
Source: Garnik, LLC dba Keller Williams Realty #U7708722 Report a problem | ||
Public tax history
Tax history is unavailable.
Find assessor info on the county website
Monthly payment
Est. payment
Payment breakdown
Explore the cost of this home by adjusting the details. Changes won't be saved.Climate risks
Neighborhood: 34683
Nearby schools
Schools provided by the listing agent
- Elementary: Sutherland Elementary-PN
- Middle: Tarpon Springs Middle-PN
- High: Tarpon Springs High-PN
Source: Stellar MLS. This data may not be complete. We recommend contacting the local school district to confirm school assignments for this home.
Similar homes
- $189,0001 bd2 ba893 sqft2205 LENNOX ROAD E #2205, PALM HARBOR, FL 34683For Sale

 MLS ID #TB8520366, Denise Dorris, COASTAL PROPERTIES GROUP INTERNATIONAL. Stellar MLS
 - $195,0002 bd2 ba1k sqft4805 ALT 19 #713, PALM HARBOR, FL 34683For Sale
 MLS ID #TB8551422, Erin Zitka, CHARLES RUTENBERG REALTY INC. Stellar MLS
 - $210,0002 bd2 ba1.2k sqft3380 CRYSTAL COURT E #P, PALM HARBOR, FL 34685For Sale
 MLS ID #TB8549157, Kathy Lorenti, COLDWELL BANKER REALTY. Stellar MLS
 - $242,9002 bd2 ba1k sqft1006 LENNOX ROAD W #1006, PALM HARBOR, FL 34683For Sale
 MLS ID #TB8508324, Marian Henry, CHARLES RUTENBERG REALTY INC. Stellar MLS
 - $240,0002 bd2 ba1k sqft2265 BANCROFT CIRCLE S #B, PALM HARBOR, FL 34683For SaleMLS ID #TB8550308, Dana Klima, COLDWELL BANKER REALTY. Stellar MLS
- $138,0002 bd2 ba900 sqft4805 ALT 19 #311, PALM HARBOR, FL 34683For SaleMLS ID #TB8481567, Ollie Green, FLEUR DE LIS LUXE REALTY. Stellar MLS
- $195,0001 bd1 ba750 sqft2171 PORTOFINO PLACE #7-2723, PALM HARBOR, FL 34683For SaleMLS ID #TB8455760, Maria Azuaje, PREMIER SOTHEBYS INTL REALTY. Stellar MLS
- $184,0002 bd2 ba1k sqft2642 PINE RIDGE WAY S #G2, PALM HARBOR, FL 34684For SaleMLS ID #TB8506008, Amanda Justus, COLDWELL BANKER REALTY. Stellar MLS
- $210,0002 bd2 ba1.2k sqft1200 TARPON WOODS BOULEVARD #N2, PALM HARBOR, FL 34685For SaleMLS ID #TB8469318, Jeffrey Borham, PA, EXP REALTY LLC. Stellar MLS
- $174,0002 bd2 ba950 sqft1000 TARPON WOODS BOULEVARD #302, PALM HARBOR, FL 34685For SaleMLS ID #TB8546773, Heather Stotts, RE/MAX COLLECTIVE. Stellar MLS
- $219,9002 bd2 ba1k sqft2700 NEBRASKA AVENUE #2-203, PALM HARBOR, FL 34684For SaleMLS ID #TB8553851, Kristine Atwell, LIPPLY REAL ESTATE. Stellar MLS
- $149,9902 bd1 ba898 sqft1828 BOUGH AVENUE #3, CLEARWATER, FL 33760For SaleMLS ID #TB8557832, Danymar Alca Alcala, HOME PRIME REALTY LLC. Stellar MLS
- $179,9002 bd2 ba1.2k sqft2231 UTOPIAN DRIVE E #219, CLEARWATER, FL 33763For SaleMLS ID #TB8493294, Jac Smith, KELLER WILLIAMS ST PETE REALTY. Stellar MLS
- $180,0002 bd2 ba946 sqft2500 WINDING CREEK BOULEVARD #F305, CLEARWATER, FL 33761For SaleMLS ID #TB8527853, Malia Smiley, KELLY RIGHT REAL ESTATE. Stellar MLS
- $217,0002 bd2 ba900 sqft2981 BONAVENTURE CIRCLE #202, PALM HARBOR, FL 34684For SaleMLS ID #TB8536390, Darlene Davenport, COMPASS FLORIDA LLC. Stellar MLS
- $185,0002 bd2 ba1k sqft9683 86TH AVENUE, SEMINOLE, FL 33777For SaleMLS ID #TB8539009, Danielle Nielson, RE/MAX REALTEC GROUP INC. Stellar MLS
- $199,9992 bd3 ba1.1k sqft205 SOMERSET LANE, PALM HARBOR, FL 34684For SaleMLS ID #TB8515153, Stephanie Bell, SANCTUARY REAL ESTATE GROUP, LLC. Stellar MLS
- $180,0001 bd1 ba605 sqft2460 NORTHSIDE DRIVE #604, CLEARWATER, FL 33761For SaleMLS ID #TB8504076, Ross Suddath, Jr, EXP REALTY LLC. Stellar MLS
- $225,0002 bd2 ba1.1k sqft1400 TARPON WOODS BOULEVARD #E6, PALM HARBOR, FL 34685For SaleMLS ID #TB8541973, Cyndi Olmstead, CONCI, REALTORS. Stellar MLS
- $159,9002 bd2 ba1k sqft12900 VONN ROAD #E204, LARGO, FL 33774For SaleMLS ID #TB8556072, Maria MacNeil PA, CENTURY 21 BEGGINS. Stellar MLS
