All-brick ranch in one of Clarksville’s most established neighborhoods, just minutes from downtown, the marina, and area shopping. Situated on a picturesque level lot with mature trees, this home offers exceptional space, character, and convenience. Inside, you’ll find an open kitchen and den area, a stunning brick fireplace with an 8-foot mantle, a huge living room with floor-to-ceiling windows, and original hardwood flooring that adds timeless appeal. Two 24-foot-deep garages provide abundant parking and storage, while the private patio offers a perfect place to relax and enjoy the peaceful setting. A rare opportunity to own a spacious single-level home in a prime location.
Under contract - showing
$279,000
1306 Southern Pkwy, Clarksville, TN 37040
3beds
1,578sqft
:
Get pre-qualified$1,699/mo
Single Family Residence, Residential
Built in 1963
0.75 Acres Lot
$-- Zestimate®
$177/sqft
$-- HOA
What's special
All-brick ranchPrivate patioMature treesSpacious single-level homeOriginal hardwood flooringPicturesque level lotExceptional space
- 13 days |
- 341 |
- 30 |
Zillow last checked:
Listing updated:
Listed by:
Dorothy Havens 931-980-4799,
Keller Williams Realty Clarksville 931-648-8500,
Toniann Thompson 910-391-9596,
Keller Williams Realty Clarksville
Source: RealTracs MLS as distributed by MLS GRID,MLS#: 3287755
Facts & features
Interior
Bedrooms & bathrooms
- Bedrooms: 3
- Bathrooms: 2
- Full bathrooms: 2
- Main level bedrooms: 3
Bedroom 1
- Features: Full Bath
- Level: Full Bath
- Area: 156 Square Feet
- Dimensions: 12x13
Bedroom 2
- Area: 156 Square Feet
- Dimensions: 12x13
Bedroom 3
- Area: 130 Square Feet
- Dimensions: 10x13
Primary bathroom
- Features: Ceramic
- Level: Ceramic
Kitchen
- Area: 377 Square Feet
- Dimensions: 29x13
Living room
- Area: 1008 Square Feet
- Dimensions: 24x42
Heating
- Central
Cooling
- Ceiling Fan(s), Central Air
Appliances
- Included: Built-In Electric Oven, Cooktop, Dishwasher, Refrigerator
- Laundry: Electric Dryer Hookup, Washer Hookup
Features
- Built-in Features, Ceiling Fan(s), High Speed Internet
- Flooring: Wood, Tile, Vinyl
- Basement: Crawl Space
- Number of fireplaces: 1
Interior area
- Total structure area: 1,578
- Total interior livable area: 1,578 sqft
- Finished area above ground: 1,578
Property
Parking
- Total spaces: 4
- Parking features: Garage Door Opener, Garage Faces Rear, Driveway
- Attached garage spaces: 2
- Uncovered spaces: 2
Features
- Levels: One
- Stories: 1
- Patio & porch: Porch, Covered, Patio
Lot
- Size: 0.75 Acres
- Features: Level
- Topography: Level
Details
- Parcel number: 063090A A 00700 00012090A
- Special conditions: Standard
Construction
Type & style
- Home type: SingleFamily
- Architectural style: Ranch
- Property subtype: Single Family Residence, Residential
Materials
- Brick
Condition
- New construction: No
- Year built: 1963
Utilities & green energy
- Sewer: Public Sewer
- Water: Public
- Utilities for property: Water Available
Community & HOA
Community
- Subdivision: Southern View
HOA
- Has HOA: No
Location
- Region: Clarksville
Financial & listing details
- Price per square foot: $177/sqft
- Tax assessed value: $215,200
- Annual tax amount: $1,625
- Date on market: 7/31/2026
Estimated market value
Not available
Estimated sales range
Not available
Not available
Price history
| Date | Event | Price |
|---|---|---|
| 8/7/2026 | Contingent | $279,000$177/sqft |
Source:  RealTracs MLS as distributed by MLS GRID #3287755 Report a problem RealTracs MLS as distributed by MLS GRID #3287755 Report a problem | ||
| 7/31/2026 | Listed for sale | $279,000$177/sqft |
Source: RealTracs MLS as distributed by MLS GRID #3287755 Report a problem | ||
| 7/23/2026 | Contingent | $279,000$177/sqft |
Source: RealTracs MLS as distributed by MLS GRID #3287755 Report a problem | ||
| 7/17/2026 | Listed for sale | $279,000$177/sqft |
Source: RealTracs MLS as distributed by MLS GRID #3287755 Report a problem | ||
Public tax history
| Year | Property taxes | Tax assessment |
|---|---|---|
| 2024 | $1,603 +23.4% | $53,800 +74.8% |
| 2023 | $1,299 | $30,775 |
| 2022 | $1,299 +41.2% | $30,775 |
| 2021 | $920 -25.6% | $30,775 |
| 2020 | $1,237 +13.4% | $30,775 |
| 2019 | $1,091 | $30,775 +64.8% |
| 2018 | $1,091 +29% | $18,675 -39.7% |
| 2017 | $846 -28.3% | $30,975 |
| 2016 | $1,180 | $30,975 |
| 2015 | $1,180 -11.9% | $30,975 -3.9% |
| 2014 | $1,340 +13.5% | $32,225 +19.6% |
| 2013 | $1,180 -0.1% | $26,950 0% |
| 2011 | $1,181 +6.3% | $26,955 |
| 2010 | $1,111 +2% | $26,955 +2% |
| 2009 | $1,088 | $26,418 |
| 2008 | -- | $26,418 +6.8% |
| 2007 | $1,101 +0% | $24,740 |
| 2006 | $1,101 +7.5% | $24,740 +14.6% |
| 2005 | $1,023 +5.6% | $21,592 |
| 2004 | $969 | $21,592 |
| 2002 | $969 | $21,592 +8.7% |
| 2001 | -- | $19,863 -75% |
| 2000 | -- | $79,453 |
Find assessor info on the county website
Monthly payment
Est. payment
Payment breakdown
Explore the cost of this home by adjusting the details. Changes won't be saved.Climate risks
Neighborhood: 37040
Nearby schools
GreatSchools rating
- 5/10Norman Smith Elementary SchoolGrades: PK-5Distance: 2.2 mi
- 8/10Montgomery Central Middle SchoolGrades: 6-8Distance: 6.3 mi
- 6/10Montgomery Central High SchoolGrades: 9-12Distance: 6.4 mi
Schools provided by the listing agent
- Elementary: Norman Smith Elementary
- Middle: Montgomery Central Middle
- High: Montgomery Central High
Source: RealTracs MLS as distributed by MLS GRID. This data may not be complete. We recommend contacting the local school district to confirm school assignments for this home.
- $280,000-- bd2 ba1.8k sqft1308 Southern Pkwy, Clarksville, TN 37040Off Market
- $250,000-- bd2 ba2.4k sqft1304 Southern Pkwy, Clarksville, TN 37040Sold
- $271,4003 bd2 ba1.6k sqft1305 Southern Pkwy, Clarksville, TN 37040Off Market
- $280,0003 bd3 ba2.5k sqft1310 Southern Pkwy, Clarksville, TN 37040Sold
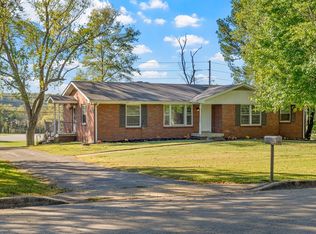
- $259,300-- bd1 ba2k sqft1302 Southern Pkwy, Clarksville, TN 37040Off Market
- $272,800-- bd2 ba1.8k sqft101 Observatory Dr, Clarksville, TN 37040Off Market
- $294,1003 bd2 ba2k sqft101 Brook Hollow Rd, Clarksville, TN 37040Off Market
- $352,2003 bd2 ba2.5k sqft1312 Southern Pkwy, Clarksville, TN 37040Off Market
A local agent can set up tours, give advice and negotiate with sellers.
A local lender can help you make sure your offer is ready when you are.
Similar homes
- $300,0003 bd3 ba1.8k sqft684 Dean Rd, Clarksville, TN 37040For Sale

 MLS ID #3506055, Kim Weyrauch. RealTracs MLS as distributed by MLS GRID
 - $290,0003 bd3 ba1.5k sqft1304 Breeze Ln, Clarksville, TN 37040For Sale
 MLS ID #3312100, Desiree Murphy. RealTracs MLS as distributed by MLS GRID
 - $329,0003 bd2 ba2k sqft1787 W Elmwood Rd, Clarksville, TN 37040For Sale
 MLS ID #3510452, Mindy Toenges. RealTracs MLS as distributed by MLS GRID
 - $285,9003 bd2 ba1.4k sqft815 Cumberland Dr, Clarksville, TN 37040For Sale
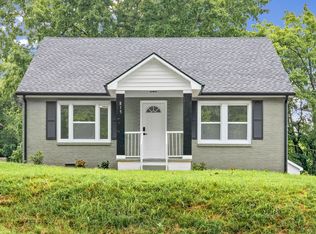 MLS ID #3314262, Cody Vondohlen. RealTracs MLS as distributed by MLS GRID
 - $287,5003 bd3 ba1.6k sqft1270 Slayden Cir, Clarksville, TN 37040For SaleMLS ID #3149032, Bill Boyd. RealTracs MLS as distributed by MLS GRID
- $275,0006 bd2 ba1.1k sqft1286 Slayden Cir, Clarksville, TN 37040For SaleMLS ID #3180459, Zitlali Mejia. RealTracs MLS as distributed by MLS GRID
- $265,0003 bd2 ba1.6k sqft852 Glendale Dr, Clarksville, TN 37043For SaleMLS ID #3511010, Rob Gallowitz. RealTracs MLS as distributed by MLS GRID
- $260,0003 bd2 ba1.2k sqft830 Potters Ln, Clarksville, TN 37040For SaleMLS ID #3250395, Rachel Bellamy. RealTracs MLS as distributed by MLS GRID
- $303,0003 bd5 ba1.5k sqft1173 Old Charlotte Trce, Clarksville, TN 37040For SaleMLS ID #3309166, Shanelle Burton. RealTracs MLS as distributed by MLS GRID
- $375,0003 bd3 ba2.2k sqft305 Cainridge Dr, Clarksville, TN 37040For SaleMLS ID #3510433, Joseph Phinney. RealTracs MLS as distributed by MLS GRID
- $320,0004 bd2 ba2k sqft1287 Jostin Dr, Clarksville, TN 37040For SaleMLS ID #3232773, Mikaila Paton. RealTracs MLS as distributed by MLS GRID
- $--3 bd2 ba1.4k sqft829 Country Club Dr, Clarksville, TN 37043AuctionAuction.com 2
- $305,0003 bd2 ba1.8k sqft409 Needlewood Dr, Clarksville, TN 37040For SaleMLS ID #3224611, Mary F Mitchell. RealTracs MLS as distributed by MLS GRID
- $305,0003 bd3 ba1.7k sqft139 Buttermere Dr, Clarksville, TN 37040For SaleMLS ID #3137609, Jennifer Bowers. RealTracs MLS as distributed by MLS GRID
- $289,0004 bd3 ba1.6k sqft638 Hidden Valley Dr, Clarksville, TN 37040For SaleMLS ID #3305205, Michael Connerth. RealTracs MLS as distributed by MLS GRID
- $369,9003 bd3 ba1.9k sqft2275 Yeager Dr, Clarksville, TN 37040For SaleMLS ID #3508150, Sarah Evans. RealTracs MLS as distributed by MLS GRID
- $269,9003 bd2 ba1.3k sqft927 Crossland Ave, Clarksville, TN 37040For SaleMLS ID #3231780, Drew Lindsey, MBA. RealTracs MLS as distributed by MLS GRID
- $299,9003 bd2 ba1.5k sqft634 Hidden Valley Dr, Clarksville, TN 37040For SaleMLS ID #3283753, Cristen Bell. RealTracs MLS as distributed by MLS GRID
- $269,9003 bd2 ba1.2k sqft1008 Swift Dr, Clarksville, TN 37040For SaleMLS ID #3183181, Tiffany Johnson. RealTracs MLS as distributed by MLS GRID
- $315,0003 bd3 ba1.4k sqft1176 Cottonwood Dr, Clarksville, TN 37040For SaleMLS ID #3260431, Shannon Wilford. RealTracs MLS as distributed by MLS GRID
