Situated in the established Hampton Estates community, this spacious 6-bedroom, 3-bath residence offers over 3,400 square feet of living space designed for flexibility and everyday comfort. The two-story floor plan features multiple living and dining areas, a generously sized kitchen, and a sought-after main-level bedroom and full bath, ideal for guests, multigenerational living, or a home office. The primary suite provides ample space along with a private bath and walk-in closet, while additional bedrooms offer room for family, hobbies, or remote work needs. Enjoy outdoor living with a large backyard and pond views, creating a peaceful setting for relaxation or entertaining. Community amenities include a clubhouse, playground, and tennis courts. Conveniently located approximately 5 miles from I-75, offering easy access to Downtown Atlanta, Hartsfield-Jackson Atlanta International Airport, and major employment centers. Nearby shopping, dining, and entertainment options can be found along Tara Boulevard and at South Point Shopping Center, with recreational opportunities available at nearby Atlanta Motor Speedway and Clayton County International Park. Don't miss the opportunity to make this well-located Hampton property your next home.
Pending
Price cut: $15K (8/1)
$370,000
13068 Rangeley Hills Dr, Hampton, GA 30228
6beds
3,460sqft
Single Family Residence
Built in 2000
-- sqft lot
$364,600 Zestimate®
$107/sqft
$21/mo HOA
What's special
Large backyardPond viewsGenerously sized kitchenTwo-story floor plan
- 134 days
- 43
- 0
Zillow last checked:
Listing updated:
Listed by:
Eric Baham 678-770-0289,
Sovereign Real Estate Group
Source: GAMLS,MLS#: 10780436
Facts & features
Interior
Bedrooms & bathrooms
- Bedrooms: 6
- Bathrooms: 3
- Full bathrooms: 3
- Main level bathrooms: 1
- Main level bedrooms: 2
Rooms
- Room types: Laundry, Other
Heating
- Central, Natural Gas
Cooling
- Central Air
Appliances
- Included: Dishwasher, Disposal, Microwave, Refrigerator
- Laundry: Other
Features
- Double Vanity, High Ceilings, Separate Shower, Tray Ceiling(s), Walk-In Closet(s)
- Flooring: Carpet, Hardwood, Tile
- Basement: None
- Number of fireplaces: 2
Interior area
- Total structure area: 3,460
- Total interior livable area: 3,460 sqft
- Finished area above ground: 3,460
- Finished area below ground: 0
Property
Parking
- Parking features: Attached, Garage
- Has attached garage: Yes
Features
- Levels: Two
- Stories: 2
Lot
- Features: Level
Details
- Parcel number: 05018C A005
Construction
Type & style
- Home type: SingleFamily
- Architectural style: Traditional
- Property subtype: Single Family Residence
Materials
- Brick, Vinyl Siding
- Roof: Composition
Condition
- Resale
- New construction: No
- Year built: 2000
Utilities & green energy
- Sewer: Septic Tank
- Water: Public
- Utilities for property: Cable Available, Electricity Available, High Speed Internet, Phone Available
Community & HOA
Community
- Features: Clubhouse, Playground, Tennis Court(s)
- Subdivision: Property Summary
HOA
- Has HOA: Yes
- Services included: Maintenance Grounds, Management Fee
- HOA fee: $250 annually
Location
- Region: Hampton
Financial & listing details
- Price per square foot: $107/sqft
- Tax assessed value: $378,000
- Annual tax amount: $5,791
- Date on market: 6/6/2026
- Cumulative days on market: 72 days
- Listing agreement: Exclusive Right To Sell
- Electric utility on property: Yes
Estimated market value
$364,600
$346,000 - $383,000
$3,296/mo
Price history
| Date | Event | Price |
|---|---|---|
| 8/24/2026 | Pending sale | $370,000$107/sqft |
Source:  GAMLS #10780436 Report a problem GAMLS #10780436 Report a problem | ||
| 8/1/2026 | Price change | $370,000-3.9%$107/sqft |
Source: GAMLS #10780436 Report a problem | ||
| 7/10/2026 | Listed for sale | $385,000$111/sqft |
Source: GAMLS #10780436 Report a problem | ||
| 6/30/2026 | Pending sale | $385,000$111/sqft |
Source:  FMLS GA #7783870 Report a problem FMLS GA #7783870 Report a problem | ||
| 6/6/2026 | Listed for sale | $385,000+9.9%$111/sqft |
Source: GAMLS #10780436 Report a problem | ||
| 9/13/2024 | Listing removed | $2,805$1/sqft |
Source: Zillow Rentals Report a problem | ||
| 8/7/2024 | Price change | $2,805-0.2%$1/sqft |
Source: Zillow Rentals Report a problem | ||
| 7/31/2024 | Price change | $2,810-0.5%$1/sqft |
Source: Zillow Rentals Report a problem | ||
| 7/25/2024 | Price change | $2,825-0.5%$1/sqft |
Source: Zillow Rentals Report a problem | ||
| 7/9/2024 | Price change | $2,840-1%$1/sqft |
Source: Zillow Rentals Report a problem | ||
| 6/26/2024 | Listed for rent | $2,870+7.5%$1/sqft |
Source: Zillow Rentals Report a problem | ||
| 12/27/2023 | Listing removed | -- |
Source: Zillow Rentals Report a problem | ||
| 12/26/2023 | Listed for rent | $2,670$1/sqft |
Source: Zillow Rentals Report a problem | ||
| 12/23/2023 | Listing removed | -- |
Source: Zillow Rentals Report a problem | ||
| 12/14/2023 | Price change | $2,670-2.2%$1/sqft |
Source: Zillow Rentals Report a problem | ||
| 11/14/2023 | Listed for rent | $2,730+7.9%$1/sqft |
Source: Zillow Rentals Report a problem | ||
| 10/10/2023 | Listing removed | -- |
Source: Zillow Rentals Report a problem | ||
| 10/4/2023 | Listed for rent | $2,530$1/sqft |
Source: Zillow Rentals Report a problem | ||
| 12/14/2021 | Listing removed | -- |
Source: Zillow Rental Network Premium Report a problem | ||
| 10/27/2021 | Listed for rent | $2,530$1/sqft |
Source: Zillow Rental Network Premium Report a problem | ||
| 10/25/2021 | Sold | $350,300+3.1%$101/sqft |
Source: FMLS GA #6946506 Report a problem | ||
| 9/28/2021 | Pending sale | $339,900$98/sqft |
Source: GAMLS #9053482 Report a problem | ||
| 9/28/2021 | Contingent | $339,900$98/sqft |
Source: FMLS GA #6946506 Report a problem | ||
| 9/19/2021 | Listed for sale | $339,900+51.1%$98/sqft |
Source: GAMLS #9053482 Report a problem | ||
| 4/30/2021 | Sold | $225,000+12.3%$65/sqft |
Source:  GAMLS #8954527 Report a problem GAMLS #8954527 Report a problem | ||
| 3/27/2001 | Sold | $200,300$58/sqft |
Source: Public Record Report a problem | ||
Public tax history
| Year | Property taxes | Tax assessment |
|---|---|---|
| 2025 | $5,829 -1.8% | $151,200 |
| 2024 | $5,937 +23.2% | $151,200 -5.7% |
| 2023 | $4,818 -9.3% | $160,400 +19.3% |
| 2022 | $5,313 +67.5% | $134,400 +50.4% |
| 2021 | $3,172 +8.4% | $89,360 +8.7% |
| 2020 | $2,926 +3.3% | $82,208 -58.3% |
| 2019 | $2,833 -1.3% | $197,115 +147.1% |
| 2018 | $2,870 +7.2% | $79,769 +6.5% |
| 2017 | $2,677 +19% | $74,866 +16.4% |
| 2016 | $2,249 | $64,339 |
| 2015 | $2,249 +40.8% | -- |
| 2014 | $1,597 -5.3% | $46,093 |
| 2013 | $1,686 +0.2% | -- |
| 2012 | $1,683 -29.6% | -- |
| 2011 | $2,388 +7.2% | -- |
| 2010 | $2,229 +83.1% | -- |
| 2009 | $1,217 +29.8% | -- |
| 2008 | $938 +10.9% | -- |
| 2007 | $846 +3% | -- |
| 2006 | $821 +1.9% | -- |
| 2005 | $806 -55.2% | -- |
| 2003 | $1,797 +4.6% | -- |
| 2002 | $1,718 -29.6% | -- |
| 2001 | $2,441 | -- |
Find assessor info on the county website
Monthly payment
Est. payment
Payment breakdown
Explore the cost of this home by adjusting the details. Changes won't be saved.Climate risks
Neighborhood: 30228
Nearby schools
Schools provided by the listing agent
- Elementary: Rivers Edge
- Middle: Eddie White
- High: Lovejoy
Source: GAMLS. This data may not be complete. We recommend contacting the local school district to confirm school assignments for this home.
- $329,1005 bd4 ba3.2k sqft13056 Rangeley Hills Dr, Hampton, GA 30228Off Market
- $253,6004 bd2 ba2.2k sqft13080 Rangeley Hills Dr, Hampton, GA 30228Off Market
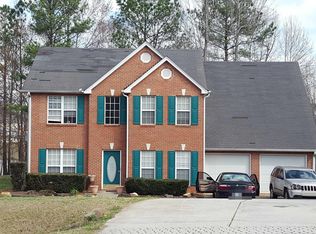
- $327,5005 bd3 ba3.6k sqft13044 Rangeley Hills Dr, Hampton, GA 30228Off Market
- $312,5003 bd3 ba3.1k sqft13091 Rangeley Hills Dr, Hampton, GA 30228Off Market
Similar homes
- $333,0004 bd3 ba2.9k sqft12911 Wyatt Cir, Hampton, GA 30228Active
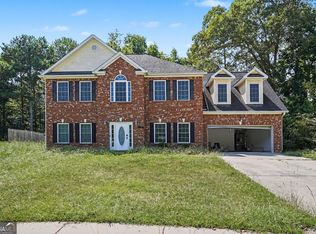
 MLS ID #10834893, Mark Spain, Mark Spain Real Estate. GAMLS
 - $359,9005 bd3 ba2.9k sqft101 Bridgemill Dr, Hampton, GA 30228Active
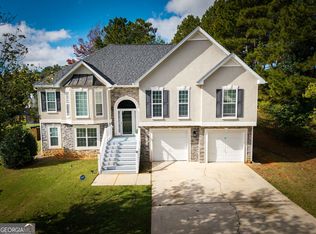 MLS ID #10868978, Sheri A Sears, Coldwell Banker Bullard Realty. GAMLS
 - $379,9005 bd4 ba3.7k sqft541 Hamlet Dr, Hampton, GA 30228Active
 MLS ID #10836870, O.Christy Akinropo, Leaders Realty, Inc.. GAMLS
 - $324,5003 bd2 ba1.9k sqft112 Ashwood Trce, Hampton, GA 30228Active
 MLS ID #10826431, Marlene Henderson, Keller Williams Realty Atl. Partners. GAMLS
 - $445,0003 bd3 ba2.3k sqft448 Minter Dr, Hampton, GA 30228ActiveMLS ID #10841086, Meredith A Green, Dwelli. GAMLS
- $389,0003 bd2 ba2.5k sqft145 Stoneridge Way, Fayetteville, GA 30215ActiveMLS ID #10842408, Linda Bell, Bell Realty & Co.. GAMLS
- $445,0004 bd4 ba3.6k sqft157 Mariahs Walk, Hampton, GA 30228ActiveMLS ID #10812877, Mark Spain, Mark Spain Real Estate. GAMLS
- $370,0005 bd3 ba3.1k sqft316 Norway Spruce Ct, Locust Grove, GA 30248Active Under ContractMLS ID #10838461, Johnnie Howard, eXp Realty. GAMLS
- $435,0003 bd3 ba3.1k sqft12189 Lauren Way, Fayetteville, GA 30215For Sale
 MLS ID #7841273, Shamon Alphonse, Century 21 Connect Realty. FMLS GA
 - $375,0005 bd3 ba2.6k sqft917 Ivy Brook Ct, McDonough, GA 30253ActiveMLS ID #10792890, Fransau McDonald, Foundation Partners Realty LLC. GAMLS
- $385,0005 bd3 ba3.4k sqft1168 Gaines St, Jonesboro, GA 30238ActiveMLS ID #10856121, Tesh Liburd, Maximum One Realty Greater Atlanta. GAMLS
- $285,0003 bd3 ba2.1k sqft140 Revolutionary Dr, Hampton, GA 30228ActiveMLS ID #10820902, Mark Spain, Mark Spain Real Estate. GAMLS
- $450,0004 bd4 ba2.9k sqft210 Royal Ridge Way, Fayetteville, GA 30215ActiveMLS ID #10869219, Julie Rose, Vylla Home. GAMLS
- $494,9005 bd3 ba3.5k sqft384 Traditions Ln, Hampton, GA 30228ActiveMLS ID #10794455, Shenisa Ennis, eXp Realty. GAMLS
- $399,9004 bd3 ba2.5k sqft100 Deer Forest Trl, Fayetteville, GA 30214ActiveMLS ID #10845215, Meredith A Green, Dwelli. GAMLS
- $390,0004 bd4 ba2.9k sqft316 Tussahaw Trl, Locust Grove, GA 30248Active Under ContractMLS ID #10817231, David Pope, SouthSide, REALTORS. GAMLS
- $390,0004 bd2 ba2.7k sqft43 Wellington Dr, Griffin, GA 30224ActiveMLS ID #10840190, Mark Spain, Mark Spain Real Estate. GAMLS
- $346,9004 bd3 ba3.3k sqft8183 Silver Oaks Ct, Jonesboro, GA 30236ActiveMLS ID #10821351, Blake Keathley, EveryState. GAMLS
- $419,9004 bd4 ba2.6k sqft108 Caraway Rd, Locust Grove, GA 30248ActiveMLS ID #10871107, Kathy Lane, Century 21 Integra. GAMLS
- $379,9005 bd3 ba2.3k sqft863 Clifton Rdg, McDonough, GA 30253ActiveMLS ID #10764581, Joshua Murphy, Crye-Leike, Realtors. GAMLS
