Welcome to this extraordinary custom-built lakefront residence offering an unparalleled lifestyle on the renowned Winter Haven Chain of Lakes. Built-By-Waters in 2024, this award-winning property earned the Polk County Parade of Homes coveted “Home of the Year” award while sweeping all five subcategories for Best Exterior, Best Floor Plan, Best Kitchen, Best Master Bath, and Best Overall Quality. Elevated above the shoreline with sweeping southern views across Lake Howard, the home was thoughtfully designed to embrace its waterfront setting while delivering refined luxury and effortless everyday living. Stately iron doors welcome you inside to soaring ceilings, sophisticated lighting, open-concept living, and expansive windows and glass doors that blur the boundaries between indoors and out. The main living area features a custom beam ceiling and a mesmerizing 6-foot-wide Napoleon fireplace, creating the perfect balance of comfort and refinement. The spectacular kitchen combines striking design with exceptional functionality, anchored by an oversized quartz island and complemented by an Italian-designed Bertazzoni gas range, stainless appliances, sleek flat-front cabinetry, wine cooler, and concealed walk-in pantry—all flowing seamlessly into the dining area. The primary suite features two custom-organized walk-in closets and a spa-inspired bath with quartz countertops, large walk-in shower, and luxurious soaking tub positioned beside the window to enjoy lake and sunset views. Four additional bedrooms provide plenty of space and versatility, complemented by beautifully finished baths all with custom tile work, seamless glass enclosures, and quartz countertops. One larger bedroom currently serves as a second living area and could easily become a secondary primary suite, golf simulator room, wellness studio, or sophisticated whiskey lounge. Outdoor living is equally impressive with a full summer kitchen featuring granite counters, gas grill, power burner, refrigerator, and sink. The fully fenced and beautifully landscaped backyard offers privacy and the perfect canvas for a custom pool and outdoor retreat. Continue toward the lake, where an impressive two-story private dock features two covered boat slips, a storage room, electric and water, and an upper observation deck offering sweeping views across Lake Howard and a front-row seat to some of Central Florida’s most spectacular sunsets. The Winter Haven Chain of Lakes is not your average lakefront lifestyle. Spend your days exploring 20 canal-connected lakes, boating, skiing, fishing, or cruising through enchanting tree-canopied canals and cypress-lined shorelines. Boat to waterfront restaurants for dinner, live music, or a cold drink, gather friends for an afternoon on the water, watch painted sunsets from the lake, or experience spectacular fireworks from your boat. Just minutes from downtown Winter Haven, the property offers convenient access to dining, shopping, entertainment, and medical facilities. Additional features include a 26kW generator, tankless Rinnai water heaters, two A/C systems (2024/2025), landscape and soffit lighting, double-pane windows, irrigation well, and so much more. Meticulously crafted to capture every advantage of its remarkable setting, 1307 N Lake Howard Dr is more than a luxury home—it is a statement of refined lakefront living. (SEE VIRTUAL TOUR LINK)
Pending
$1,250,000
1307 N LAKE HOWARD DRIVE, WINTER HAVEN, FL 33881
5beds
3,300sqft
Single Family Residence
Built in 2024
0.63 Acres Lot
$1,215,400 Zestimate®
$379/sqft
$-- HOA
What's special
Irrigation wellCustom beam ceilingSophisticated lightingExtraordinary custom-built lakefront residenceSleek flat-front cabinetryStately iron doorsOpen-concept living
- 8 days |
- 1,037 |
- 71 |
Likely to sell faster than
Zillow last checked:
Listing updated:
Listed by:
Michael Stone 863-412-9733,
THE STONES REAL ESTATE FIRM 863-412-2080,
Deanna Stone 863-412-2080,
THE STONES REAL ESTATE FIRM
Source: Stellar MLS,MLS#: L4964325 Originating MLS: Lakeland
Originating MLS: Lakeland
Facts & features
Interior
Bedrooms & bathrooms
- Bedrooms: 5
- Bathrooms: 4
- Full bathrooms: 4
Rooms
- Room types: Great Room, Utility Room
Primary bedroom
- Features: Ceiling Fan(s), En Suite Bathroom, Walk-In Closet(s)
- Level: First
- Area: 294 Square Feet
- Dimensions: 14x21
Bedroom 2
- Features: Ceiling Fan(s), En Suite Bathroom, Built-in Closet
- Level: First
- Area: 323 Square Feet
- Dimensions: 17x19
Bedroom 3
- Features: Ceiling Fan(s), En Suite Bathroom, Built-in Closet
- Level: First
- Area: 165 Square Feet
- Dimensions: 11x15
Bedroom 4
- Features: Ceiling Fan(s), En Suite Bathroom, Built-in Closet
- Level: First
- Area: 165 Square Feet
- Dimensions: 11x15
Bedroom 5
- Features: Ceiling Fan(s), Built-in Closet
- Level: First
- Area: 143 Square Feet
- Dimensions: 11x13
Primary bathroom
- Features: Dual Sinks, Stone Counters, Tub with Separate Shower Stall, Water Closet/Priv Toilet, Linen Closet
- Level: First
- Area: 240 Square Feet
- Dimensions: 12x20
Bathroom 2
- Features: Shower No Tub, Stone Counters
- Level: First
- Area: 55 Square Feet
- Dimensions: 5x11
Bathroom 3
- Features: Jack & Jill Bathroom, Shower No Tub, Stone Counters
- Level: First
- Area: 55 Square Feet
- Dimensions: 5x11
Bathroom 4
- Features: Stone Counters, Tub With Shower
- Level: First
- Area: 42 Square Feet
- Dimensions: 6x7
Balcony porch lanai
- Features: Ceiling Fan(s)
- Level: First
- Area: 448 Square Feet
- Dimensions: 14x32
Dining room
- Features: No Closet
- Level: First
- Area: 209 Square Feet
- Dimensions: 11x19
Great room
- Features: Ceiling Fan(s), No Closet
- Level: First
- Area: 391 Square Feet
- Dimensions: 17x23
Kitchen
- Features: Breakfast Bar, Pantry, Kitchen Island, Stone Counters
- Level: First
- Area: 286 Square Feet
- Dimensions: 13x22
Laundry
- Features: Storage Closet
- Level: First
- Area: 64 Square Feet
- Dimensions: 8x8
Heating
- Central, Electric
Cooling
- Central Air
Appliances
- Included: Oven, Dishwasher, Dryer, Gas Water Heater, Microwave, Range, Range Hood, Refrigerator, Tankless Water Heater, Washer
- Laundry: Inside, Laundry Room
Features
- Ceiling Fan(s), High Ceilings, Kitchen/Family Room Combo, Open Floorplan, Primary Bedroom Main Floor, Solid Surface Counters, Split Bedroom, Stone Counters, Walk-In Closet(s)
- Flooring: Ceramic Tile
- Doors: Outdoor Grill, Outdoor Kitchen, Sliding Doors
- Windows: Window Treatments, Shutters
- Has fireplace: Yes
- Fireplace features: Electric, Family Room
Interior area
- Total structure area: 4,943
- Total interior livable area: 3,300 sqft
Video & virtual tour
Property
Parking
- Total spaces: 3
- Parking features: Driveway, Garage Door Opener, Garage Faces Side
- Attached garage spaces: 3
- Has uncovered spaces: Yes
- Details: Garage Dimensions: 23x35
Features
- Levels: One
- Stories: 1
- Patio & porch: Covered, Front Porch, Rear Porch, Screened
- Exterior features: Irrigation System, Lighting, Outdoor Grill, Outdoor Kitchen
- Fencing: Vinyl
- Has view: Yes
- View description: Water, Lake
- Has water view: Yes
- Water view: Water,Lake
- Waterfront features: Lake Front, Lake - Chain of Lakes, Lake Privileges, Lift, Lift - Covered, Skiing Allowed
- Body of water: LAKE HOWARD
Lot
- Size: 0.63 Acres
- Dimensions: 150 x
- Features: City Lot
- Residential vegetation: Mature Landscaping, Trees/Landscaped
Details
- Additional structures: Boat House
- Parcel number: 262819553673000030
- Zoning: R-1A
- Special conditions: None
Construction
Type & style
- Home type: SingleFamily
- Architectural style: Custom
- Property subtype: Single Family Residence
Materials
- Block, Stucco
- Foundation: Slab
- Roof: Shingle
Condition
- Completed
- New construction: No
- Year built: 2024
Utilities & green energy
- Sewer: Public Sewer
- Water: Public
- Utilities for property: Cable Connected, Electricity Connected, Natural Gas Connected, Sewer Connected, Water Connected
Community & HOA
Community
- Pet fee: $0 monthly
- Subdivision: INTERLAKEN ADD
HOA
- Has HOA: No
Location
- Region: Winter Haven
Financial & listing details
- Price per square foot: $379/sqft
- Annual tax amount: $7,697
- Date on market: 8/18/2026
- Cumulative days on market: 9 days
- Listing terms: Cash,Conventional,VA Loan
- Ownership: Fee Simple
- Total actual rent: 0
- Electric utility on property: Yes
- Road surface type: Paved
Estimated market value
$1,215,400
$1.15M - $1.28M
$1,411/mo
Price history
| Date | Event | Price |
|---|---|---|
| 8/25/2026 | Pending sale | $1,250,000$379/sqft |
Source:  Stellar MLS #L4964325 Report a problem Stellar MLS #L4964325 Report a problem | ||
| 8/18/2026 | Listed for sale | $1,250,000+354.7%$379/sqft |
Source: Stellar MLS #L4964325 Report a problem | ||
| 6/30/2022 | Listing removed | -- |
Source: Owner Report a problem | ||
| 3/9/2022 | Listed for sale | $274,900+38.1%$83/sqft |
Source: Owner Report a problem | ||
| 11/10/2020 | Sold | $199,000-0.3%$60/sqft |
Source: Stellar MLS #P4912134 Report a problem | ||
| 10/6/2020 | Pending sale | $199,500$60/sqft |
Source: LAKEFRONT INVESTMENT REALTY #P4912134 Report a problem | ||
| 8/22/2020 | Listed for sale | $199,500$60/sqft |
Source: LAKEFRONT INVESTMENT REALTY #P4912134 Report a problem | ||
Public tax history
Tax history is unavailable.
Monthly payment
Est. payment
Payment breakdown
Explore the cost of this home by adjusting the details. Changes won't be saved.Climate risks
Neighborhood: 33881
Nearby schools
GreatSchools rating
- 3/10Inwood Elementary SchoolGrades: PK-5Distance: 0.8 mi
- 4/10Westwood Middle SchoolGrades: 6-8Distance: 1.8 mi
- 3/10Winter Haven Senior High SchoolGrades: 9-12Distance: 1.9 mi
Schools provided by the listing agent
- Elementary: Inwood Elem
- Middle: Westwood Middle
- High: Lake Region High
Source: Stellar MLS. This data may not be complete. We recommend contacting the local school district to confirm school assignments for this home.
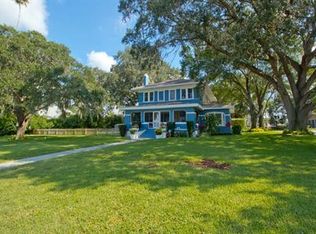
- $644,9004 bd3 ba2.8k sqft1307 Lake Howard Dr NW, Winter Haven, FL 33881Off Market
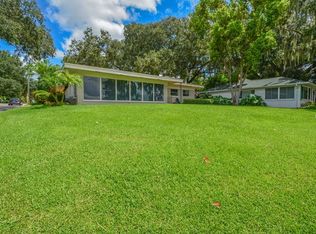
- $426,7003 bd2 ba1.8k sqft1299 N Lake Howard Dr, Winter Haven, FL 33881Off Market
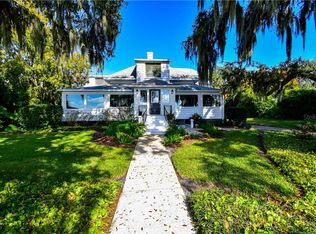
- $607,0004 bd3 ba3.7k sqft1325 N Lake Howard Dr, Winter Haven, FL 33881Off Market
- $322,0003 bd3 ba2k sqft1175 13th St NW, Winter Haven, FL 33881Off Market

- $342,6002 bd2 ba1.5k sqft1295 Lake Howard Dr NW, Winter Haven, FL 33881Off Market
- $549,1004 bd4 ba2.9k sqft1290 Howard Ter NW, Winter Haven, FL 33881Off Market
- $652,9004 bd4 ba3.4k sqft1335 Lake Howard Dr NW, Winter Haven, FL 33881Off Market
- $714,4004 bd6 ba2.9k sqft1215 N Lake Howard Dr, Winter Haven, FL 33881Off Market
A local agent can set up tours, give advice and negotiate with sellers.
Similar homes
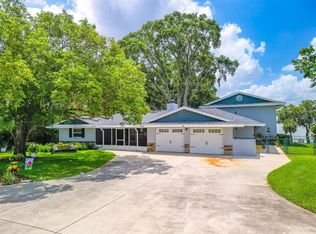
- $1,195,0005 bd6 ba3.2k sqft250 BRIGHAM ROAD NW, WINTER HAVEN, FL 33881For Sale
 MLS ID #L4962128, David Small, KELLER WILLIAMS REALTY SMART 1. Stellar MLS
 - $1,399,9004 bd3 ba3.3k sqft3640 CRUMP ROAD, WINTER HAVEN, FL 33881For Sale
 MLS ID #L4964316, Amy Reynolds, LOCKHART & ASSOCIATES INC. Stellar MLS
 - $949,0004 bd3 ba3.4k sqft694 LAKE OTIS DRIVE SE, WINTER HAVEN, FL 33880For Sale
 MLS ID #L4964434, Steve Lockhart, LOCKHART & ASSOCIATES INC. Stellar MLS
 - $849,9005 bd4 ba4.1k sqft25 LAKEWOOD CAUSEWAY, WINTER HAVEN, FL 33884For Sale
 MLS ID #O6435502, Melissa Meyer, KEENE'S POINTE REALTY. Stellar MLS
 - $765,0005 bd4 ba3.8k sqft328 HAMILTON SHORES DRIVE NE, WINTER HAVEN, FL 33881For SaleMLS ID #L4963026, Michael Stone, THE STONES REAL ESTATE FIRM. Stellar MLS
- $678,0004 bd3 ba2.3k sqft2004 LEISURE DRIVE, WINTER HAVEN, FL 33881For SaleMLS ID #W7887886, Ralph Harvey, LISTWITHFREEDOM.COM. Stellar MLS
- $1,200,0004 bd4 ba3.5k sqft209 PINE LILLY COURT, LAKE ALFRED, FL 33850For SaleMLS ID #O6430598, Keausha Jordan LLC, EXP REALTY LLC. Stellar MLS
- $649,9003 bd4 ba3k sqft2241 WINTERSET ROAD, WINTER HAVEN, FL 33884For SaleMLS ID #B4902341, Scott Kline, KLINE REAL ESTATE SERVICES. Stellar MLS
- $699,9004 bd4 ba2.3k sqft1095 W LAKE HAMILTON DRIVE, WINTER HAVEN, FL 33881For SaleMLS ID #L4961524, Damon Trueman, PROPERTY SHOPPE OF CENTRAL FL. Stellar MLS
- $819,9004 bd3 ba3.6k sqft9469 WATERFORD OAKS DRIVE, WINTER HAVEN, FL 33884For SaleMLS ID #TB8540975, Zach Zehnder, KELLER WILLIAMS ST PETE REALTY. Stellar MLS
- $1,249,9005 bd5 ba3.6k sqft5683 OLD BERKLEY ROAD, AUBURNDALE, FL 33823New ConstructionMLS ID #L4963129, Dana Fox, LAKELAND HOMES AND REALTY, LLC. Stellar MLS
- $634,9004 bd3 ba3.6k sqft530 SANCTUARY BOULEVARD, WINTER HAVEN, FL 33881For SaleMLS ID #S5144344, Patricia De Graaff, LLC, RE/MAX HERITAGE PROFESSIONALS. Stellar MLS
- $966,0004 bd5 ba4k sqft91 WOODLAND DRIVE, HAINES CITY, FL 33844For SaleMLS ID #L4964289, Marquita Smith, COLDWELL BANKER REALTY. Stellar MLS
- $900,0002 bd3 ba2.7k sqft1019 W LAKE ELOISE TERRACE, WINTER HAVEN, FL 33884For SaleMLS ID #B4902326, Ashley Adams, HOGAN & ASSOCIATES REAL ESTATE FIRM. Stellar MLS
- $750,0004 bd3 ba2k sqft7 LAKE ARROWHEAD DRIVE, WINTER HAVEN, FL 33880For SaleMLS ID #P4938946, Sharon Watson, CENTURY 21 WATSON & MYERS REALTY. Stellar MLS
- $725,0003 bd2 ba2.1k sqft601 LAKE PANSY DRIVE NW, WINTER HAVEN, FL 33881For SaleMLS ID #P4937480, Olivia Boggs, DALTON WADE INC. Stellar MLS
- $699,9504 bd3 ba2.3k sqft3050 CRUMP ROAD, WINTER HAVEN, FL 33881For SaleMLS ID #L4959091, Lisa Matheny, ENGEL & VOELKERS LAKELAND. Stellar MLS
- $750,0004 bd4 ba3.5k sqft200 ISLAND WAY, WINTER HAVEN, FL 33884For SaleMLS ID #P4935447, Steve Lockhart, LOCKHART & ASSOCIATES INC. Stellar MLS
- $1,200,0003 bd4 ba4.3k sqft2128 LAKE ARIANA BOULEVARD, AUBURNDALE, FL 33823For SaleMLS ID #S5144865, Laura Medina Ruiz, RE/MAX HERITAGE PROFESSIONALS. Stellar MLS
- $625,0005 bd3 ba2.6k sqft473 LAKE VIEW WAY, AUBURNDALE, FL 33823For SaleMLS ID #S5155411, Melanie Shenosky, COLDWELL BANKER REALTY. Stellar MLS
