Looking for a Ranch on a Daylight Finished Basement with Awesome Pond Views in a nice and quiet community w/ No HOA - then look no further. This home has many terrific ceilings - step, tray, and cathedral plus plant shelves. This home features a bright open floor plan with many updates. New HGI windows in 3 bedrooms in 2017 with lifetime transferrable warranty. New flooring installed in kitchen and hallway in September 2017, the basement spare room, bathroom, and office flooring was installed 2022, and the balance of the upstairs flooring was installed in 2025. All new kitchen appliances in September 2017. Garage door professionally painted in September 2017. All bedrooms and bathrooms and hallways were renovated from 2023 - 2025. The driveway was widened in 2024. Oversized utility room in basement with included washer, dryer, (new in 2023), new hot water heater in 2025, new sump pump in 2023, and refrigerator are all included. Daylight basement includes a Wet bar, spare room, full bath, den, exercise room with included equipment and treadmill, and lots of room for games, crafts, and entertaining. Brick paver patio, new pergola in 2024, and lots of landscaping. Utility closet for washer/dryer available on main level also (currently used as a pantry). Invisible dog fence with collars, and excellent fishing also included! Close to many parks and only minutes from 69. Dekalb School District. Bank preapproval required for viewing.
Pending
Price cut: $7.5K (8/6)
$397,500
1307 S Dewey St, Auburn, IN 46706
4beds
3,347sqft
SingleFamily
Built in 1990
0.33 Acres Lot
$-- Zestimate®
$119/sqft
$-- HOA
What's special
Lots of landscapingAwesome pond viewsGarage door professionally paintedAll new kitchen appliancesBrick paver patioNew pergolaBright open floor plan
- 94 days
- 40
- 0
Listed by:
Property Owner (260) 241-1327
Facts & features
Interior
Bedrooms & bathrooms
- Bedrooms: 4
- Bathrooms: 3
- Full bathrooms: 3
- Main level bathrooms: 2
Heating
- Forced air, Gas
Cooling
- Central
Appliances
- Included: Dishwasher, Dryer, Freezer, Garbage disposal, Microwave, Range / Oven, Refrigerator, Washer
- Laundry: Main Level, Lower Level, Dryer Hook Up Gas/Elec
Features
- Ceiling Fan(s), Wet Bar, Double Vanity, Walk-In Closet(s), Cathedral Ceiling(s), Entrance Foyer, Tray Ceiling(s), 1st Bdrm En Suite, Tub and Separate Shower, Natural Woodwork
- Flooring: Hardwood, Laminate
- Doors: Six Panel Doors
- Windows: Skylight(s)
- Basement: Finished
- Attic: Walk-up
- Has fireplace: Yes
- Fireplace features: Gas Log, Living/Great Rm
Interior area
- Structure area source: Public Records
- Total interior livable area: 3,347 sqft
- Finished area below ground: 1580
Property
Parking
- Total spaces: 9
- Parking features: Garage - Attached, On-street
Features
- Patio & porch: Patio Open
- Exterior features: Stone, Vinyl, Wood
- Has view: Yes
- View description: Water, City
- Has water view: Yes
- Water view: Water
- Waterfront features: Pond, Waterfront
Lot
- Size: 0.33 Acres
- Features: Landscaped, City/Town/Suburb
Details
- Parcel number: 170633176037000025
Construction
Type & style
- Home type: SingleFamily
- Architectural style: Ranch
Materials
- masonry
- Roof: Asphalt
Condition
- New construction: No
- Year built: 1990
Utilities & green energy
- Sewer: City
- Water: City
Community & HOA
Community
- Features: Fitness Center
- Security: Smoke Detector(s)
Location
- Region: Auburn
Financial & listing details
- Price per square foot: $119/sqft
- Tax assessed value: $345,300
- Annual tax amount: $2,668
- Date on market: 7/24/2026
Estimated market value
Not available
Estimated sales range
Not available
$2,811/mo
Price history
| Date | Event | Price |
|---|---|---|
| 8/8/2026 | Pending sale | $397,500$119/sqft |
Source: Owner Report a problem | ||
| 8/6/2026 | Price change | $397,500-1.9%$119/sqft |
Source: Owner Report a problem | ||
| 7/24/2026 | Price change | $405,000+35.5%$121/sqft |
Source: Owner Report a problem | ||
| 6/15/2021 | Pending sale | $298,900 |
Source:  IRMLS #202122585 Report a problem IRMLS #202122585 Report a problem | ||
| 6/14/2021 | Listed for sale | $298,900+10.7% |
Source: IRMLS #202122585 Report a problem | ||
| 8/19/2020 | Listing removed | $269,900$81/sqft |
Source: CENTURY 21 Bradley Realty, Inc #202032391 Report a problem | ||
| 8/17/2020 | Listed for sale | $269,900+14.4%$81/sqft |
Source: CENTURY 21 Bradley Realty, Inc #202032391 Report a problem | ||
| 8/31/2017 | Sold | $236,000+0.4%$71/sqft |
Source: Agent Provided Report a problem | ||
| 7/28/2017 | Listed for sale | $235,000+32.1%$70/sqft |
Source: Mike Thomas Associates, Inc. #201734820 Report a problem | ||
| 11/6/1995 | Sold | $177,900$53/sqft |
Source: Public Record Report a problem | ||
Public tax history
| Year | Property taxes | Tax assessment |
|---|---|---|
| 2025 | $2,668 +16.1% | $345,300 +10.4% |
| 2024 | $2,298 -15.4% | $312,700 +8.6% |
| 2023 | $2,715 +12.9% | $287,900 -0.2% |
| 2022 | $2,405 +12.4% | $288,400 +14.8% |
| 2021 | $2,140 +6.9% | $251,300 +8.1% |
| 2020 | $2,001 +10.3% | $232,400 +7.3% |
| 2019 | $1,815 +56.9% | $216,600 +12.8% |
| 2018 | $1,157 +28.7% | $192,000 +9% |
| 2017 | $899 +16.4% | $176,200 +3.3% |
| 2016 | $772 -15.6% | $170,600 +17.8% |
| 2014 | $915 +8.7% | $144,800 +0.3% |
| 2013 | $841 -9.9% | $144,400 -3.9% |
| 2012 | $933 -5.9% | $150,300 -2.2% |
| 2011 | $991 -3.2% | $153,700 -6.4% |
| 2010 | $1,024 -3.2% | $164,200 -7.9% |
| 2009 | $1,058 +36.6% | $178,200 +4.9% |
| 2007 | $774 -51.5% | $169,800 +0.4% |
| 2006 | $1,595 | $169,200 +8% |
| 2005 | -- | $156,600 |
Find assessor info on the county website
Monthly payment
Est. payment
Payment breakdown
Explore the cost of this home by adjusting the details. Changes won't be saved.Climate risks
Neighborhood: 46706
Nearby schools
Schools provided by the listing agent
- Elementary: J.R. Watson
- Middle: Dekalb
- High: Dekalb
- District: Dekalb Central United
Source: The MLS. This data may not be complete. We recommend contacting the local school district to confirm school assignments for this home.

Similar homes
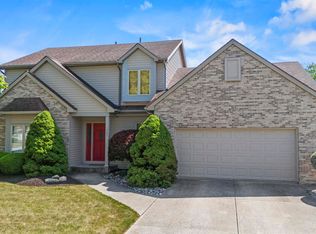
- $369,9004 bd3 ba2.8k sqft5432 Bear Creek Pass, Auburn, IN 46706For Sale
 MLS ID #202640906, Scott Knapp, Wible Realty. IRMLS
 - $429,9003 bd3 ba3.3k sqft103 Matthew Cv, Auburn, IN 46706For Sale
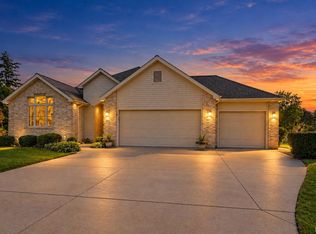 MLS ID #202641927, Stephen J Bartkus, CENTURY 21 Bradley Realty, Inc. IRMLS
 - $262,5003 bd2 ba2.2k sqft1308 Timber Trce, Auburn, IN 46706Auction
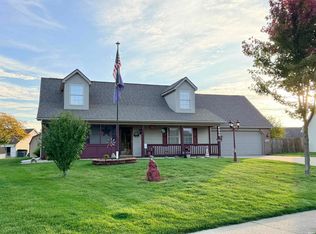 MLS ID #202643686, Timothy S McCulloch, Scheerer McCulloch Real Estate. IRMLS
 - $375,0003 bd2 ba1.7k sqft5406 Kodiak Trl, Auburn, IN 46706For Sale
 MLS ID #202623629, Laura K Cobbs, Mike Thomas Assoc., Inc. IRMLS
