This new construction, ranch home, sits on a pond lot in the new section of Bear Creek Estates subdivision. Enjoy a split bedroom design, 10' ceilings, four season room, 3 car garage, a main full bath with double sink vanity and a CUSTOM shower, walk in closet, 95% high efficiency furnace, kitchen with custom cabinetry and a quartz counter top! Enjoy the peace of mind that comes with new construction homes! Hurry to take a look and fall in love!
Active
$369,900
3406 Pindos Ct, Auburn, IN 46706
3beds
1,740sqft
Single Family Residence
Built in 2026
0.3 Acres Lot
$-- Zestimate®
$--/sqft
$35/mo HOA
What's special
Quartz counter topFour season roomPond lotCustom showerWalk in closetKitchen with custom cabinetrySplit bedroom design
- 59 days
- 168
- 19
Zillow last checked:
Listing updated:
Listed by:
Jasmin Halimanovic 260-710-1638,
Direct Realty
Source: IRMLS,MLS#: 202633520
Facts & features
Interior
Bedrooms & bathrooms
- Bedrooms: 3
- Bathrooms: 2
- Full bathrooms: 2
- Main level bedrooms: 3
Bedroom 1
- Level: Main
Bedroom 2
- Level: Main
Kitchen
- Level: Main
- Area: 132
- Dimensions: 11 x 12
Living room
- Level: Main
- Area: 255
- Dimensions: 17 x 15
Heating
- Natural Gas, Forced Air, High Efficiency Furnace
Cooling
- Central Air
Appliances
- Included: Dishwasher, Microwave, Electric Range
- Laundry: Electric Dryer Hookup, Main Level
Features
- 1st Bdrm En Suite, Ceiling-9+, Stone Counters, Main Level Bedroom Suite
- Flooring: Carpet, Tile
- Windows: Insulated Windows
- Has basement: No
- Attic: Pull Down Stairs
- Number of fireplaces: 1
- Fireplace features: Living Room
Interior area
- Total structure area: 1,740
- Total interior livable area: 1,740 sqft
- Finished area above ground: 1,740
- Finished area below ground: 0
Video & virtual tour
Property
Parking
- Total spaces: 3
- Parking features: Attached, Garage Door Opener
- Attached garage spaces: 3
Features
- Levels: One
- Stories: 1
- Patio & porch: Covered, Porch Covered
- Fencing: None
- Has view: Yes
- View description: Water
- Has water view: Yes
- Water view: Water
Lot
- Size: 0.3 Acres
- Dimensions: 95X140
- Features: City/Town/Suburb, Rural Subdivision
Details
- Parcel number: 171009400143.000009
Construction
Type & style
- Home type: SingleFamily
- Architectural style: Ranch
- Property subtype: Single Family Residence
Materials
- Stone, Vinyl Siding
- Foundation: Slab
- Roof: Asphalt
Condition
- New construction: Yes
- Year built: 2026
Details
- Builder name: Schmucker Builders LLC
Utilities & green energy
- Sewer: City
- Water: City
Green energy
- Energy efficient items: HVAC, Windows
Community & HOA
Community
- Subdivision: Bear Creek Estates
HOA
- Has HOA: Yes
- HOA fee: $419 annually
Location
- Region: Auburn
Financial & listing details
- Annual tax amount: $15
- Date on market: 8/17/2026
- Listing terms: Cash,Conventional,FHA,VA Loan
Estimated market value
Not available
Estimated sales range
Not available
Not available
Price history
| Date | Event | Price |
|---|---|---|
| 8/17/2026 | Listed for sale | $369,900 |
Source:  IRMLS #202633520 Report a problem IRMLS #202633520 Report a problem | ||
Public tax history
Tax history is unavailable.
Monthly payment
Est. payment
Payment breakdown
Explore the cost of this home by adjusting the details. Changes won't be saved.Climate risks
Neighborhood: 46706
Nearby schools
Schools provided by the listing agent
- Elementary: McKenney-Harrison
- Middle: Dekalb
- High: Dekalb
- District: Dekalb Central United
Source: IRMLS. This data may not be complete. We recommend contacting the local school district to confirm school assignments for this home.

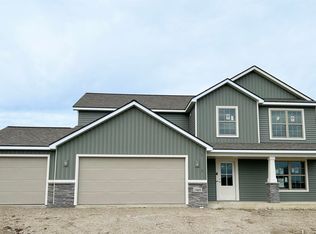
Similar homes
- $364,9003 bd2 ba1.6k sqft3419 Beowulf Run, Auburn, IN 46706For Sale
 MLS ID #202635026, Elizabeth A Urschel, CENTURY 21 Bradley Realty, Inc. IRMLS
 - $375,0003 bd2 ba1.7k sqft5406 Kodiak Trl, Auburn, IN 46706For Sale
 MLS ID #202623629, Laura K Cobbs, Mike Thomas Assoc., Inc. IRMLS
 - $354,0003 bd2 ba1.6k sqft3407 Pindos Ct, Auburn, IN 46706New Construction
 MLS ID #202614266, Jacalyn Jones, CENTURY 21 Bradley Realty, Inc. IRMLS
 - $339,9003 bd2 ba1.3k sqft3418 Bruin Pass, Auburn, IN 46706For Sale
 MLS ID #202636385, Elizabeth A Urschel, CENTURY 21 Bradley Realty, Inc. IRMLS
