Welcome home to this beautifully updated 3 bedroom 1.5 bath home ideally located in the heart of the city, close to shopping, dining, parks and everyday conveniences. This move in ready property features numerous recent updates, including new appliances with washer and dryer, newly installed lights and fans in bedrooms and living room, updated electrical and even new furnace and central air, offering comfort and peace of mind for years to come. Step inside to find a bright and inviting floor plan, complete with a cozy sunroom that's perfect for morning coffee, a home office or relaxing with a good book. Outside you'll fall in love with the fenced yard for your furry friends, designed for entertaining and enjoying the outdoors with the newly installed irrigation system. The new patio area provides the perfect gathering space, while the new storage shed offers plenty of room for lawn equipment and seasonal items. A welcoming front porch adds to your curb appeal. Whether you're a first-time homebuyer, looking to downsize or simply searching for a home that's been thoughtfully updated, this one checks all the boxes. Don't miss your opportunity to own this charming city home-schedule your showing today!
Accepting backups
$220,000
1307 South Dr, Mount Pleasant, MI 48858
3beds
1,104sqft
:
Get pre-qualified$1,685/mo
Single Family Residence
Built in 1960
9,147 Square Feet Lot
$219,900 Zestimate®
$199/sqft
$-- HOA
What's special
Fenced yardHome officeNew storage shedBeautifully updatedWelcoming front porchUpdated electricalCozy sunroom
- 11 days |
- 1,358 |
- 62 |
Zillow last checked:
Listing updated:
Listed by:
Melissa Gross 989-621-0385,
Keller Williams of NM Signature Group 989-317-4444
Source: NGLRMLS,MLS#: 1948177
Facts & features
Interior
Bedrooms & bathrooms
- Bedrooms: 3
- Bathrooms: 2
- Full bathrooms: 1
- 1/2 bathrooms: 1
- Main level bathrooms: 3
- Main level bedrooms: 3
Primary bedroom
- Level: Main
- Area: 121
- Dimensions: 11 x 11
Bedroom 2
- Level: Main
- Area: 90
- Dimensions: 10 x 9
Bedroom 3
- Level: Main
- Area: 90
- Dimensions: 10 x 9
Primary bathroom
- Features: Private
Kitchen
- Level: Main
- Area: 192
- Dimensions: 16 x 12
Living room
- Level: Main
- Area: 176
- Dimensions: 16 x 11
Heating
- Forced Air, Natural Gas
Cooling
- Central Air
Appliances
- Included: Refrigerator, Oven/Range, Dishwasher, Microwave, Washer, Dryer
- Laundry: Main Level
Features
- Solarium/Sun Room, Drywall, Ceiling Fan(s), WiFi
- Flooring: Wood, Laminate
- Windows: Blinds
- Basement: Crawl Space
- Has fireplace: No
- Fireplace features: None
Interior area
- Total structure area: 1,104
- Total interior livable area: 1,104 sqft
- Finished area above ground: 1,104
- Finished area below ground: 0
Property
Parking
- Total spaces: 1
- Parking features: Attached, Concrete
- Attached garage spaces: 1
Accessibility
- Accessibility features: None
Features
- Levels: One
- Stories: 1
- Patio & porch: Patio, Porch
- Exterior features: Sprinkler System, Rain Gutters
- Waterfront features: None
Lot
- Size: 9,147 Square Feet
- Dimensions: 70 x 132
- Features: Level, Subdivided
Details
- Additional structures: Shed(s)
- Parcel number: 170001114300
- Zoning description: Residential
Construction
Type & style
- Home type: SingleFamily
- Architectural style: Ranch
- Property subtype: Single Family Residence
Materials
- Frame, Aluminum Siding
- Roof: Asphalt
Condition
- New construction: No
- Year built: 1960
Utilities & green energy
- Sewer: Public Sewer
- Water: Public
Community & HOA
Community
- Features: None
- Subdivision: n/a
HOA
- Services included: None
Location
- Region: Mount Pleasant
Financial & listing details
- Price per square foot: $199/sqft
- Tax assessed value: $69,457
- Annual tax amount: $3,080
- Price range: $220K - $220K
- Date on market: 7/18/2026
- Cumulative days on market: 12 days
- Listing agreement: Exclusive Right Sell
- Listing terms: Conventional,Cash,FHA,MSHDA,VA Loan
- Ownership type: Private Owner
- Road surface type: Asphalt
Estimated market value
$219,900
$209,000 - $231,000
$1,382/mo
Price history
| Date | Event | Price |
|---|---|---|
| 7/18/2026 | Listed for sale | $220,000+53.8%$199/sqft |
Source:  NGLRMLS #1948177 Report a problem NGLRMLS #1948177 Report a problem | ||
| 5/14/2021 | Sold | $143,000+3%$130/sqft |
Source: NGLRMLS #1885973 Report a problem | ||
| 4/13/2021 | Contingent | $138,900$126/sqft |
Source: NGLRMLS #1885973 Report a problem | ||
| 4/9/2021 | Listed for sale | $138,900$126/sqft |
Source: NGLRMLS #1885973 Report a problem | ||
Public tax history
| Year | Property taxes | Tax assessment |
|---|---|---|
| 2025 | -- | $73,100 +3.7% |
| 2024 | $2,797 | $70,500 +8.5% |
| 2023 | -- | $65,000 +9.2% |
| 2022 | -- | $59,500 -0.3% |
| 2021 | -- | $59,700 +6% |
| 2020 | -- | $56,300 +11.7% |
| 2018 | $3,115 | $50,400 -0.4% |
| 2017 | $3,115 -1.6% | $50,600 -0.4% |
| 2016 | $3,165 | $50,800 -0.2% |
| 2015 | -- | $50,900 +3.9% |
| 2014 | -- | $49,000 +1.2% |
| 2011 | -- | $48,400 -4.5% |
| 2010 | -- | $50,700 +13.9% |
| 2003 | -- | $44,500 |
Find assessor info on the county website
Monthly payment
Est. payment
Payment breakdown
Explore the cost of this home by adjusting the details. Changes won't be saved.Climate risks
Neighborhood: 48858
Nearby schools
GreatSchools rating
- NAPullen Elementary SchoolGrades: PK-2Distance: 0.4 mi
- 7/10Mt Pleasant Middle SchoolGrades: 6-8Distance: 2.1 mi
- 8/10Mt. Pleasant Senior High SchoolGrades: 9-12Distance: 0.5 mi
Schools provided by the listing agent
- District: Mount Pleasant City School District
Source: NGLRMLS. This data may not be complete. We recommend contacting the local school district to confirm school assignments for this home.
- $197,4003 bd1 ba-- sqft1309 South Dr, Mount Pleasant, MI 48858Off Market
- $210,6003 bd1 ba-- sqft1303 South Dr, Mount Pleasant, MI 48858Off Market
- $213,1003 bd2 ba1.6k sqft1310 E Maple St, Mount Pleasant, MI 48858Off Market
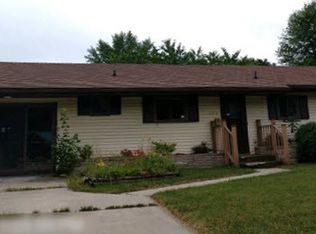
- $237,8003 bd2 ba1.7k sqft1306 South Dr, Mount Pleasant, MI 48858Off Market

- $162,4003 bd1 ba12k sqft1306 E Maple St, Mount Pleasant, MI 48858Off Market
- $267,3003 bd2 ba2.5k sqft1301 South Dr, Mount Pleasant, MI 48858Off Market
- $319,8003 bd3 ba2.8k sqft1314 E Maple St, Mount Pleasant, MI 48858Off Market
- $215,0003 bd2 ba1.5k sqft1310 South Dr, Mount Pleasant, MI 48858Off Market
A local agent can set up tours, give advice and negotiate with sellers.
Similar homes
- $199,9003 bd-- ba1.4k sqft1973 N Mission Rd, Mount Pleasant, MI 48858For Sale

 MLS ID #26039255, Jeff Chilman, Whitetail Properties Real Estate, LLC. MichRIC
 - $225,0002 bd2 ba1.1k sqft1001 Sweeney St, Mount Pleasant, MI 48858For Sale
 MLS ID #1948606, Matthew Cozzie. NGLRMLS
 - $225,0004 bd2 ba1.1k sqft5028 Silverberry Dr, Mount Pleasant, MI 48858For Sale
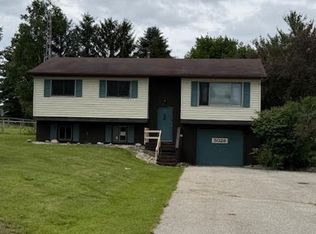
 MLS ID #50214934, Dan Reimer, RE/MAX of Midland. MIDMLS
 - $200,0003 bd2 ba1.5k sqft5910 E Baseline Rd, Mount Pleasant, MI 48858For Sale

 MLS ID #50215718, Colton Rine, Five Star Real Estate. MiRealSource
 - $239,9003 bd2 ba1.6k sqft6696 S Nottawa Rd, Mount Pleasant, MI 48858For SaleMLS ID #1948484, Julie Rush. NGLRMLS
- $238,0003 bd2 ba1.1k sqft3741 S Shepherd Rd, Mount Pleasant, MI 48858For SaleMLS ID #1942973, ROB ROMPS. NGLRMLS
- $210,0004 bd2 ba1.1k sqft1117 W Ward St, Mount Pleasant, MI 48858For SaleMLS ID #1948073, Robin Stressman. NGLRMLS
- $135,0003 bd2 ba1.2k sqft512 S Kinney Ave, Mount Pleasant, MI 48858For SaleMLS ID #1948548, Melissa Allen. NGLRMLS
- $205,0004 bd2 ba1.2k sqft1712 Elm St, Mount Pleasant, MI 48858For SaleMLS ID #1947012, Maggie Cory. NGLRMLS
- $265,9003 bd2 ba1.6k sqft1955 E River Rd, Mount Pleasant, MI 48858For SaleMLS ID #295575, Bobbie J Olgine, EXIT Great Lakes Realty. Greater Lansing AOR
- $160,0003 bd1 ba1.1k sqft6300 E Beal City City Rd, Mount Pleasant, MI 48858For SaleMLS ID #50216497, Shelley Cluff, NextHome Park Place. MiRealSource
- $309,9003 bd2 ba1.4k sqft9575 E Broomfield Rd, Mount Pleasant, MI 48858For Sale By Owner
- $188,9003 bd2 ba1.5k sqft905 E High St, Mount Pleasant, MI 48858For SaleMLS ID #1943265, Keith Cotter. NGLRMLS
- $160,0003 bd1 ba1.1k sqft6300 E Beal City Rd, Mt Pleasant, MI 48858For SaleMLS ID #50216495, Shelley Park Cluff, NextHome Park Place Homes Group. MIDMLS
- $186,0003 bd1 ba1.4k sqft617 S Lansing St, Mount Pleasant, MI 48858For SaleMLS ID #25045940, Brittany Felde, Felde Realty. MichRIC
- $159,9003 bd2 ba1.2k sqft302 S Pine St, Mount Pleasant, MI 48858For SaleMLS ID #1947649, Randi Wynne-Parry. NGLRMLS
- $199,9004 bd2 ba1.2k sqft1012 S Lansing St, Mount Pleasant, MI 48858For SaleMLS ID #1943858, Keith Cotter. NGLRMLS
- $159,0003 bd1 ba1.1k sqft3126 W Remus Rd, Mount Pleasant, MI 48858For SaleMLS ID #1948139, Bryce Updegraff. NGLRMLS
- $149,9003 bd1 ba1.4k sqft1308 E High St, Mount Pleasant, MI 48858For SaleMLS ID #50195535, Linda L Anderson, Bay Area Real Estate. MiRealSource
- $279,0003 bd1 ba1.3k sqft7898 E Broomfield Rd, Mount Pleasant, MI 48858For SaleMLS ID #1947704, Bryan Czape. NGLRMLS
