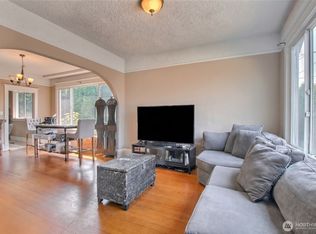
A piece of Seattle's architectural history awaits its next chapter. Behind the striking Tudor-inspired facade, discover a home filled with timeless character, including rich original woodwork, dramatic box-beam ceilings, elegant columns, hardwood floors, built-in cabinetry, and a beautiful brick fireplace. With 1,680 square feet of living space plus an expansive unfinished basement, this home offers a remarkable canvas for restoration. Situated on a 4,800 sqft lot with LR1 zoning, the property also presents intriguing possibilities for investors and developers exploring future redevelopment. Surrounded by a blend of historic homes and modern construction, the location reflects the evolution of this vibrant Seattle neighborhood. Significant renovations are needed, making this an opportunity for those with the vision to appreciate its craftsmanship and reimagine its future. Restore its original beauty or explore the possibilities.
Active
Listed by: Coldwell Banker Danforth • Stacey Koutlas • 206-218-8208
$674,000
1307 Yakima Avenue S, Seattle, WA 98144
4beds
2,380sqft
Single Family Residence
Built in 1908
4,800 Square Feet Lot
$833,400 Zestimate®
$283/sqft
$-- HOA
What's special
Beautiful brick fireplaceHardwood floorsDramatic box-beam ceilingsElegant columnsBuilt-in cabinetryRich original woodworkTudor-inspired facade
- --
- on Zillow
- 486
- views
- 62
- saves
Likely to sell faster than
Zillow last checked:
Listing updated:
Offers reviewed: Nov 24
Listed by:
Stacey Koutlas 206-218-8208 stacey@staceykoutlas.com,
Coldwell Banker Danforth,
Gabe Koutlas 206-910-7941,
Coldwell Banker Danforth
Source: NWMLS as distributed by MLS GRID,MLS#: 2604529
Facts & features
Interior
Bedrooms & bathrooms
- Bedrooms: 4
- Bathrooms: 1
- Full bathrooms: 1
Primary bedroom
- Level: Second
Bedroom
- Level: Second
Bedroom
- Level: Second
Bedroom
- Level: Second
Bathroom full
- Level: Second
Dining room
- Level: Main
Entry hall
- Level: Main
Kitchen without eating space
- Level: Main
Living room
- Level: Main
Utility room
- Level: Lower
Heating
- Fireplace, Forced Air, Natural Gas
Cooling
- None
Appliances
- Included: Stove(s)/Range(s)
Features
- Flooring: Concrete, Hardwood, Laminate
- Basement: Unfinished
- Number of fireplaces: 1
- Fireplace features: Gas, Main Level: 1, Fireplace
Interior area
- Total structure area: 2,380
- Total interior livable area: 2,380 sqft
Video & virtual tour
Property
Parking
- Total spaces: 2
- Parking features: Attached Garage, Off Street
- Has attached garage: Yes
- Covered spaces: 1
- Uncovered spaces: 1
Features
- Levels: Two
- Stories: 2
- Entry location: Main
- Patio & porch: Fireplace, Walk-In Closet(s)
- Has view: Yes
- View description: Territorial
Lot
- Size: 4,800 Square Feet
- Features: Curbs, Paved, Sidewalk, Fenced-Partially, Gas Available
- Topography: Level,Partial Slope
Details
- Parcel number: 3644100125
- Zoning: LR1
- Zoning description: Jurisdiction: City
- Special conditions: Standard
Construction
Type & style
- Home type: SingleFamily
- Architectural style: Craftsman,2 Stories w/Bsmnt
- Property subtype: Single Family Residence
Materials
- Wood Siding
- Foundation: Poured Concrete
- Roof: Composition
Condition
- Year built: 1908
- Major remodel year: 1908
Utilities & green energy
- Electric: Company: Seattle City Light
- Sewer: Sewer Connected, Company: Seattle Public Utilities
- Water: Public, Company: Seattle Public Utilities
Community & HOA
Community
- Subdivision: Leschi
Location
- Region: Seattle
Financial & listing details
- Price per square foot: $283/sqft
- Tax assessed value: $913,000
- Annual tax amount: $2,251
- Offers reviewed: 11/24/2026
- Date on market: 11/20/2026
- Listing terms: Rehab Loan
- Inclusions: Stove(s)/Range(s)
Estimated market value
$833,400
$750,000 - $917,000
$3,298/mo
Price history
| Date | Event | Price |
|---|---|---|
| 11/20/2026 | Listed for sale | $674,000$283/sqft |
Source:  NWMLS as distributed by MLS GRID #2604529 Report a problem | ||
Public tax history
| Year | Property taxes | Tax assessment |
|---|---|---|
| 2025 | $2,251 +2.1% | $896,000 |
| 2024 | $2,204 -74.5% | $896,000 |
| 2023 | $8,655 +27.5% | $896,000 +15.9% |
| 2022 | $6,788 +1.6% | $773,000 +10.1% |
| 2021 | $6,682 +4.8% | $702,000 +10.6% |
| 2020 | $6,375 -5% | $635,000 -6.6% |
| 2019 | $6,707 +10% | $680,000 -1.2% |
| 2018 | $6,099 +4.1% | $688,000 +19.9% |
| 2017 | $5,857 +51.8% | $574,000 +22.4% |
| 2016 | $3,860 | $469,000 +7.8% |
| 2015 | $3,860 | $435,000 +12.4% |
| 2014 | $3,860 | $387,000 +16.9% |
| 2013 | $3,860 | $331,000 +2.8% |
| 2012 | -- | $322,000 -3.9% |
| 2011 | -- | $335,000 -4.6% |
| 2010 | -- | $351,000 |
| 2009 | -- | $351,000 -12.9% |
| 2007 | -- | $403,000 +7.8% |
| 2006 | -- | $374,000 +9% |
| 2005 | -- | $343,000 +36.1% |
| 2001 | $2,990 +12% | $252,000 +18.3% |
| 2000 | $2,670 | $213,000 |
Find assessor info on the county website
Monthly payment
Est. payment
Payment breakdown
Explore the cost of this home by adjusting the details. Changes won't be saved.Climate risks
Neighborhood: Leschi
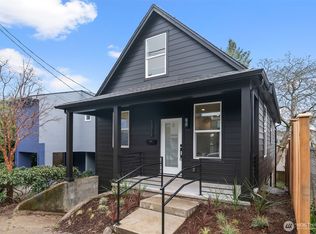
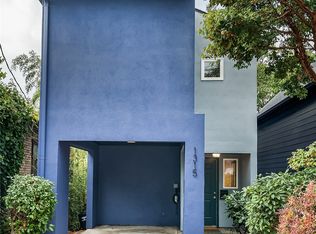
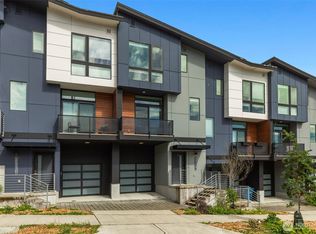
Similar homes
- $674,9994 bd2 ba1.4k sqft707 29th Avenue S, Seattle, WA 98144Active
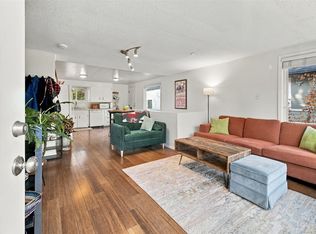 MLS ID #2604837, Mustapha Math. NWMLS as distributed by MLS GRID
- $725,0004 bd2 ba1.8k sqft1512 21st Avenue S, Seattle, WA 98144Active
 MLS ID #2598712, Paul Lau. NWMLS as distributed by MLS GRID
- $689,5002 bd1 ba1.7k sqft2706 S Judkins Street, Seattle, WA 98144Active
 MLS ID #2556145, Chris Johnson. NWMLS as distributed by MLS GRID
- $665,0002 bd1 ba1.8k sqft916 23rd Avenue S, Seattle, WA 98144Active
 MLS ID #2559931, Bruce Johnston. NWMLS as distributed by MLS GRID
