First time on market in 19 years! Solid, well-maintained 3-story home with high ceilings and an efficient, open floor plan just a short walk to Mount Baker Light Rail. Main & upper levels feature 4 beds, 3 baths, mostly hardwood floors on the main, open living/dining, and a huge kitchen with a large eating island. Upstairs offers a spacious primary suite with private bath, 3 additional beds, hall bath, and newly installed quality PVC flooring replacing old carpet. High-ceiling lower level boasts 2 separate entrances, 2 beds, 1 bath, full kitchen, spacious living room, office space, and utility/storage. Freshly remodeled after a long-term tenant moved out—live upstairs and rent the lower level for ~$1,650/m to offset your mortgage!
Active
Listed by: Skyline Properties, Inc. • Garwin Long • 206-930-3065
$865,000
3316 Claremont Avenue S, Seattle, WA 98144
6beds
3,460sqft
Single Family Residence
Built in 1916
3,519 Square Feet Lot
$839,800 Zestimate®
$250/sqft
$-- HOA
What's special
- --
- on Zillow
- 105
- views
- 11
- saves
Zillow last checked:
Listing updated:
Listed by:
Garwin Long 206-930-3065 garwinlong@hotmail.com,
Skyline Properties, Inc.
Source: NWMLS as distributed by MLS GRID,MLS#: 2603656
Facts & features
Interior
Bedrooms & bathrooms
- Bedrooms: 6
- Bathrooms: 4
- Full bathrooms: 4
- Main level bathrooms: 1
Primary bedroom
- Level: Second
Bedroom
- Level: Lower
Bedroom
- Level: Lower
Bedroom
- Level: Second
Bedroom
- Level: Second
Bedroom
- Level: Second
Bathroom full
- Level: Lower
Bathroom full
- Level: Main
Bathroom full
- Level: Second
Bathroom full
- Level: Second
Den office
- Level: Lower
Dining room
- Level: Main
Entry hall
- Level: Main
Entry hall
- Level: Lower
Entry hall
- Level: Lower
Kitchen with eating space
- Level: Main
Kitchen without eating space
- Level: Lower
Living room
- Level: Main
Living room
- Level: Lower
Utility room
- Level: Lower
Heating
- Forced Air, Natural Gas
Cooling
- Forced Air
Appliances
- Included: Dishwasher, Disposal, Microwave, Refrigerator, Stove(s)/Range(s), Dishwasher(s), Garbage Disposal, Microwave(s), Refrigerator(s), Water Heater: Gas Water Heater, Water Heater Location: Lower level
Features
- Flooring: Bamboo/Cork
- Basement: Finished
- Has fireplace: No
Interior area
- Total structure area: 3,460
- Total interior livable area: 3,460 sqft
Property
Parking
- Total spaces: 3
- Parking features: Driveway
- Uncovered spaces: 3
Features
- Levels: Two
- Stories: 2
- Entry location: Lower,Main
- Patio & porch: Second Kitchen, Water Heater
- Has view: Yes
- View description: Territorial
Lot
- Size: 3,519 Square Feet
- Features: Paved
- Topography: Level
Details
- Parcel number: 1282300715
- Zoning description: Jurisdiction: City
- Special conditions: Standard
- Other equipment: Leased Equipment: none
Construction
Type & style
- Home type: SingleFamily
- Architectural style: Craftsman,2 Stories w/Bsmnt
- Property subtype: Single Family Residence
Materials
- Metal/Vinyl
- Foundation: Poured Concrete
- Roof: Composition
Condition
- Year built: 1916
- Major remodel year: 1996
Utilities & green energy
- Electric: Company: Seattle City Light
- Sewer: Sewer Connected, Company: SPU
- Water: Public, Company: Seattle Public Utility (SPU)
- Utilities for property: Comcast, Comcast
Community & HOA
Community
- Subdivision: Mt Baker
Location
- Region: Seattle
Financial & listing details
- Price per square foot: $250/sqft
- Tax assessed value: $895,000
- Annual tax amount: $9,490
- Date on market: 11/13/2026
- Listing terms: Conventional,FHA
- Inclusions: Dishwasher(s), Garbage Disposal, Leased Equipment, Microwave(s), Refrigerator(s), Stove(s)/Range(s)
Estimated market value
$839,800
$798,000 - $882,000
$4,459/mo
Price history
| Date | Event | Price |
|---|---|---|
| 11/14/2026 | Listed for sale | $865,000+116.8%$250/sqft |
Source:  NWMLS as distributed by MLS GRID #2603656 Report a problem | ||
| 6/23/2026 | Listing removed | $4,250$1/sqft |
Source: Zillow Rentals Report a problem | ||
| 6/15/2026 | Listed for rent | $4,250+6.8%$1/sqft |
Source: Zillow Rentals Report a problem | ||
| 5/9/2023 | Listing removed | -- |
Source: Zillow Rentals Report a problem | ||
| 5/5/2023 | Listed for rent | $3,980$1/sqft |
Source: Zillow Rentals Report a problem | ||
| 9/11/2007 | Sold | $399,000-5.9%$115/sqft |
Source: NWMLS as distributed by MLS GRID #27117223 Report a problem | ||
| 5/22/2007 | Sold | $424,150-4.7%$123/sqft |
Source: Public Record Report a problem | ||
| 2/17/2004 | Sold | $445,000+63.6%$129/sqft |
Source: Public Record Report a problem | ||
| 12/19/2000 | Sold | $272,000+21.4%$79/sqft |
Source: Public Record Report a problem | ||
| 8/16/2000 | Sold | $223,975$65/sqft |
Source: Public Record Report a problem | ||
Public tax history
| Year | Property taxes | Tax assessment |
|---|---|---|
| 2025 | $9,491 +11.1% | $895,000 +3.5% |
| 2024 | $8,545 +8.1% | $865,000 +6.4% |
| 2023 | $7,903 +4.3% | $813,000 -6.6% |
| 2022 | $7,575 +3.5% | $870,000 +12.4% |
| 2021 | $7,317 +4.4% | $774,000 +10.1% |
| 2020 | $7,008 +2.1% | $703,000 +0.9% |
| 2019 | $6,864 +10.2% | $697,000 -1% |
| 2018 | $6,231 +8.1% | $704,000 +24.8% |
| 2017 | $5,762 +63.8% | $564,000 +13.3% |
| 2016 | $3,517 | $498,000 +15% |
| 2015 | $3,517 | $433,000 +23.7% |
| 2014 | $3,517 | $350,000 +12.2% |
| 2013 | $3,517 | $312,000 +4% |
| 2012 | -- | $300,000 -12% |
| 2011 | -- | $341,000 -6.8% |
| 2010 | -- | $366,000 |
| 2009 | -- | $366,000 |
| 2007 | -- | $366,000 +3.7% |
| 2006 | -- | $353,000 +6.3% |
| 2005 | -- | $332,000 +55.9% |
| 2001 | $2,543 +3.8% | $213,000 +9.2% |
| 2000 | $2,451 | $195,000 |
Find assessor info on the county website
Monthly payment
Est. payment
Payment breakdown
Explore the cost of this home by adjusting the details. Changes won't be saved.Climate risks
Neighborhood: Columbia City


Similar homes
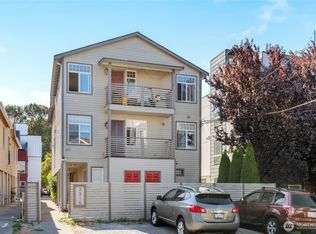
- $1,000,0006 bd3 ba2.2k sqftSunnyvale, Seattle, WA 98144Active
 MLS ID #2596735, Leili Rahimi. NWMLS as distributed by MLS GRID
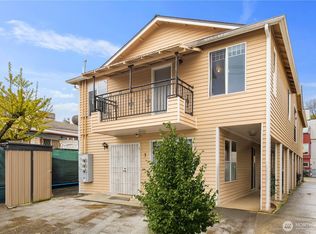
- $859,9006 bd3 ba1.8k sqft2367 S Forest Street, Seattle, WA 98144Active
 MLS ID #2520542, Henry Ung. NWMLS as distributed by MLS GRID
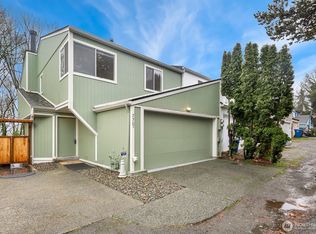
- $898,0004 bd3 ba2.6k sqft4729 Mount View Drive S, Seattle, WA 98108Active
 MLS ID #2551593, Paul Lau. NWMLS as distributed by MLS GRID
- $799,0003 bd2 ba1.7k sqft705 20th Place S #A, Seattle, WA 98144Active
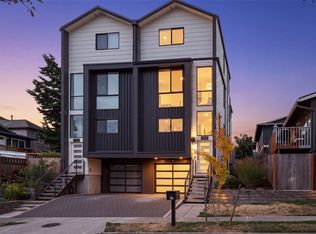 MLS ID #2602893, Brad Hinckley. NWMLS as distributed by MLS GRID
