A rare opportunity to reimagine a classic Seattle home in the heart of the Central District. Set on a 3,000-square-foot lot, this 3-bedroom, 1-bath residence offers original character, an established footprint, and significant potential for thoughtful renovation and future improvements. Inside, the home reflects its original era with some updates throughout, and is ready for a new vision. Restore its existing character, modernize the interior, or explore more extensive improvements—the property offers a compelling starting point for creating something uniquely your own. The existing three-bedroom layout provides versatility, while the lot offers additional outdoor space in an in-city setting. Located minutes from Judkins Park, neighborhood dining and amenities, transit, light rail, and convenient connections to Downtown Seattle, Capitol Hill, Beacon Hill and the International District. Enjoy access to everything that makes this central Seattle location so connected while investing in the potential of an existing single-family property. Bring your ideas and discover the possibilities at 312 26th Ave S. Property is being offered in its current condition. Buyer to independently verify property condition, square footage, lot size, zoning, development potential, permitting requirements and all information to buyer's satisfaction.
Pending
Listed by: Skyline Properties, Inc. • Morgan Elizabeth
Price cut: $24K (9/22)
$624,995
312 26th Avenue S, Seattle, WA 98144
3beds
1,320sqft
Single Family Residence
Built in 1915
3,001 Square Feet Lot
$616,000 Zestimate®
$473/sqft
$-- HOA
What's special
- --
- on Zillow
- 181
- views
- 9
- saves
Zillow last checked:
Listing updated:
Listed by:
Morgan Elizabeth,
Skyline Properties, Inc.
Source: NWMLS as distributed by MLS GRID,MLS#: 2571794
Facts & features
Interior
Bedrooms & bathrooms
- Bedrooms: 3
- Bathrooms: 1
- Full bathrooms: 1
- Main level bathrooms: 1
- Main level bedrooms: 1
Primary bedroom
- Level: Main
Bedroom
- Level: Second
Bedroom
- Level: Second
Bathroom full
- Level: Main
Dining room
- Level: Main
Family room
- Level: Main
Kitchen without eating space
- Level: Main
Living room
- Level: Main
Utility room
- Level: Main
Heating
- Wall Furnace, Electric
Cooling
- None
Appliances
- Included: Dishwasher, Dryer, Refrigerator, Stove(s)/Range(s), Washer, Dishwasher(s), Dryer(s), Refrigerator(s), Washer(s), Water Heater: Electric, Water Heater Location: Crawl Space
Features
- Dining Room
- Flooring: Hardwood, Laminate
- Windows: Dbl Pane/Storm Window
- Basement: None
- Has fireplace: No
Interior area
- Total structure area: 1,320
- Total interior livable area: 1,320 sqft
Property
Parking
- Total spaces: 2
- Parking features: Driveway
- Uncovered spaces: 2
Features
- Levels: One and One Half
- Stories: 1
- Patio & porch: Dbl Pane/Storm Window, Dining Room, Water Heater
- Has view: Yes
- View description: Territorial
Lot
- Size: 3,001 Square Feet
- Features: Curbs, Paved, Sidewalk, Cable TV, Deck, Dog Run, Fenced-Fully, High Speed Internet
- Topography: Level
Details
- Parcel number: 1250200506
- Special conditions: Standard
Construction
Type & style
- Home type: SingleFamily
- Architectural style: Traditional,1 1/2 Story
- Property subtype: Single Family Residence
Materials
- Wood Products
- Roof: Composition
Condition
- Fixer
- Year built: 1915
- Major remodel year: 1915
Utilities & green energy
- Electric: Company: Seattle City Light
- Sewer: Sewer Connected, Company: Seattle Public Utilities
- Water: Public, Company: Seattle Public Utilities
Community & HOA
Community
- Subdivision: Judkins
Location
- Region: Seattle
Financial & listing details
- Price per square foot: $473/sqft
- Tax assessed value: $696,000
- Annual tax amount: $6,896
- Date on market: 8/20/2026
- Listing terms: Conventional,FHA,VA Loan
- Inclusions: Dishwasher(s), Dryer(s), Refrigerator(s), Stove(s)/Range(s), Washer(s)
Estimated market value
$616,000
$585,000 - $647,000
$3,359/mo
Price history
| Date | Event | Price |
|---|---|---|
| 9/22/2026 | Pending sale | $624,995$473/sqft |
Source:  NWMLS as distributed by MLS GRID #2571794 Report a problem NWMLS as distributed by MLS GRID #2571794 Report a problem | ||
| 9/22/2026 | Price change | $624,995-3.7%$473/sqft |
Source: NWMLS as distributed by MLS GRID #2571794 Report a problem | ||
| 9/17/2026 | Pending sale | $649,000$492/sqft |
Source: NWMLS as distributed by MLS GRID #2571794 Report a problem | ||
| 8/20/2026 | Listed for sale | $649,000+215%$492/sqft |
Source: NWMLS as distributed by MLS GRID #2571794 Report a problem | ||
| 8/19/2003 | Sold | $206,000+128.9%$156/sqft |
Source: NWMLS as distributed by MLS GRID #23097446 Report a problem | ||
| 2/10/2003 | Sold | $90,000$68/sqft |
Source: Public Record Report a problem | ||
Public tax history
| Year | Property taxes | Tax assessment |
|---|---|---|
| 2025 | $7,387 +16.3% | $696,000 +8.8% |
| 2024 | $6,351 +2.7% | $640,000 +2.7% |
| 2023 | $6,183 +5.8% | $623,000 -5.2% |
| 2022 | $5,846 +2.5% | $657,000 +11.2% |
| 2021 | $5,702 +4.2% | $591,000 +9.9% |
| 2020 | $5,472 +5% | $538,000 +3.9% |
| 2019 | $5,212 +14.4% | $518,000 +3.2% |
| 2018 | $4,557 +4.2% | $502,000 +19.8% |
| 2017 | $4,375 +51.1% | $419,000 +22.2% |
| 2016 | $2,895 | $343,000 +7.9% |
| 2015 | $2,895 | $318,000 +12.4% |
| 2014 | $2,895 | $283,000 +12.7% |
| 2013 | $2,895 | $251,000 +2.4% |
| 2012 | -- | $245,000 |
| 2011 | -- | $245,000 -4.7% |
| 2010 | -- | $257,000 |
| 2009 | -- | $257,000 +30.5% |
| 2007 | -- | $197,000 |
| 2006 | -- | $197,000 +13.2% |
| 2005 | -- | $174,000 +39.2% |
| 2001 | $1,536 +16.4% | $125,000 +22.5% |
| 2000 | $1,320 | $102,000 |
Find assessor info on the county website
Monthly payment
Est. payment
Payment breakdown
Explore the cost of this home by adjusting the details. Changes won't be saved.Climate risks
Neighborhood: Judkins Park
Nearby schools
Schools provided by the listing agent
- Elementary: Leschi
- Middle: Meany Mid
- High: Garfield High
Source: NWMLS as distributed by MLS GRID. This data may not be complete. We recommend contacting the local school district to confirm school assignments for this home.

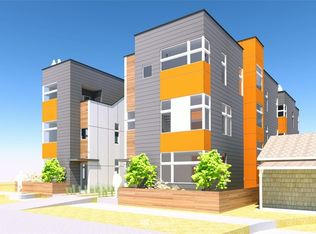

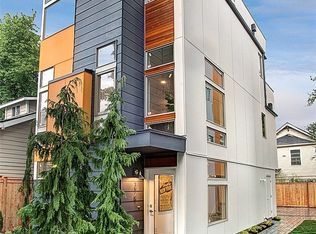
Similar homes
- $599,9992 bd1 ba1.1k sqft2208 E Terrace Street, Seattle, WA 98122Active
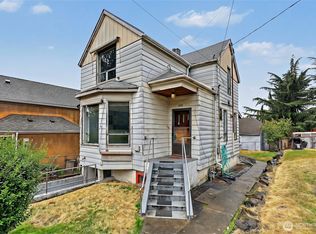 MLS ID #2591786, Lani Girvan. NWMLS as distributed by MLS GRID
 - $650,0002 bd2 ba1.2k sqft304 26th Avenue S #C, Seattle, WA 98144Active
 MLS ID #2586843, Molly A Cartwright. NWMLS as distributed by MLS GRID
 - $935,0002 bd3 ba1.5k sqft1105 Yakima Avenue S, Seattle, WA 98144Active
 MLS ID #2593304, Cherie Hasson. NWMLS as distributed by MLS GRID
 - $--2 bd3 ba1.2k sqft1620 S Lane St, Seattle, WA 98144Auction
 Auction.com 2
