Are you looking for a project? Bring your toolbelt and unlock the potential of this 1942 rambler! This home needs a lot of TLC, but has wonderful potential! This +/- 1311 sf NE home has hardwood floors, 3 ample sized bedrooms, a nice sized living area, and sits on a +/- .17 acre lot! This exceptional investment opportunity is within walking distance of the San Fransciso Bakery and Roosevelt Elementary. Don't miss the opportunity to bring your vision to this wonderful home. Property sold as-is. Seller to do no repairs.
Pending
Listed by: Olympic Sotheby's Int'l Realty • Denise Steigers
$299,900
1308 Jasper Avenue NE, Olympia, WA 98506
3beds
1,311sqft
Single Family Residence
Built in 1942
7,405 Square Feet Lot
$306,500 Zestimate®
$229/sqft
$-- HOA
What's special
Hardwood floors
- 9 days |
- 617 |
- 34 |
Likely to sell faster than
Zillow last checked:
Listing updated:
Listed by:
Denise Steigers,
Olympic Sotheby's Int'l Realty,
Jacob Pierpoint,
Olympic Sotheby's Int'l Realty
Source: NWMLS as distributed by MLS GRID,MLS#: 2564347
Facts & features
Interior
Bedrooms & bathrooms
- Bedrooms: 3
- Bathrooms: 1
- Full bathrooms: 1
- Main level bathrooms: 1
- Main level bedrooms: 3
Bedroom
- Level: Main
Bedroom
- Level: Main
Bedroom
- Level: Main
Bathroom full
- Level: Main
Dining room
- Level: Main
Entry hall
- Level: Main
Living room
- Level: Main
Heating
- Forced Air, Electric
Cooling
- None
Appliances
- Included: Refrigerator, Stove(s)/Range(s), Refrigerator(s), Water Heater: Electric, Water Heater Location: Laundry Room
Features
- Dining Room
- Flooring: Hardwood, Vinyl
- Windows: Dbl Pane/Storm Window
- Basement: None
- Has fireplace: No
Interior area
- Total structure area: 1,311
- Total interior livable area: 1,311 sqft
Property
Parking
- Total spaces: 1
- Parking features: Driveway, Detached Garage
- Has garage: Yes
- Covered spaces: 1
Features
- Levels: One
- Stories: 1
- Entry location: Main
- Patio & porch: Dbl Pane/Storm Window, Dining Room, Water Heater
Lot
- Size: 7,405 Square Feet
- Dimensions: 54' x 135'
- Features: Paved, Fenced-Partially
- Topography: Level
- Residential vegetation: Garden Space
Details
- Parcel number: 09400059000
- Zoning: R-4-8
- Zoning description: Jurisdiction: City
- Special conditions: Standard
Construction
Type & style
- Home type: SingleFamily
- Architectural style: 1 Story
- Property subtype: Single Family Residence
Materials
- Wood Siding, Wood Products
- Foundation: Poured Concrete
- Roof: Composition
Condition
- Year built: 1942
- Major remodel year: 1984
Utilities & green energy
- Electric: Company: Puget Sound Energy
- Sewer: Sewer Connected, Company: City of Olympic
- Water: Public, Company: City of Olympia
Community & HOA
Community
- Subdivision: Olympia
Location
- Region: Olympia
Financial & listing details
- Price per square foot: $229/sqft
- Tax assessed value: $301,400
- Annual tax amount: $3,362
- Date on market: 8/5/2026
- Cumulative days on market: 10 days
- Listing terms: Rehab Loan
- Inclusions: Refrigerator(s), Stove(s)/Range(s)
Estimated market value
$306,500
$291,000 - $322,000
$2,461/mo
Price history
| Date | Event | Price |
|---|---|---|
| 8/7/2026 | Pending sale | $299,900$229/sqft |
Source:  NWMLS as distributed by MLS GRID #2564347 Report a problem NWMLS as distributed by MLS GRID #2564347 Report a problem | ||
| 8/6/2026 | Listed for sale | $299,900$229/sqft |
Source: NWMLS as distributed by MLS GRID #2564347 Report a problem | ||
Public tax history
| Year | Property taxes | Tax assessment |
|---|---|---|
| 2024 | $3,163 +7.6% | $301,400 +7.4% |
| 2023 | $2,940 -0.5% | $280,700 -5.1% |
| 2022 | $2,955 -0.7% | $295,800 +18.9% |
| 2021 | $2,977 +16.6% | $248,800 +26% |
| 2020 | $2,553 +11.8% | $197,400 +3.6% |
| 2019 | $2,284 -0.5% | $190,600 +2.7% |
| 2018 | $2,295 +22.3% | $185,500 +12.6% |
| 2017 | $1,876 | $164,750 +8.5% |
| 2016 | $1,876 | $151,800 +1.4% |
| 2014 | $1,876 | $149,700 +12.6% |
| 2013 | -- | $133,000 |
| 2012 | $1,804 | -- |
| 2011 | -- | -- |
| 2010 | -- | -- |
| 2009 | $1,844 | -- |
| 2008 | -- | -- |
| 2007 | $1,838 -27.5% | -- |
| 2006 | $2,534 +40.9% | -- |
| 2005 | $1,798 | -- |
| 2004 | -- | -- |
| 2002 | -- | -- |
| 2001 | $1,565 +9.1% | $100,400 +9.6% |
| 2000 | $1,435 | $91,600 |
Find assessor info on the county website
Monthly payment
Est. payment
Payment breakdown
Explore the cost of this home by adjusting the details. Changes won't be saved.Climate risks
Neighborhood: North East
Nearby schools
GreatSchools rating
- 7/10Roosevelt Elementary SchoolGrades: K-5Distance: 0.5 mi
- 8/10Reeves Middle SchoolGrades: 6-8Distance: 0.3 mi
- 9/10Olympia High SchoolGrades: 9-12Distance: 3.2 mi
Schools provided by the listing agent
- Elementary: Roosevelt Elementary
- Middle: Reeves Mid
- High: Olympia High
Source: NWMLS as distributed by MLS GRID. This data may not be complete. We recommend contacting the local school district to confirm school assignments for this home.
- $525,0003 bd2 ba1.7k sqft2043 Bethel St NE, Olympia, WA 98506Pending

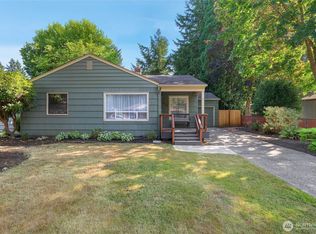
- $532,7504 bd2 ba1.7k sqft1215 Jasper Ave NE, Olympia, WA 98506Sold
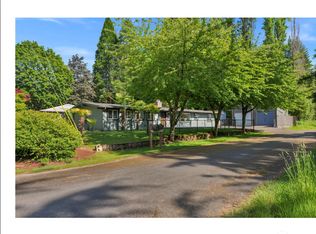
- $700,0005 bd4 ba1.9k sqft2026 Puget St NE, Olympia, WA 98506Sold
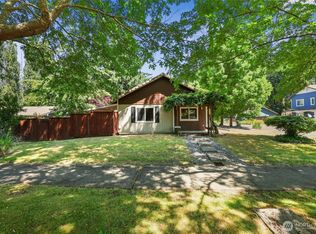
- $250,0001 bd1 ba688 sqft1224 Miller Ave NE, Olympia, WA 98506Sold
- $435,0003 bd1 ba1k sqft1500 Miller Ave NE, Olympia, WA 98506Sold
- $550,0003 bd3 ba1.9k sqft2106 Eastside St NE, Olympia, WA 98506Sold
- $415,0003 bd2 ba1k sqft1107 Miller Ave NE, Olympia, WA 98506Sold
- $540,0003 bd2 ba1.3k sqft2103 Eastside St NE, Olympia, WA 98506Sold
A local agent can set up tours, give advice and negotiate with sellers.
A local lender can help you make sure your offer is ready when you are.
Similar homes
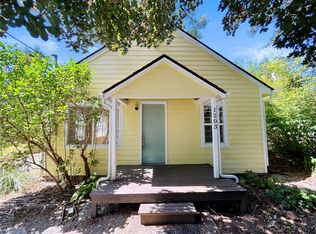
- $334,9002 bd1 ba832 sqft1203 Central Street NE, Olympia, WA 98506Active
 MLS ID #2566707, Chad M. Link. NWMLS as distributed by MLS GRID
 - $349,9503 bd1 ba1.2k sqft3424 26th Avenue NE, Olympia, WA 98506Active
 MLS ID #2555533, Alexander Bradshaw. NWMLS as distributed by MLS GRID
 - $325,0002 bd1 ba1k sqft1604 Fones Road SE, Olympia, WA 98501Active
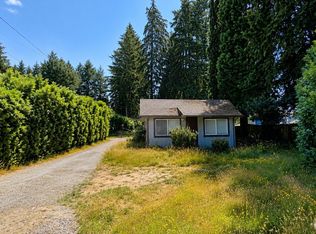 MLS ID #2553249, Kenneth S. Crotts. NWMLS as distributed by MLS GRID
 - $349,0003 bd1 ba1.2k sqft408 7th Avenue SE, Olympia, WA 98501Active
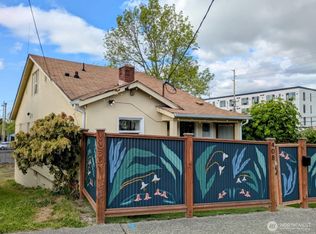 MLS ID #2505659, Jessica C Liederbach. NWMLS as distributed by MLS GRID
 - $425,0003 bd1 ba1.1k sqft1815 Curtis Court SE, Lacey, WA 98503ActiveMLS ID #2567536, Donna Weaver. NWMLS as distributed by MLS GRID
- $398,8002 bd1 ba1.8k sqft5411 62nd Ave SW, Olympia, WA 98512Off Market
- $--3 bd2 ba1.2k sqft1505 Division St, Shelton, WA 98584AuctionAuction.com 1
- $--3 bd2 ba1.2k sqft16825 Nandina Ct SE, Yelm, WA 98597AuctionAuction.com 2
- $365,0003 bd2 ba1.1k sqft2822 College Street SE, Lacey, WA 98503ActiveMLS ID #2520337, Miriam R Greenlee. NWMLS as distributed by MLS GRID
- $364,9903 bd2 ba1k sqft744 Berne Lane SE, Olympia, WA 98513ActiveMLS ID #2566523, Doug Arbogast. NWMLS as distributed by MLS GRID
- $369,9002 bd1 ba756 sqft1814 Garfield Avenue NW, Olympia, WA 98502ActiveMLS ID #2548166, Denise Steigers. NWMLS as distributed by MLS GRID
- $299,9003 bd2 ba1.1k sqft22115 Maple Drive NW, Lakebay, WA 98349ActiveMLS ID #2461035, James R. Clifford. NWMLS as distributed by MLS GRID
- $299,9504 bd1 ba1.7k sqftBeverly Heights, Shelton, WA 98584ActiveMLS ID #2513821, Krisy Henry. NWMLS as distributed by MLS GRID
- $299,0003 bd2 ba1.2k sqft14140 Old Highway 99 SE, Tenino, WA 98589ActiveMLS ID #2556146, Amy Gerrits. NWMLS as distributed by MLS GRID
- $375,0003 bd2 ba1k sqftRolling Acres, Lacey, WA 98503ActiveMLS ID #2560022, Tammy Adams. NWMLS as distributed by MLS GRID
- $445,0003 bd2 ba1.2k sqft917 N 7th Avenue SW, Tumwater, WA 98512ActiveMLS ID #2558689, Denise Steigers. NWMLS as distributed by MLS GRID
- $415,0003 bd1 ba1k sqft4810 17th Avenue SE, Lacey, WA 98503ActiveMLS ID #2555799, Martin Foshaug. NWMLS as distributed by MLS GRID
- $329,0003 bd3 ba1.3k sqft1207 E Madrona Boulevard NW, Lakebay, WA 98349ActiveMLS ID #2547464, Christopher Floyd. NWMLS as distributed by MLS GRID
- $425,0002 bd2 ba1.1k sqft1508 1510 Fones Road SE, Olympia, WA 98501ActiveMLS ID #2566733, Josh J. Carlson. NWMLS as distributed by MLS GRID
- $369,9002 bd1 ba1.2k sqft1516 Fones Road SE, Olympia, WA 98501ActiveMLS ID #2495375, Josh J. Carlson. NWMLS as distributed by MLS GRID
