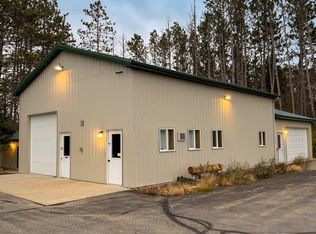
Nearly 10 acres, 4 bedrooms, 3 baths, a 40×80 pole shed with a Dannmar automotive lift and air compressor included, and an outdoor wood stove sauna — this property has it all. Perfectly located just 1/2 mile west of Hwy 71 between Park Rapids and Menahga, it's the ultimate live-work opportunity. Three bedrooms on the main level with roughly 1,500 sq ft, plus more finished square footage in the basement — guest bedroom, full bath, and generous storage already in place. Propane forced air today, with in-floor heat roughed in for the lower level and attached garage, plus a chimney for a third option. Apple, apricot, and plum trees, raspberry bushes, and a large garden on nearly 10 private acres. The pole building also features a concrete floor, 16' lean-to, and animal shelter. Home, hobby farm, business, or all three — schedule your private showing today!
Coming soon 11/15
$539,900
13086 120th St, Menahga, MN 56464
4beds
2,268sqft
Single Family
Built in 2003
9.86 Acres Lot
$475,100 Zestimate®
$238/sqft
$-- HOA
What's special
- 1 day
- 187
- 12
Zillow last checked:
Listing updated:
Listed by:
Brian Wikman 218-255-5804,
Coldwell Banker Crown Realtors
Source: NorthstarMLS as distributed by MLS GRID,MLS#: 7166758
Facts & features
Interior
Bedrooms & bathrooms
- Bedrooms: 4
- Bathrooms: 3
- Full bathrooms: 2
- 3/4 bathrooms: 1
Bedroom
- Level: Main
- Area: 100 Square Feet
- Dimensions: 10'x10'
Bedroom 2
- Level: Main
- Area: 138.67 Square Feet
- Dimensions: 13'x10'8
Bedroom 3
- Level: Main
- Area: 166.83 Square Feet
- Dimensions: 13'x12'10
Bedroom 4
- Level: Basement
- Area: 141.25 Square Feet
- Dimensions: 9'5x15'
Bathroom
- Level: Main
- Area: 56 Square Feet
- Dimensions: 8'x7'
Bathroom
- Level: Main
- Area: 60 Square Feet
- Dimensions: 12'x5'
Bathroom
- Level: Basement
- Area: 58.85 Square Feet
- Dimensions: 6'3x9'5
Dining room
- Level: Main
- Area: 161.42 Square Feet
- Dimensions: 12'5x13'
Family room
- Level: Basement
- Area: 598 Square Feet
- Dimensions: 23'x26'
Kitchen
- Level: Main
- Area: 195 Square Feet
- Dimensions: 15'x13'
Living room
- Level: Main
- Area: 319.5 Square Feet
- Dimensions: 13'6x23'8
Storage
- Level: Basement
- Area: 27 Square Feet
- Dimensions: 9'x3'
Heating
- Forced Air, Other
Cooling
- Central Air
Appliances
- Included: Air-To-Air Exchanger, Dishwasher, Dryer, Freezer, Water Filtration System, Range, Refrigerator, Washer, Water Softener Owned
- Laundry: Laundry Closet, Main Level
Features
- Basement: Egress Window(s),Finished,Full,Partially Finished,Storage Space,Sump Basket
- Has fireplace: No
Interior area
- Total structure area: 3,136
- Total interior livable area: 2,268 sqft
- Finished area above ground: 1,568
- Finished area below ground: 700
Property
Parking
- Total spaces: 2
- Parking features: Attached, Asphalt, Garage, Garage Door Opener, Insulated Garage, Multiple Garages
- Attached garage spaces: 2
- Has uncovered spaces: Yes
- Details: Garage Dimensions (26x32), Garage Door Height (8), Garage Door Width (16)
Accessibility
- Accessibility features: None
Features
- Levels: Multi/Split
- Patio & porch: Deck
- Pool features: None
Lot
- Size: 9.86 Acres
- Dimensions: Appro x . 661 x 665 x 659 x 650
- Features: Tree Coverage - Light
- Topography: Level
Details
- Additional structures: Lean-To, Pole Building, Sauna
- Foundation area: 1568
- Parcel number: 252200450
- Zoning description: Residential-Single Family
- Other equipment: Fuel Tank - Owned
Construction
Type & style
- Home type: SingleFamily
- Property subtype: Single Family
Materials
- Concrete, Frame, Steel Siding
- Foundation: Wood
- Roof: Age Over 8 Years,Architectural Shingle,Pitched
Condition
- New construction: No
- Year built: 2003
Utilities & green energy
- Electric: 200+ Amp Service, Power Company: Itasca Mantrap Co-op
- Gas: Propane
- Sewer: Private Sewer, Tank with Drainage Field
- Water: 4-Inch Submersible, Drilled, Well
Community & HOA
HOA
- Has HOA: No
Location
- Region: Menahga
Financial & listing details
- Price per square foot: $238/sqft
- Tax assessed value: $499,200
- Annual tax amount: $2,725
- Date on market: 11/3/2026
- Road surface type: Unimproved
Estimated market value
$475,100
$409,000 - $537,000
$2,068/mo
Price history
Price history is unavailable.
Public tax history
| Year | Property taxes | Tax assessment |
|---|---|---|
| 2025 | $2,786 -23.2% | $497,578 +11.9% |
| 2024 | $3,626 +30.7% | $444,495 -23.6% |
| 2023 | $2,774 +6% | $581,700 +36.9% |
| 2022 | $2,616 +8.6% | $424,800 +53.2% |
| 2021 | $2,408 -1.9% | $277,200 +0.4% |
| 2020 | $2,454 | $276,000 |
| 2019 | $2,454 +10.3% | $276,000 +13.7% |
| 2018 | $2,224 +2.4% | $242,700 +4.6% |
| 2016 | $2,172 -0.2% | $232,000 -6.5% |
| 2015 | $2,176 +3.4% | $248,100 +2.9% |
| 2014 | $2,104 +3.5% | $241,000 -0.6% |
| 2011 | $2,032 -1.1% | $242,400 -8.1% |
| 2010 | $2,054 | $263,900 |
Find assessor info on the county website
Monthly payment
Est. payment
Payment breakdown
Explore the cost of this home by adjusting the details. Changes won't be saved.Climate risks
Neighborhood: 56464

Similar homes
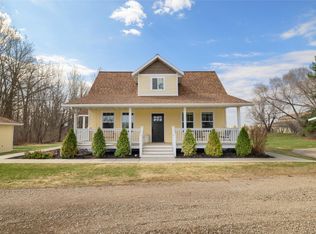
- $584,0004 bd3 ba2.8k sqft13088 Alice Dr, Menahga, MN 56464For Sale
 MLS ID #7160646, Janelle Lake, National Realty Guild. NorthstarMLS as distributed by MLS GRID
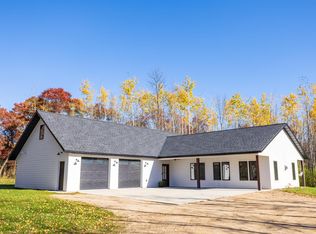
- $499,0004 bd2 ba2.1k sqft15078 580th Ave, Menahga, MN 56464For Sale
 MLS ID #7132574, Candace Gulsvig, Affinity Real Estate Inc.. NorthstarMLS as distributed by MLS GRID
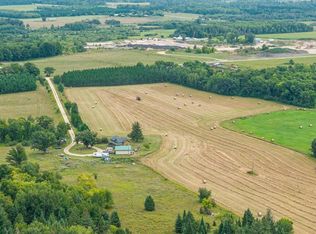
- $400,9004 bd4 ba3.1k sqft38465 Blueberry View Dr, Menahga, MN 56464For Sale
 MLS ID #7159019, Todd Hocum, ERA Viking Realty. NorthstarMLS as distributed by MLS GRID
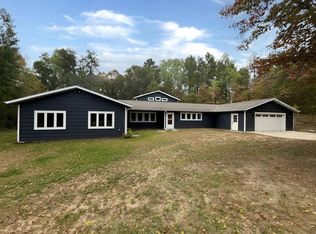
- $399,0003 bd2 ba3.2k sqft32738 Us Highway 71, Menahga, MN 56464For Sale
 MLS ID #7167143, Keegan Curtiss, Coldwell Banker Crown Realtors. NorthstarMLS as distributed by MLS GRID
- $529,0003 bd3 ba2.7k sqft14844 129th Ave, Park Rapids, MN 56470For SaleMLS ID #7112060, Kristine Walsh, eXp Realty. NorthstarMLS as distributed by MLS GRID
- $485,0005 bd3 ba2.1k sqft28391 County Road 109, Menahga, MN 56464For SaleMLS ID #7110150, Derek Hogenson, REAL (3961 WF). NorthstarMLS as distributed by MLS GRID
- $552,0004 bd4 ba2.8k sqft18130 County Road 18, Park Rapids, MN 56470For SaleMLS ID #7152937, Rachel Eberhart, Keller Williams Realty Professionals. NorthstarMLS as distributed by MLS GRID
- $435,0003 bd2 ba1.5k sqft11208 State Highway 87, Menahga, MN 56464For SaleMLS ID #7139508, Rhonda Gartner, Keller Williams Realty Professionals. NorthstarMLS as distributed by MLS GRID
- $730,0002 bd1 ba2.7k sqft12207 110th St, Menahga, MN 56464For SaleMLS ID #7088707, Rhonda Gartner, Keller Williams Realty Professionals. NorthstarMLS as distributed by MLS GRID
- $399,9002 bd2 ba1.8k sqft13260 Bluebird Dr, Menahga, MN 56464For SaleMLS ID #7079646, Eric Wolff, Wolff & Simon Real Estate. NorthstarMLS as distributed by MLS GRID
- $319,0002 bd2 ba2.2k sqft15450 130th St, Menahga, MN 56464For SaleMLS ID #7152233, Eric Wolff, Wolff & Simon Real Estate. NorthstarMLS as distributed by MLS GRID
- $615,0003 bd3 ba3.3k sqft14176 Eagle Pointe Dr, Park Rapids, MN 56470For SaleMLS ID #7146208, Rachel Eberhart, Keller Williams Realty Professionals. NorthstarMLS as distributed by MLS GRID
- $499,9003 bd2 ba2.5k sqft14156 Eagleridge Cir, Park Rapids, MN 56470For SaleMLS ID #7076779, Joseph Erickson, Wolff & Simon Real Estate. NorthstarMLS as distributed by MLS GRID
- $449,0002 bd2 ba1.8k sqft12351 Blueberry Loop, Menahga, MN 56464For SaleMLS ID #7152824, Jack Brann, Affinity Real Estate Inc.. NorthstarMLS as distributed by MLS GRID
- $550,0003 bd3 ba2.2k sqft21100 Fir Trl, Park Rapids, MN 56470For SaleMLS ID #7090713, Brandon Gartner, Keller Williams Realty Professionals. NorthstarMLS as distributed by MLS GRID
- $525,0003 bd3 ba2.3k sqft24441 Evergreen Dr, Nevis, MN 56467For SaleMLS ID #7155225, Shane McComas, Coldwell Banker Crown Realtors. NorthstarMLS as distributed by MLS GRID
- $359,0004 bd3 ba2.2k sqft114 7th St SE, Menahga, MN 56464For SaleMLS ID #7097741, Justin G Clack, Keller Williams Realty Professionals. NorthstarMLS as distributed by MLS GRID
- $549,9003 bd3 ba2.1k sqft354 E River Dr, Park Rapids, MN 56470For SaleMLS ID #7129427, Betty Eischens, Affinity Real Estate Inc.. NorthstarMLS as distributed by MLS GRID
- $584,9004 bd3 ba2.8k sqft26470 County Road 89, Park Rapids, MN 56470New ConstructionMLS ID #7055370, Betty Eischens, Affinity Real Estate Inc.. NorthstarMLS as distributed by MLS GRID
