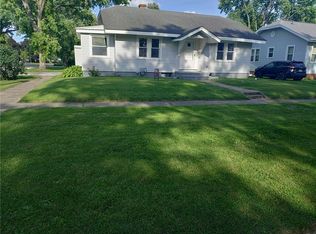
Old-World Charm with Modern Amenities! This charming home blends timeless character with modern conveniences. Offering 2–3 bedrooms, the flexible floor plan allows the pass-through room to serve as a third bedroom, home office, or nursery to fit your needs. The spacious living room and formal dining room provide comfortable gathering spaces, while the eat-in kitchen features attractive cabinetry, a breakfast bar, and included appliances, making meal preparation and entertaining a breeze. Enjoy relaxing on the inviting front porch or hosting family and friends on the back deck, where the decking has been recently replaced and offers plenty of space for a grill and outdoor furniture. The fenced backyard provides privacy and room for pets, play, or gardening, plus a storage shed for your outdoor tools and equipment. The property also features a detached one-car garage, plenty of off-street concrete parking, and a practical outdoor layout that adds both convenience and functionality. For added peace of mind, the roof was replaced in 2025. The main level offers approximately 1,360 square feet of living space, with an additional estimated 876 square feet in the unfinished basement. The basement is currently enjoyed by the sellers' daughters as their own hangout space, offering excellent potential for a hobby area, fitness room, or additional storage. With its combination of old-world charm, modern amenities, flexible living spaces, recent updates, and desirable outdoor features, this home is ready to welcome its next owners! SOLAR PANEL Agreement in Documents
Pending
$129,800
1309 Champaign Ave, Mattoon, IL 61938
3beds
1,360sqft
Single Family Residence
Built in 1896
6,969 Square Feet Lot
$-- Zestimate®
$95/sqft
$-- HOA
What's special
Modern conveniencesOld-world charmIncluded appliancesEat-in kitchenInviting front porchBreakfast barDetached one-car garage
- 64 days
- 20
- 0
Likely to sell faster than
Zillow last checked:
Listing updated:
Listed by:
Debbie Warman 217-345-6300,
All-American Realty
Source: CIBR,MLS#: 6260089 Originating MLS: Central Illinois Board Of REALTORS
Originating MLS: Central Illinois Board Of REALTORSFacts & features
Interior
Bedrooms & bathrooms
- Bedrooms: 3
- Bathrooms: 1
- Full bathrooms: 1
Bedroom
- Level: Main
- Dimensions: 11.9 x 15.6
Bedroom
- Level: Main
- Dimensions: 11.4 x 10.11
Dining room
- Level: Main
- Dimensions: 13 x 15.9
Other
- Level: Main
- Dimensions: 5.6 x 7.6
Kitchen
- Level: Main
- Dimensions: 13.6 x 15.1
Laundry
- Level: Main
- Dimensions: 9.2 x 5.2
Living room
- Level: Main
- Dimensions: 13.3 x 13.2
Office
- Level: Main
- Dimensions: 14.1 x 9.3
Other
- Level: Main
- Dimensions: 3.5 x 7.2
Heating
- Forced Air, Gas
Cooling
- Central Air
Appliances
- Included: Dishwasher, Disposal, Gas Water Heater, Range, Refrigerator, Range Hood
- Laundry: Main Level
Features
- Main Level Primary
- Windows: Replacement Windows
- Basement: Unfinished,Crawl Space,Partial
- Has fireplace: No
Interior area
- Total structure area: 1,360
- Total interior livable area: 1,360 sqft
- Finished area above ground: 1,360
- Finished area below ground: 0
Property
Parking
- Total spaces: 1
- Parking features: Detached, Garage
- Garage spaces: 1
Features
- Levels: One
- Stories: 1
- Patio & porch: Front Porch, Deck
- Exterior features: Deck, Fence, Shed
- Fencing: Yard Fenced
Lot
- Size: 6,969 Square Feet
- Dimensions: 50
Details
- Additional structures: Shed(s)
- Parcel number: 07103387000
- Zoning: R-1
- Special conditions: None
Construction
Type & style
- Home type: SingleFamily
- Architectural style: Bungalow
- Property subtype: Single Family Residence
Materials
- Aluminum Siding, Vinyl Siding, Wood Siding
- Foundation: Basement, Crawlspace
- Roof: Composition,Fiberglass,Shingle
Condition
- Year built: 1896
Utilities & green energy
- Sewer: Public Sewer
- Water: Public
Community & HOA
Community
- Subdivision: Mattoon
Location
- Region: Mattoon
Financial & listing details
- Price per square foot: $95/sqft
- Tax assessed value: $95,637
- Annual tax amount: $2,053
- Date on market: 8/7/2026
- Cumulative days on market: 27 days
- Road surface type: Concrete
Estimated market value
Not available
Estimated sales range
Not available
Not available
Price history
| Date | Event | Price |
|---|---|---|
| 9/3/2026 | Pending sale | $129,800$95/sqft |
Source:  CIBR #6260089 Report a problem CIBR #6260089 Report a problem | ||
| 8/13/2026 | Contingent | $129,800$95/sqft |
Source: CIBR #6260089 Report a problem | ||
| 8/8/2026 | Listed for sale | $129,800+85.4%$95/sqft |
Source: CIBR #6260089 Report a problem | ||
| 10/18/2018 | Sold | $70,000$51/sqft |
Source: Public Record Report a problem | ||
Public tax history
| Year | Property taxes | Tax assessment |
|---|---|---|
| 2025 | $2,053 +5.3% | $31,879 +10.2% |
| 2024 | $1,949 +11.2% | $28,928 +12% |
| 2023 | $1,753 +3.3% | $25,829 +1.7% |
| 2022 | $1,696 +1% | $25,403 +8.9% |
| 2021 | $1,680 +1.4% | $23,333 |
| 2020 | $1,656 +79.3% | $23,333 +46.4% |
| 2019 | $924 +27.9% | $15,936 |
| 2018 | $722 | $15,936 |
| 2017 | $722 -49.1% | $15,936 |
| 2016 | $1,420 +103.2% | $15,936 |
| 2015 | $699 | $15,936 |
| 2014 | $699 | $15,936 |
| 2013 | $699 | $15,936 |
| 2011 | -- | $15,936 |
| 2010 | -- | $15,936 |
| 2009 | -- | $15,936 +7.2% |
| 2006 | -- | $14,871 |
Find assessor info on the county website
Monthly payment
Est. payment
Payment breakdown
Explore the cost of this home by adjusting the details. Changes won't be saved.Climate risks
Neighborhood: 61938
Nearby schools
Schools provided by the listing agent
- District: Mattoon Dist. 2
Source: CIBR. This data may not be complete. We recommend contacting the local school district to confirm school assignments for this home.
Similar homes
- $119,9003 bd1 ba1.1k sqft2508 Richmond Ave, Mattoon, IL 61938For Sale
 MLS ID #6260637, Sandra Spaulding. CIBR
 - $124,5003 bd1 ba1.2k sqft1200 S 15th St, Mattoon, IL 61938For Sale
 MLS ID #6259394, Kristin Becker. CIBR
 - $149,0003 bd2 ba1.1k sqft2208 Marshall Ave, Mattoon, IL 61938For Sale By Owner

- $115,0003 bd1 ba1.3k sqft3317 Richmond Ave, Mattoon, IL 61938For Sale
 MLS ID #6260173, Toby Ferris. CIBR
