A Signature Home by Maryland’s Luxury Builder, NVHomes. An exceptional new standard of luxury living awaits at Leeland in Upper Marlboro, MD. Introducing the Westport floorplan—a grand, thoughtfully curated residence designed for those who value space, sophistication, and timeless elegance. With 5+ bedrooms, 5,000+ square feet of impeccably designed living space, and pricing from $899,990, the Westport is a rare opportunity to own a home that effortlessly balances architectural presence with modern refinement. Designed to Impress. Crafted to Endure. From the moment you enter, the Westport makes a lasting impression. Expansive interiors are ideal for both elevated entertaining and everyday comfort, offering the flexibility today’s discerning homeowners expect. Generously proportioned living and gathering areas. Private bedroom retreats with en-suite baths. A luxurious owner’s suite designed for rest and relaxation. Optional design enhancements to personalize every detail. Every element reflects NVHomes’ longstanding commitment to superior craftsmanship and thoughtful design.
Pending
$899,900
1309 Leeland Knoll Pkwy, Upper Marlboro, MD 20774
5beds
5,149sqft
Single Family Residence
Built in ----
9,133 Square Feet Lot
$897,800 Zestimate®
$175/sqft
$130/mo HOA
What's special
Expansive interiors
- 112 days
- 28
- 1
Zillow last checked:
Listing updated:
Listed by:
John Lesniewski 301-908-8438,
RE/MAX United Real Estate 301-702-4200
Source: Bright MLS,MLS#: MDPG2202258
Facts & features
Interior
Bedrooms & bathrooms
- Bedrooms: 5
- Bathrooms: 6
- Full bathrooms: 5
- 1/2 bathrooms: 1
- Main level bathrooms: 1
Basement
- Area: 1069
Heating
- Forced Air, Natural Gas
Cooling
- Central Air, Electric
Appliances
- Included: Oven, Refrigerator, Dishwasher, Gas Water Heater
Features
- Recessed Lighting
- Basement: Partially Finished
- Has fireplace: No
Interior area
- Total structure area: 5,149
- Total interior livable area: 5,149 sqft
- Finished area above ground: 4,080
- Finished area below ground: 1,069
Property
Parking
- Total spaces: 2
- Parking features: Other, Attached
- Attached garage spaces: 2
Accessibility
- Accessibility features: None
Features
- Levels: Three
- Stories: 3
- Pool features: None
Lot
- Size: 9,133 Square Feet
Details
- Additional structures: Above Grade, Below Grade
- Parcel number: 17035762869
- Zoning: LCD
- Special conditions: Standard
Construction
Type & style
- Home type: SingleFamily
- Architectural style: Colonial
- Property subtype: Single Family Residence
Materials
- Brick Veneer, Concrete, Stone, Vinyl Siding
- Foundation: Slab
- Roof: Asphalt,Metal,Shingle
Condition
- Excellent
- New construction: Yes
Utilities & green energy
- Sewer: Public Sewer
- Water: Public
Community & HOA
Community
- Subdivision: None Available
HOA
- Has HOA: Yes
- HOA fee: $130 monthly
Location
- Region: Upper Marlboro
Financial & listing details
- Price per square foot: $175/sqft
- Tax assessed value: $42,200
- Annual tax amount: $12,599
- Date on market: 5/13/2026
- Listing agreement: Exclusive Right To Sell
- Ownership: Fee Simple
Estimated market value
$897,800
$853,000 - $943,000
$5,559/mo
Price history
| Date | Event | Price |
|---|---|---|
| 8/17/2026 | Pending sale | $899,900$175/sqft |
Source:  Bright MLS #MDPG2202258 Report a problem Bright MLS #MDPG2202258 Report a problem | ||
| 5/13/2026 | Listed for sale | $899,900$175/sqft |
Source: Bright MLS #MDPG2202258 Report a problem | ||
Public tax history
| Year | Property taxes | Tax assessment |
|---|---|---|
| 2025 | $648 +38% | $42,200 |
| 2024 | $469 | $42,200 |
Find assessor info on the county website
Monthly payment
Est. payment
Payment breakdown
Explore the cost of this home by adjusting the details. Changes won't be saved.Climate risks
Neighborhood: 20774
Nearby schools
Schools provided by the listing agent
- Elementary: Perrywood
- Middle: Kettering
- High: Dr. Henry A. Wise, Jr.
- District: Prince George's County Public Schools
Source: Bright MLS. This data may not be complete. We recommend contacting the local school district to confirm school assignments for this home.
- $833,9904 bd4 ba4.4k sqft1305 Leeland Knoll Pkwy, Upper Marlboro, MD 20774New Construction

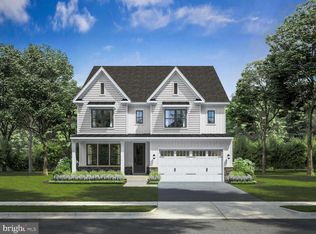
- $899,9005 bd6 ba5.1k sqft1303 Leeland Knoll Pkwy, Upper Marlboro, MD 20774New Construction
- $42,300-- bd-- ba-- sqft1301 Leeland Knoll Pkwy, Upper Marlboro, MD 20774Off Market
- $42,400-- bd-- ba-- sqft1300 Leeland Knoll Pkwy, Upper Marlboro, MD 20774Off Market
Similar homes
- $899,9005 bd6 ba5.1k sqft1303 Leeland Knoll Pkwy, Upper Marlboro, MD 20774New Construction
 MLS ID #MDPG2215310, John Lesniewski, RE/MAX United Real Estate. Bright MLS
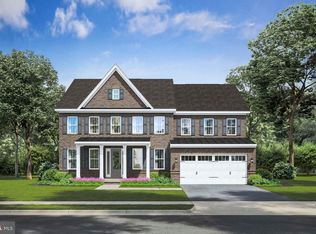
 - $939,9904 bd6 ba4.6k sqft1311 Leeland Frst, Upper Marlboro, MD 20774New Construction
 MLS ID #MDPG2215278, John Lesniewski, RE/MAX United Real Estate. Bright MLS
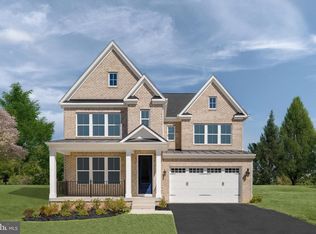
 - $864,9904 bd4 ba4.5k sqft1315 Leeland Knoll Pkwy, Upper Marlboro, MD 20774New Construction
 MLS ID #MDPG2202256, John Lesniewski, RE/MAX United Real Estate. Bright MLS
 - $1,024,9904 bd5 ba5.7k sqft14402 Yellow Spear Grv, Upper Marlboro, MD 20774New Construction
 MLS ID #MDPG2215284, John Lesniewski, RE/MAX United Real Estate. Bright MLS
 - $833,9904 bd4 ba4.4k sqft1305 Leeland Knoll Pkwy, Upper Marlboro, MD 20774New ConstructionMLS ID #MDPG2202254, John Lesniewski, RE/MAX United Real Estate. Bright MLS
- $813,4294 bd5 ba4.7k sqft2934 Blue Skies Ln, Upper Marlboro, MD 20774New ConstructionBright MLS
- $819,9905 bd4 ba4.5k sqft2904 Blue Skies Ln, Upper Marlboro, MD 20774New ConstructionBright MLS
- $900,0005 bd4 ba3.5k sqft800 Moore Gate Way, Bowie, MD 20716For SaleMLS ID #MDPG2214246, Kelly Sykes, Northrop Realty. Bright MLS
- $975,0005 bd5 ba4.5k sqft15503 Twin River Cir, Bowie, MD 20716For SaleMLS ID #MDPG2214404, Hazel Shakur, Redfin Corp. Bright MLS
- $774,9904 bd5 ba4k sqft10909 Parasol Pl, Upper Marlboro, MD 20774New ConstructionMLS ID #MDPG2211834, Martin K. Alloy, SM Brokerage, LLC. Bright MLS
- $944,9904 bd5 ba4.6k sqftWhile Away Drive Creighton #Creighton, Bowie, MD 20716New ConstructionMLS ID #MDPG2207634, Chaquia Thomas, DRB Group Realty, LLC. Bright MLS
- $844,9904 bd3 ba3.8k sqftWhile Away Drive Albemarle #Albemarle, Bowie, MD 20716New ConstructionMLS ID #MDPG2205234, Chaquia Thomas, DRB Group Realty, LLC. Bright MLS
