Welcome to a well kept neighborhood close to Harker Heights Highschool and Nolanville Middle School. This meticulously crafted residence features 4 spacious bedrooms, with a movie room with built in surround system. 3.5 bathrooms, and an impressive layout that is perfect for both living and entertaining. Step inside to an open-concept floor plan filled with natural light, high ceilings, and elegant finishes throughout. The heart of the home features a gourmet kitchen with premium appliances and ample counter space, seamlessly connected to a generous living area. Enjoy the ultimate movie night in your private theater room, thoughtfully designed for relaxation and entertainment. The primary suite is a luxurious retreat with a spa-like en-suite bathroom and walk-in closet, while the additional bedrooms offer flexibility for family, guests, or a home office. A 3-car garage provides plenty of room for vehicles, storage, and hobbies.
Active
$445,000
1309 Roma St, Harker Heights, TX 76548
5beds
3,063sqft
Single Family Residence
Built in 2021
8,415 Square Feet Lot
$440,600 Zestimate®
$145/sqft
$30/mo HOA
What's special
- 31 days
- 428
- 27
Zillow last checked:
Listing updated:
Listed by:
Kenneth Baskerville (866)277-6005,
All City Real Estate Ltd. Co,
Angela Medina-Gonzalez 254-371-0773,
All City Real Estate Ltd. Co
Source: Central Texas MLS,MLS#: 627060 Originating MLS: Fort Hood Area Association of REALTORS
Facts & features
Interior
Bedrooms & bathrooms
- Bedrooms: 5
- Bathrooms: 4
- Full bathrooms: 3
- 1/2 bathrooms: 1
Heating
- Has Heating (Unspecified Type)
Cooling
- 1 Unit
Appliances
- Included: Convection Oven, Double Oven, Dishwasher, Electric Cooktop, Disposal, Refrigerator, Some Electric Appliances, Built-In Oven, Cooktop, Microwave, Water Softener Rented
- Laundry: Laundry in Utility Room, Lower Level, Laundry Room
Features
- Built-in Features, Ceiling Fan(s), Crown Molding, Dining Area, Separate/Formal Dining Room, Double Vanity, Living/Dining Room, Pull Down Attic Stairs, Split Bedrooms, Walk-In Closet(s), Wired for Sound, Breakfast Bar, Eat-in Kitchen, Granite Counters, Kitchen Island, Pantry, Solid Surface Counters
- Flooring: Vinyl
- Attic: Pull Down Stairs
- Has fireplace: No
- Fireplace features: None
Interior area
- Total interior livable area: 3,063 sqft
Video & virtual tour
Property
Parking
- Total spaces: 2
- Parking features: Attached, Garage
- Attached garage spaces: 2
Accessibility
- Accessibility features: None
Features
- Levels: Two,Multi/Split
- Stories: 2
- Pool features: Community, In Ground
- Spa features: None
- Fencing: Wood
- View description: None
- Body of water: None
Lot
- Size: 8,415 Square Feet
Details
- Parcel number: 504799
Construction
Type & style
- Home type: SingleFamily
- Architectural style: Split Level
- Property subtype: Single Family Residence
Materials
- Stone Veneer
- Foundation: Slab
- Roof: Composition,Shingle
Condition
- Resale
- Year built: 2021
Utilities & green energy
- Sewer: Public Sewer
- Water: Public
- Utilities for property: Electricity Available, High Speed Internet Available, Water Available
Community & HOA
Community
- Features: Playground, Community Pool
- Subdivision: Cedarbrook Rdg Ph II
HOA
- Has HOA: Yes
- HOA fee: $90 quarterly
Location
- Region: Harker Heights
Financial & listing details
- Price per square foot: $145/sqft
- Tax assessed value: $447,689
- Date on market: 10/26/2026
- Cumulative days on market: 24 days
- Listing agreement: Exclusive Right To Sell
- Listing terms: Cash,Conventional,FHA,VA Loan
- Electric utility on property: Yes
- Road surface type: Paved
Estimated market value
$440,600
$419,000 - $463,000
$2,761/mo
Price history
| Date | Event | Price |
|---|---|---|
| 10/26/2026 | Listed for sale | $445,000-1.1%$145/sqft |
Source:  Central Texas MLS #627060 Report a problem | ||
| 2/25/2026 | Listing removed | $450,000$147/sqft |
Source: Central Texas MLS #586620 Report a problem | ||
| 12/12/2025 | Price change | $450,000-1.1%$147/sqft |
Source: Central Texas MLS #586620 Report a problem | ||
| 12/3/2025 | Price change | $454,9990%$149/sqft |
Source: Central Texas MLS #586620 Report a problem | ||
| 11/6/2025 | Listed for sale | $455,000$149/sqft |
Source: Central Texas MLS #586620 Report a problem | ||
| 10/30/2025 | Pending sale | $455,000$149/sqft |
Source: Central Texas MLS #586620 Report a problem | ||
| 10/8/2025 | Price change | $455,000-1.1%$149/sqft |
Source: Central Texas MLS #586620 Report a problem | ||
| 9/5/2025 | Price change | $460,000-1.1%$150/sqft |
Source: Central Texas MLS #586620 Report a problem | ||
| 7/18/2025 | Listed for sale | $465,000+8%$152/sqft |
Source: Central Texas MLS #586620 Report a problem | ||
| 6/8/2022 | Sold | -- |
Source: Central Texas MLS #450505 Report a problem | ||
| 2/7/2022 | Pending sale | $430,456$141/sqft |
Source: Central Texas MLS #450505 Report a problem | ||
| 9/2/2021 | Listed for sale | $430,456$141/sqft |
Source: Central Texas MLS #450505 Report a problem | ||
Public tax history
| Year | Property taxes | Tax assessment |
|---|---|---|
| 2025 | -- | $447,689 -0.4% |
| 2024 | -- | $449,528 +103.3% |
| 2023 | -- | $221,100 +10% |
| 2022 | $4,090 | $201,000 |
Find assessor info on the county website
Monthly payment
Est. payment
Payment breakdown
Explore the cost of this home by adjusting the details. Changes won't be saved.Climate risks
Neighborhood: 76548
Nearby schools
Schools provided by the listing agent
- Elementary: Nolanville Elementary School
- Middle: Nolan Middle School
- High: Harker Heights High School
- District: Killeen ISD
Source: Central Texas MLS. This data may not be complete. We recommend contacting the local school district to confirm school assignments for this home.

Similar homes
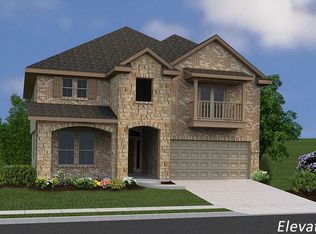
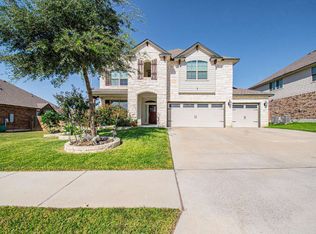
- $453,0006 bd4 ba3.4k sqft2601 Bargello St, Harker Heights, TX 76548Active

 MLS ID #622705, Sujin Henson, StarPointe Realty CTX, LLC. Central Texas MLS
- $374,9004 bd3 ba2.1k sqft828 Olive Ln, Harker Heights, TX 76548Active
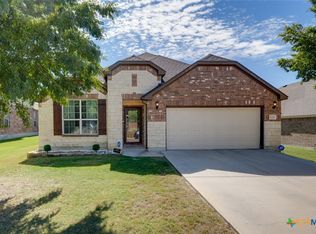 MLS ID #628246, Tisha Holder, Prolific Realty. Central Texas MLS
- $487,5004 bd4 ba2.7k sqft8510 Dorset Dr, Killeen, TX 76542Active
 MLS ID #629651, Brina Gordon, JPAR - Killeen. Central Texas MLS
- $414,9004 bd3 ba2.4k sqft7711 Silicon Dr, Killeen, TX 76542Active
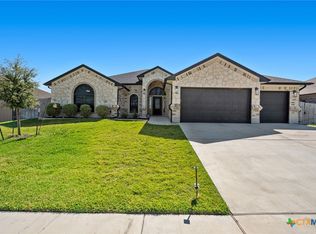 MLS ID #627391, Carmen Lawrence, Redbird Realty Llc. Central Texas MLS
- $415,0004 bd3 ba2.1k sqft8506 Platinum Dr, Killeen, TX 76542ActiveMLS ID #621098, B Latham, Rancier Realty. Central Texas MLS
- $340,0004 bd3 ba2.1k sqft818 Terra Cotta Ct, Harker Heights, TX 76548ActiveMLS ID #599481, Yoko Jones, All City Real Estate Ltd. Co. Central Texas MLS
- $349,0003 bd2 ba1.6k sqft633 Little Trimmier Rd, Killeen, TX 76542ActiveMLS ID #630361, Jen Morgan, Richmond Heights, LLC. Central Texas MLS
- $315,0004 bd2 ba1.8k sqft827 Old World Dr, Harker Heights, TX 76548ActiveMLS ID #618005, Tracy Epting, Nexthome Tropicana Realty. Central Texas MLS
- $499,9994 bd3 ba2.5k sqft7601 Silicon Dr, Killeen, TX 76542ActiveMLS ID #623389, Marilyn Joyce, The Agents Premiere Realty Grp. Central Texas MLS
- $348,0004 bd3 ba2k sqft7606 Zircon Dr, Killeen, TX 76542ActiveMLS ID #624496, Alyssa Flynt, All City Real Estate. Central Texas MLS
- $439,9904 bd3 ba2.1k sqft5059 Fence Line Trl, Nolanville, TX 76559ActiveCentral Texas MLS
- $425,0004 bd3 ba2.6k sqft7005 Sundown Ct, Temple, TX 76502ActiveMLS ID #623814, Antonio Gomez, Real Broker, Llc. Central Texas MLS
- $467,9005 bd4 ba3.6k sqft6113 Lavaca Dr, Belton, TX 76513ActiveMLS ID #608059, Luis Adames, Exp Realty Llc. Central Texas MLS
- $385,0005 bd4 ba3.5k sqft5003 Prewitt Ranch Rd, Killeen, TX 76549ActiveMLS ID #625412, Glenda Gutierrez, Brautigan Realty. Central Texas MLS
- $659,0004 bd4 ba3.4k sqft8502 Dorset Dr, Killeen, TX 76542ActiveMLS ID #621504, Linda Carey, Starpointe Realty Central Tx. Central Texas MLS
- $300,0004 bd2 ba1.9k sqft7607 Melanite Dr, Killeen, TX 76542ActiveMLS ID #626100, Jessica Lloyd, The Real Estate Home Team Llc. Central Texas MLS
- $499,9004 bd4 ba3k sqft5353 Lancaster Dr, Belton, TX 76513ActiveMLS ID #612546, Vanessa Bozeman, Coldwell Banker Realty. Central Texas MLS
- $439,9996 bd4 ba3.4k sqft1811 Ashburn Dr, Temple, TX 76502ActiveMLS ID #612291, Victor Olvera, Bison Creek Real Estate LLC. Central Texas MLS
- $279,9004 bd2 ba2.1k sqft6208 Sulfur Spring Dr, Killeen, TX 76542ActiveMLS ID #618905, Stephen Harris, All City Real Estate Ltd. Co. Central Texas MLS
