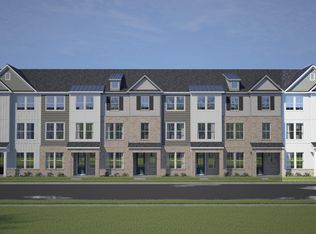
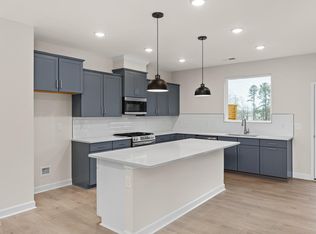
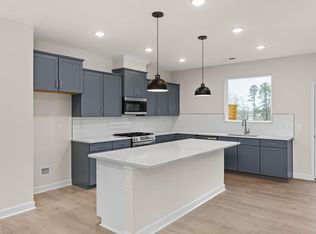
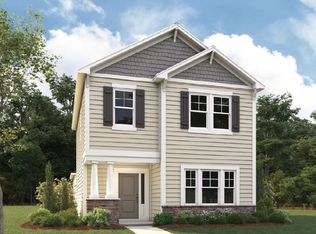
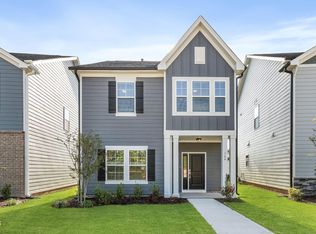
READY NOW! The Mitchell at Camden Park delivers sophisticated 3-story townhome living with 4 bedrooms, 3.5 baths, and 2,233 sq ft of thoughtfully designed space. This standout home features a rare first-floor guest suite, gourmet kitchen with quartz countertops and large island, plus a balcony off the living room for seamless indoor-outdoor entertaining. The luxurious primary suite boasts a tray ceiling and spa shower with bench seat, while the open-concept second floor creates an ideal entertaining flow from kitchen to living room. Additional highlights include a spacious pantry, convenient laundry room, and alley-load 2-car garage. Located in the desirable Camden Park community in Knightdale with resort-style pool amenities including a junior Olympic-sized pool, playground, cabana and abundant open space anchored by our resident Oak tree! *Pictures are for illustration purposes only*
Pending
Price increase: $100 (7/11)
$329,000
131 Broadway St, Knightdale, NC 27545
4beds
2,233sqft
:
Get pre-qualified$2,129/mo
Townhouse, Residential
Built in 2026
2,178 Square Feet Lot
$328,300 Zestimate®
$147/sqft
$170/mo HOA
What's special
Tray ceilingSpacious pantryConvenient laundry roomLuxurious primary suiteRare first-floor guest suite
- 71 days |
- 307 |
- 10 |
Zillow last checked:
Listing updated:
Listed by:
Kat Labsili 919-389-9239,
Davidson Homes Realty, LLC,
Marisa Leigh-Laba 919-475-4299,
Davidson Homes Realty, LLC
Source: Doorify MLS,MLS#: 10166892
Facts & features
Interior
Bedrooms & bathrooms
- Bedrooms: 4
- Bathrooms: 5
- Full bathrooms: 3
- 1/2 bathrooms: 2
Heating
- Forced Air
Cooling
- Central Air, Zoned
Appliances
- Laundry: Laundry Room
Features
- Entrance Foyer, Kitchen Island, Pantry, Quartz Counters, Recessed Lighting, Walk-In Shower, Water Closet
- Flooring: Carpet, Ceramic Tile, Vinyl
- Common walls with other units/homes: 2+ Common Walls, No One Above, No One Below
Interior area
- Total structure area: 2,233
- Total interior livable area: 2,233 sqft
- Finished area above ground: 2,233
- Finished area below ground: 0
Video & virtual tour
Property
Parking
- Total spaces: 4
- Parking features: Driveway, Garage, Garage Door Opener, Garage Faces Rear
- Attached garage spaces: 2
Features
- Levels: Three Or More
- Stories: 3
- Pool features: Community
- Has view: Yes
Lot
- Size: 2,178 Square Feet
Details
- Parcel number: 1753592896
- Special conditions: Standard
Construction
Type & style
- Home type: Townhouse
- Architectural style: Transitional
- Property subtype: Townhouse, Residential
- Attached to another structure: Yes
Materials
- Brick, Fiber Cement
- Foundation: Slab
- Roof: Shingle
Condition
- New construction: Yes
- Year built: 2026
- Major remodel year: 2026
Details
- Builder name: Davidson Homes
Utilities & green energy
- Sewer: Public Sewer
- Water: Public
Community & HOA
Community
- Features: Playground, Pool, Sidewalks, Street Lights
- Subdivision: Camden Park
HOA
- Has HOA: Yes
- Services included: Maintenance Grounds
- HOA fee: $170 monthly
Location
- Region: Knightdale
Financial & listing details
- Price per square foot: $147/sqft
- Annual tax amount: $3,500
- Date on market: 5/13/2026
Estimated market value
$328,300
$312,000 - $345,000
$2,270/mo
Price history
| Date | Event | Price |
|---|---|---|
| 7/11/2026 | Pending sale | $329,000$147/sqft |
Source:  Doorify MLS #10166892 Report a problem Doorify MLS #10166892 Report a problem | ||
| 7/11/2026 | Price change | $329,000+0%$147/sqft |
Source: Doorify MLS #10166892 Report a problem | ||
| 7/9/2026 | Price change | $328,9000%$147/sqft |
Source: Doorify MLS #10166892 Report a problem | ||
| 6/19/2026 | Price change | $329,0000%$147/sqft |
Source: Doorify MLS #10166892 Report a problem | ||
| 6/11/2026 | Price change | $329,100+0%$147/sqft |
Source: Doorify MLS #10166892 Report a problem | ||
| 6/6/2026 | Price change | $329,000-2.9%$147/sqft |
Source: Doorify MLS #10166892 Report a problem | ||
| 6/3/2026 | Price change | $339,000-4.2%$152/sqft |
Source: Doorify MLS #10166892 Report a problem | ||
| 5/14/2026 | Price change | $354,000+1.4%$159/sqft |
Source: Doorify MLS #10166892 Report a problem | ||
| 3/18/2026 | Price change | $349,000-5.7%$156/sqft |
Source:  Davidson Homes, Inc. Report a problem Davidson Homes, Inc. Report a problem | ||
| 3/12/2026 | Listed for sale | $369,900$166/sqft |
Source: Davidson Homes, Inc. Report a problem | ||
Public tax history
Tax history is unavailable.
Monthly payment
Est. payment
Payment breakdown
Explore the cost of this home by adjusting the details. Changes won't be saved.Climate risks
Neighborhood: 27545
Nearby schools
GreatSchools rating
- 6/10Knightdale ElementaryGrades: PK-5Distance: 0.2 mi
- 3/10Neuse River MiddleGrades: 6-8Distance: 3.3 mi
- 3/10Knightdale HighGrades: 9-12Distance: 2.1 mi
Schools provided by the listing agent
- Elementary: Wake - Knightdale Elementary
- Middle: Wake - Neuse River Middle
- High: Wake - Knightdale High
Source: Doorify MLS. This data may not be complete. We recommend contacting the local school district to confirm school assignments for this home.
- $399,0003 bd3 ba2.2k sqft141 Broadway St #7, Knightdale, NC 27545Sold
- $398,7003 bd3 ba2.2k sqft141 Broadway St, Knightdale, NC 27545Off Market

- $349,0004 bd4 ba2.2k sqft143 Broadway St #6, Knightdale, NC 27545Sold
- $348,6004 bd4 ba2.2k sqft143 Broadway St, Knightdale, NC 27545Off Market
- $346,2003 bd4 ba2.2k sqft129 Broadway St, Knightdale, NC 27545Sold
- $349,0004 bd4 ba2.2k sqft145 Broadway St #5, Knightdale, NC 27545Sold
- $348,1004 bd4 ba2.2k sqft145 Broadway St, Knightdale, NC 27545Off Market
- $349,0004 bd4 ba2.2k sqft147 Broadway St #4, Knightdale, NC 27545Sold
A local agent can set up tours, give advice and negotiate with sellers.
Similar homes
- $339,0003 bd4 ba2.2k sqft608 Thatch Ln, Knightdale, NC 27545New Construction
 Doorify MLS
 - from $369,4653 bd3 ba1.5k sqftCypress Plan, Knightdale Station, Knightdale, NC 27545New Construction
 Dream Finders Homes
 - $389,9903 bd3 ba1.5k sqft764 Lightrail Dr, Knightdale, NC 27545New Construction
 MLS ID #10162550, Brad Norris. Doorify MLS
 - $315,0003 bd3 ba1.4k sqft803 Star Ridge Dr, Raleigh, NC 27610For Sale
 MLS ID #10176743, Leah Beeson. Doorify MLS
 - $490,5024 bd3 ba2k sqft720 Aristocrat Ln, Knightdale, NC 27545New ConstructionDream Finders Homes
- from $469,9004 bd3 ba2k sqftHargrove Plan, Knightdale Station, Knightdale, NC 27545New ConstructionDream Finders Homes
- $335,0004 bd4 ba2.1k sqft120 Oyster Ln #23, Garner, NC 27529New ConstructionMLS ID #10158736, Jim Allen. Doorify MLS
- $485,7574 bd3 ba2k sqft732 Aristocrat Ln, Knightdale, NC 27545New ConstructionDream Finders Homes
- $349,9903 bd4 ba2.2k sqft507 Gateway Townes Blvd, Wake Forest, NC 27587For SaleMLS ID #10167621, Lee Cox. Doorify MLS
- $475,5324 bd3 ba2k sqft1012 Bostonian Dr, Knightdale, NC 27545New ConstructionDream Finders Homes
- $349,9003 bd3 ba1.9k sqft6621 Pathfinder Way, Raleigh, NC 27616For SaleMLS ID #10138390, Parul Patel. Doorify MLS
- $486,7734 bd3 ba2k sqft1036 Bostonian Dr, Knightdale, NC 27545New ConstructionDream Finders Homes
- $380,0004 bd4 ba2.3k sqft1027 Breadsell Ln, Wake Forest, NC 27587New ConstructionDream Finders Homes
- $380,0004 bd4 ba2.2k sqft1029 Breadsell Ln, Wake Forest, NC 27587New ConstructionDream Finders Homes
- $384,0004 bd4 ba2.3k sqft1031 Breadsell Ln, Wake Forest, NC 27587New ConstructionDream Finders Homes
- $325,0003 bd3 ba1.8k sqft501 Hazy Hills Ln, Garner, NC 27529For SaleMLS ID #10162627, Stephanie Jones. Doorify MLS
- $336,0003 bd3 ba1.4k sqft6065 Spring Forest Rd, Raleigh, NC 27616New ConstructionMLS ID #10175064, La Sonda Stasinopoulos. Doorify MLS
- $325,0003 bd3 ba1.8k sqft307 Spaight Acres Way, Wake Forest, NC 27587For SaleMLS ID #10169219, Angie Cole. Doorify MLS
- $328,0003 bd3 ba1.9k sqft124 Oyster Ln #22, Garner, NC 27529New ConstructionMLS ID #10158713, Jim Allen. Doorify MLS
- $350,0003 bd3 ba1.6k sqft6069 Spring Forest Rd, Raleigh, NC 27616New ConstructionMLS ID #10175030, La Sonda Stasinopoulos. Doorify MLS
