Discover the perfect blend of luxury and modern living in this exquisite just built townhouse that comes with a separate STUNNING duplex Carriage House! This unique property offering has four spacious bedrooms, including two prime suites, 4.5 baths, a bright and inviting eat in kitchen and two family rooms on different levels. Contemporary finishes throughout and an open-concept layout, this home is ideal for both entertaining and everyday living. The sunken terrace gives a mediterranean feel- another unique must see feature! Whether you envision the Carriage House as a guest suite, a home office, or separate living quarters for in-laws, this versatile space offers endless possibilities and connects effortlessly on the lower level to the townhouse. Nestled in a desirable Kendall Square location, this award-winning architect designed property is a rare find!
For sale
$2,950,000
131 Charles St #0, Cambridge, MA 02141
4beds
3,419sqft
Condominium, Townhouse
Built in 2025
-- sqft lot
$-- Zestimate®
$863/sqft
$379/mo HOA
What's special
- 78 days |
- 411 |
- 18 |
Zillow last checked:
Listing updated:
Listed by:
Ann Charlotte Hogstadius 617-875-5052,
RE/MAX Real Estate Center 617-576-3800
Source: MLS PIN,MLS#: 73510685
Loading...
Facts & features
Interior
Bedrooms & bathrooms
- Bedrooms: 4
- Bathrooms: 5
- Full bathrooms: 4
- 1/2 bathrooms: 1
Primary bedroom
- Level: Third
Bedroom 2
- Level: Second
Bedroom 3
- Level: Basement
Bedroom 4
- Level: Basement
Primary bathroom
- Features: Yes
Bathroom 1
- Level: Third
Bathroom 2
- Level: Second
Bathroom 3
- Level: Basement
Dining room
- Level: First
Family room
- Level: Basement
Kitchen
- Level: First
Living room
- Level: First
Heating
- Central, Heat Pump
Cooling
- Central Air, Heat Pump
Appliances
- Included: Dishwasher, Disposal, Microwave, Range, Refrigerator, Freezer
- Laundry: Second Floor, In Unit
Features
- Flooring: Tile, Hardwood
- Windows: Insulated Windows
- Has basement: Yes
- Has fireplace: No
Interior area
- Total structure area: 3,419
- Total interior livable area: 3,419 sqft
- Finished area above ground: 1,859
- Finished area below ground: 1,560
Property
Parking
- Total spaces: 2
- Parking features: Off Street, Deeded, Stone/Gravel, Exclusive Parking
- Uncovered spaces: 2
Accessibility
- Accessibility features: No
Features
- Entry location: Unit Placement(Back)
- Patio & porch: Deck, Patio
- Exterior features: Deck, Patio, Balcony, City View(s), Fenced Yard, Other
- Fencing: Fenced
- Has view: Yes
- View description: City
Details
- Zoning: 000
Construction
Type & style
- Home type: Townhouse
- Architectural style: Other (See Remarks)
- Property subtype: Condominium, Townhouse
Materials
- Frame
- Roof: Shingle,Rubber
Condition
- Year built: 2025
Details
- Warranty included: Yes
Utilities & green energy
- Sewer: Public Sewer
- Water: Public
- Utilities for property: for Gas Range
Community & HOA
Community
- Features: Public Transportation, Shopping, Walk/Jog Trails, Bike Path, Highway Access, T-Station, University
HOA
- Services included: Insurance, Snow Removal, Reserve Funds
- HOA fee: $379 monthly
Location
- Region: Cambridge
Financial & listing details
- Price per square foot: $863/sqft
- Annual tax amount: $9,999
- Date on market: 4/30/2026
Estimated market value
Not available
Estimated sales range
Not available
Not available
Price history
| Date | Event | Price |
|---|---|---|
| 4/30/2026 | Listed for sale | $2,950,000$863/sqft |
Source: MLS PIN #73510685 Report a problem | ||
Public tax history
Tax history is unavailable.
Monthly payment
Est. payment
Payment breakdown
Explore the cost of this home by adjusting the details. Changes won't be saved.Climate risks
Neighborhood: East Cambridge
Nearby schools
GreatSchools rating
- 5/10Kennedy-Longfellow SchoolGrades: PK-5Distance: 0.3 mi
- 8/10Vassal Lane Upper SchoolGrades: 6-8Distance: 0.3 mi
- 8/10Cambridge Rindge and Latin SchoolGrades: 9-12Distance: 1.6 mi
- $1,137,6004 bd2 ba-- sqft133 Charles St, Cambridge, MA 02141Off Market

- $--2 bd1 ba900 sqft131 Charles St, Cambridge, MA 02141Off Market
- $1,200,0003 bd2 ba1.3k sqft139 Charles St #139, Cambridge, MA 02141Sold
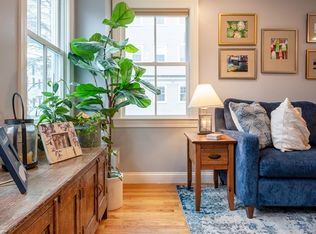
- $1,315,0003 bd3 ba1.6k sqft133 Charles St #133, Cambridge, MA 02141Sold
- $1,195,600-- bd-- ba-- sqft137-139 Charles St, Cambridge, MA 02141Off Market
- $1,661,3006 bd5 ba2k sqft135 Charles St, Cambridge, MA 02141Off Market
- $1,026,6002 bd2 ba1k sqft137 Charles St, Cambridge, MA 02141Off Market
- $1,200,0002 bd2 ba1.4k sqft139 Charles St, Cambridge, MA 02141Sold
A local agent can set up tours, give advice and negotiate with sellers.
A local lender can help you make sure your offer is ready when you are.
Similar homes
- $2,875,0005 bd4 ba3.1k sqft213 3rd St, Cambridge, MA 02141For Sale
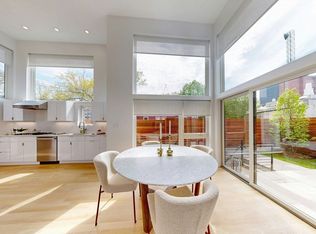 MLS ID #73510643, Ann Charlotte Hogstadius, RE/MAX Real Estate Center. MLS PIN
 - $2,895,0004 bd5 ba3.1k sqft43 Wendell St #43, Cambridge, MA 02138For Sale
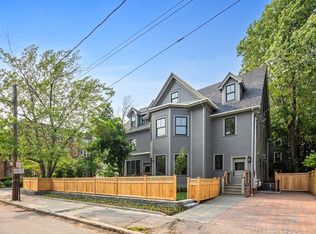 MLS ID #73529469, William Senne, Senne. MLS PIN
 - $2,995,0004 bd5 ba3.7k sqft177 Thorndike St #1, Brookline, MA 02446For Sale
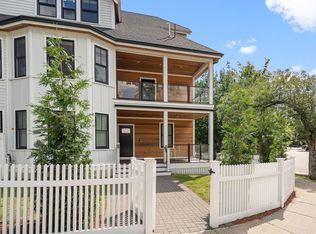 MLS ID #73542360, Liz Dehler, Donnelly + Co.. MLS PIN
 - $2,700,0004 bd4 ba2.5k sqftThe Residences At 24 Wendell, Cambridge, MA 02138For Sale
 MLS ID #73534718, Michael Glenmullen, Coldwell Banker Realty - Cambridge. MLS PIN
 - $2,950,0004 bd3 ba2k sqft7 Stetson St, Brookline, MA 02446For SaleMLS ID #73514639, Sarah Reddick Shimoff, Compass. MLS PIN
- $2,499,0004 bd4 ba2.7k sqft88 Highland Ave, Cambridge, MA 02139For SaleMLS ID #73509887, The Goodrich Team, Compass. MLS PIN
- $2,999,9005 bd6 ba3.3k sqft22 Harvard St, Somerville, MA 02143For SaleMLS ID #73516282, Theresa Napior, Berkshire Hathaway HomeServices Verani Realty. MLS PIN
- $2,205,0004 bd5 ba2.5k sqft196 Prospect St, Cambridge, MA 02139For SaleMLS ID #73548183, Nathan Long, Coldwell Banker Realty - Cambridge. MLS PIN
- $1,950,0004 bd5 ba4.2k sqft70 Walker St, Newtonville, MA 02460For SaleMLS ID #73547635, Rose Hall, Blue Ocean Realty, LLC. MLS PIN
- $2,725,0005 bd5 ba4.5k sqft68 Barnard Ave, Watertown, MA 02472For SaleMLS ID #73547203, Aphrodite Karpouzis, Gibson Sotheby's International Realty. MLS PIN
- $3,285,0005 bd5 ba3.3k sqft11 Hubbard Ave, Cambridge, MA 02140For SaleMLS ID #73537299, Gail Roberts, Ed Feijo & Team, Coldwell Banker Realty - Cambridge. MLS PIN
- $2,800,0005 bd4 ba3.3k sqft14 Prospect St, Charlestown, MA 02129For SaleMLS ID #73519421, Adam Geragosian, Compass. MLS PIN
- $2,185,0004 bd5 ba3.2k sqft4 Fairlee St, Somerville, MA 02144For SaleMLS ID #73538865, Kyle Kaagan, Gibson Sotheby's International Realty. MLS PIN
- $3,199,0004 bd4 ba3.2k sqft197 Winchester St #1, Brookline, MA 02446For SaleMLS ID #73493723, Jason Gell, RE/MAX On the Charles. MLS PIN
- $3,250,0004 bd3 ba2.3k sqftThe Residences At 144, Boston, MA 02118For SaleMLS ID #73546242, Ricardo Rodriguez & Associates Group, Coldwell Banker Realty - Boston. MLS PIN
- $2,395,0003 bd4 ba2.3k sqft327 Shawmut Ave #1, Boston, MA 02118For SaleMLS ID #73492576, Maggie Lawler, MGS Group Real Estate LTD. MLS PIN
- $3,049,0003 bd4 ba3k sqft559 E Broadway, Boston, MA 02127For SaleMLS ID #73514849, Andrea Arcari, Monarc Properties. MLS PIN
- $2,995,0005 bd5 ba3.9k sqft15 Conry Cres, Jamaica Plain, MA 02130For SaleMLS ID #73547625, Sue Brideau, Insight Realty Group, Inc.. MLS PIN
- $2,599,0004 bd4 ba3.4k sqft956 Walnut St #2, Newton Highlands, MA 02461For SaleMLS ID #73536936, Ward Shifman, Coldwell Banker Realty - Newton. MLS PIN
- $2,649,0003 bd4 ba2.6k sqft21 Kent Sq #1, Brookline, MA 02446For SaleMLS ID #73510087, Mona And Shari Wiener, Hammond Residential Real Estate. MLS PIN
