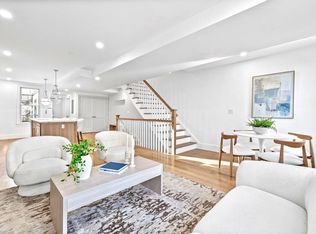
There are levels to real estate construction... and this is the top! Welcome home to a no-expense-spared ground-up single family with an idyllic floorplan and designer finishes throughout. Open & inviting living with framed gas fireplace, 9' ceilings, and incredible natural light. Designer kitchen features oversized quartzite island, professional grade appliances, custom cabinetry, built-in bar, and direct access to formal dining. Oversized primary suite, with private balcony, is out of magazine! Featuring space for a kingsize, gigantic walk-in closet, and designer bath with frameless glass shower+double vanity+soaking tub. Generous guest beds with dedicated custom baths. Finished lower-level creates the perfect space for an au pair suite, media room/gym/home office. Enjoy the seasons on your fully enclosed stone patio and breathtaking roofdeck with panoramic views from Boston Harbor, across the Skyline, and over the Monument! A special home that truly "has it all". **2 YEARS garage parking paid for by seller - 3 minute walk**
For sale
Price cut: $75K (7/28)
$2,725,000
14 Prospect St, Charlestown, MA 02129
5beds
3,386sqft
Single Family Residence
Built in 2026
1,370 Square Feet Lot
$-- Zestimate®
$805/sqft
$-- HOA
What's special
Framed gas fireplaceDesigner finishes throughoutFully enclosed stone patioFinished lower-levelPrivate balconyOversized primary suiteIdyllic floorplan
- 100 days |
- 1,645 |
- 63 |
Zillow last checked:
Listing updated:
Listed by:
Adam Geragosian 978-729-1842,
William Raveis R.E. & Home Services 617-266-5200
Source: MLS PIN,MLS#: 73519421
Facts & features
Interior
Bedrooms & bathrooms
- Bedrooms: 5
- Bathrooms: 5
- Full bathrooms: 4
- 1/2 bathrooms: 1
Primary bedroom
- Level: Third
Bedroom 2
- Level: Second
Bedroom 3
- Level: Second
Bedroom 4
- Level: Second
Bedroom 5
- Level: Basement
Bathroom 1
- Level: Basement
Bathroom 2
- Level: Second
Bathroom 3
- Level: Third
Dining room
- Level: First
Family room
- Level: Basement
Kitchen
- Level: First
Living room
- Level: First
Heating
- Central, Forced Air
Cooling
- Central Air
Appliances
- Included: Range, Dishwasher, Disposal, Microwave, Refrigerator, Washer, Dryer, Wine Refrigerator, Range Hood
- Laundry: Second Floor
Features
- 1/4 Bath
- Flooring: Wood, Tile
- Basement: Finished
- Number of fireplaces: 1
Interior area
- Total structure area: 3,386
- Total interior livable area: 3,386 sqft
- Finished area above ground: 2,686
- Finished area below ground: 700
Property
Parking
- Total spaces: 1
- Parking features: Leased
- Garage spaces: 1
Features
- Patio & porch: Deck - Roof, Enclosed
- Exterior features: Deck - Roof, Patio - Enclosed, Balcony
- Has view: Yes
- View description: Water, Harbor
- Has water view: Yes
- Water view: Harbor,Water
Lot
- Size: 1,370 Square Feet
- Features: Level
Details
- Parcel number: 1281919
- Zoning: res
Construction
Type & style
- Home type: SingleFamily
- Architectural style: Other (See Remarks)
- Property subtype: Single Family Residence
- Attached to another structure: Yes
Materials
- Foundation: Concrete Perimeter
- Roof: Rubber
Condition
- Year built: 2026
Utilities & green energy
- Sewer: Public Sewer
- Water: Public
- Utilities for property: for Gas Range
Community & HOA
Community
- Features: Public Transportation, Shopping, Pool, Tennis Court(s), Park, Walk/Jog Trails, Medical Facility, Highway Access, House of Worship, Marina, Public School, T-Station
HOA
- Has HOA: No
Location
- Region: Charlestown
Financial & listing details
- Price per square foot: $805/sqft
- Tax assessed value: $431,100
- Annual tax amount: $5,387
- Date on market: 5/14/2026
Estimated market value
Not available
Estimated sales range
Not available
$4,288/mo
Price history
| Date | Event | Price |
|---|---|---|
| 7/28/2026 | Price change | $2,725,000-2.7%$805/sqft |
Source: MLS PIN #73519421 Report a problem | ||
| 6/16/2026 | Price change | $2,800,000-5.1%$827/sqft |
Source: MLS PIN #73519421 Report a problem | ||
| 5/28/2026 | Price change | $2,950,000-4.7%$871/sqft |
Source: MLS PIN #73519421 Report a problem | ||
| 5/14/2026 | Listed for sale | $3,095,000+1764.5%$914/sqft |
Source: MLS PIN #73519421 Report a problem | ||
| 9/1/1998 | Sold | $166,000$49/sqft |
Source: Public Record Report a problem | ||
Public tax history
| Year | Property taxes | Tax assessment |
|---|---|---|
| 2025 | $1,582 +9.2% | $136,600 +2.8% |
| 2024 | $1,449 +5.5% | $132,900 +4% |
| 2023 | $1,373 +3.7% | $127,800 +5% |
| 2022 | $1,324 +1.9% | $121,700 |
| 2021 | $1,299 +18.5% | $121,700 +17.2% |
| 2020 | $1,096 +2.1% | $103,800 +2% |
| 2019 | $1,073 +4.3% | $101,800 +3.7% |
| 2018 | $1,029 +319% | $98,200 +2.8% |
| 2017 | $246 -75% | $95,500 +6.9% |
| 2016 | $982 +8.3% | $89,300 +19.2% |
| 2015 | $907 | $74,900 |
Find assessor info on the county website
Monthly payment
Est. payment
Payment breakdown
Explore the cost of this home by adjusting the details. Changes won't be saved.Climate risks
Neighborhood: Charlestown
Nearby schools
GreatSchools rating
- 4/10Harvard-Kent Elementary SchoolGrades: PK-6Distance: 0.1 mi
- 3/10Charlestown High SchoolGrades: 7-12Distance: 0.4 mi
- 8/10Warren-Prescott K-8 SchoolGrades: PK-8Distance: 0.4 mi
- $1,645,0003 bd3 ba1.5k sqft12 Prospect St FLOOR 2, Charlestown, MA 02129Sold
- $1,280,0003 bd3 ba1.4k sqft12 Prospect St FLOOR 1, Charlestown, MA 02129Sold

- $--1 bd1 ba9.9k sqft12 Prospect St #3, Charlestown, MA 02129Off Market

- $1,594,80011 bd3 ba1.6k sqft10 Prospect St, Charlestown, MA 02129Off Market
- $1,001,4002 bd2 ba1k sqft10 Prospect St #1, Charlestown, MA 02129Off Market
- $1,073,3002 bd2 ba1.1k sqft10 Prospect St #3, Charlestown, MA 02129Off Market
- $1,280,0004 bd2 ba2.3k sqft12 Prospect St, Charlestown, MA 02129Sold
- $885,0002 bd2 ba1.1k sqft10 Prospect St #2, Charlestown, MA 02129Sold
A local agent can set up tours, give advice and negotiate with sellers.
Similar homes
- $3,995,0004 bd6 ba4k sqft8 Lawrence St, Boston, MA 02129For Sale
 MLS ID #73541133, The Sarkis Team, Douglas Elliman Real Estate - The Sarkis Team. MLS PIN
 - $2,725,0005 bd5 ba4.5k sqft68 Barnard Ave, Watertown, MA 02472For Sale
 MLS ID #73547203, Aphrodite Karpouzis, Gibson Sotheby's International Realty. MLS PIN
 - $3,200,0004 bd4 ba2.6k sqft48 Fayette St, Boston, MA 02116For Sale
 MLS ID #73557299, Marina Papanova, New Neighbors, Inc.. MLS PIN
 - $2,900,0005 bd6 ba3.3k sqft22 Harvard St, Somerville, MA 02143For Sale
 MLS ID #73516282, Theresa Napior, Berkshire Hathaway HomeServices Verani Realty. MLS PIN
 - $3,049,0003 bd4 ba3k sqft559 E Broadway, Boston, MA 02127For SaleMLS ID #73514849, Andrea Arcari, Monarc Properties. MLS PIN
- $2,285,0004 bd5 ba2.2k sqft181 I St, South Boston, MA 02127For SaleMLS ID #73545367, Carlisle Group, Compass. MLS PIN
- $3,185,0005 bd5 ba3.3k sqft13 Hubbard Ave, Cambridge, MA 02140For SaleMLS ID #73562675, Gail Roberts, Ed Feijo & Team, Coldwell Banker Realty - Cambridge. MLS PIN
- $2,695,0004 bd5 ba2.9k sqft65-67 Francis St, Brookline, MA 02446For SaleMLS ID #73558493, Rozita Tabatabaei, William Raveis R.E. & Home Services. MLS PIN
- $2,895,0004 bd5 ba3.1k sqft43 Wendell St #43, Cambridge, MA 02138For SaleMLS ID #73529469, William Senne, Senne. MLS PIN
- $2,699,0005 bd5 ba4.5k sqft95 Grandview Rd, Arlington, MA 02476For SaleMLS ID #73532026, Doug Walters, Larkin & Larkin Real Estate. MLS PIN
- $3,495,0004 bd4 ba3.1k sqft103 W Springfield St, Boston, MA 02118For SaleMLS ID #73532800, Sprogis Neale Doherty Team, Sprogis & Neale Real Estate. MLS PIN
- $2,185,0004 bd5 ba3.2k sqft4 Fairlee St, Somerville, MA 02144For SaleMLS ID #73538865, Kyle Kaagan, Gibson Sotheby's International Realty. MLS PIN
- $2,599,0004 bd4 ba3.4k sqft956 Walnut St #2, Newton Highlands, MA 02461For SaleMLS ID #73536936, Ward Shifman, Coldwell Banker Realty - Newton. MLS PIN
- $2,205,0004 bd5 ba2.5k sqft196 Prospect St, Cambridge, MA 02139For SaleMLS ID #73548183, Nathan Long, Coldwell Banker Realty - Cambridge. MLS PIN
- $2,450,0004 bd4 ba2.4k sqft667 Tremont St #A, Boston, MA 02118For SaleMLS ID #73562132, Gregory McCarthy, Riverfront REALTORS®. MLS PIN
- $2,975,0004 bd5 ba2.8k sqftMount Auburn Collection, Cambridge, MA 02138For SaleMLS ID #73552985, The Denman Group, eXp Realty LLC. MLS PIN
- $2,295,0005 bd5 ba3.8k sqft8 Hollis St, Newton, MA 02458For SaleMLS ID #73554963, Alda Myrteza, Alba Realty Group LLC. MLS PIN
- $3,185,0005 bd5 ba3.3k sqft13 Hubbard Ave #13, Cambridge, MA 02140For SaleMLS ID #73562821, Gail Roberts, Ed Feijo & Team, Coldwell Banker Realty - Cambridge. MLS PIN
- $2,499,0004 bd5 ba2.8k sqft34 Addison St, Arlington, MA 02476For SaleMLS ID #73528327, Svetlana Sheinina, eXp Realty LLC - Corporate Office. MLS PIN
- $2,925,0004 bd5 ba3.7k sqft177 Thorndike St #1, Brookline, MA 02446For SaleMLS ID #73542360, Liz Dehler, Donnelly + Co.. MLS PIN
