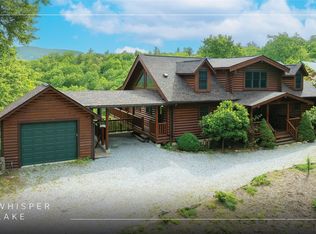
Brand new construction, thoughtfully designed for the way we live in the mountains. The exterior blends rustic character with a contemporary mountain interior, creating a warm and inviting feel throughout. A covered side porch with an outdoor stone fireplace offers a cozy setting for cool mountain evenings, while the artfully landscaped yard creates a treehouse-like atmosphere in the heart of activity.
The main level features soaring lap-sided ceilings in the living and dining area, along with a primary suite offering modern amenities. A conveniently located laundry area and powder bath complete the main floor. Upstairs, two guest suites and a loft provide comfortable additional living space, all finished with pleasingly stained wood floors. Drive-bys are welcome.
Burlingame is a family-focused mountain community set at approximately 3,000 feet in Sapphire, North Carolina, offering a lifestyle that balances natural beauty, recreation, and connection. Winding roads, parks, hiking trails, fishing ponds, and trout waters create an inviting setting for time outdoors, while homes range from golf-course residences to riverfront and mountain-view retreats.
At the heart of the community is Burlingame Country Club, featuring dining, social spaces, an 18-hole championship golf course, fitness facilities, tennis, pickleball, croquet, and a heated pool. Club membership is available upon application and approval and is not required for property ownership, allowing residents to enjoy Burlingame’s relaxed, welcoming lifestyle at their own pace.
New construction
$1,274,000
131 Club Drive, Sapphire, NC 28774
3beds
--sqft
:
Get pre-qualified$7,357/mo
Single Family Residence
Built in 2023
1.27 Acres Lot
$1,221,500 Zestimate®
$--/sqft
$213/mo HOA
What's special
Contemporary mountain interiorPleasingly stained wood floorsArtfully landscaped yardConveniently located laundry areaPowder bathTwo guest suites
- 155 days |
- 543 |
- 18 |
Zillow last checked:
Listing updated:
Listed by:
Marsha Bricker,
Silver Creek Real Estate Group, Inc.
Source: HCMLS,MLS#: 1002550Originating MLS: Highlands Cashiers Board of Realtors
Facts & features
Interior
Bedrooms & bathrooms
- Bedrooms: 3
- Bathrooms: 4
- Full bathrooms: 3
- 1/2 bathrooms: 1
Bedroom 1
- Level: Main
Bedroom 2
- Level: Second
Bedroom 3
- Level: Second
Bathroom 1
- Level: Main
Bathroom 2
- Level: Second
Dining room
- Level: Main
Kitchen
- Level: Main
Laundry
- Level: Main
Loft
- Level: Second
Heating
- Central, Electric
Cooling
- Central Air, Ceiling Fan(s), Electric, Heat Pump
Appliances
- Included: Dryer, Dishwasher, Disposal, Microwave, Oven, Range, Refrigerator, Range Hood, Stainless Steel Appliance(s), Washer
- Laundry: Main Level, Laundry Room
Features
- Ceiling Fan(s), Cathedral Ceiling(s), Double Vanity, Entrance Foyer, Granite Counters, Garden Tub/Roman Tub, High Speed Internet, Kitchen Island, Primary Downstairs, Open Floorplan, Walk-In Closet(s)
- Flooring: Ceramic Tile, Hardwood
- Basement: Crawl Space,Concrete
- Number of fireplaces: 2
- Fireplace features: Family Room, Gas Starter, Outside, Propane, Ventless
Interior area
- Living area range: 2001-2500 Square Feet
Property
Parking
- Total spaces: 2
- Parking features: Additional Parking, Driveway
- Garage spaces: 2
Accessibility
- Accessibility features: None
Features
- Levels: Two
- Stories: 2
- Patio & porch: Covered, Front Porch
- Exterior features: Garden, Barbecue, Breezeway, Propane Tank - Leased
- Has view: Yes
- View description: Trees/Woods
- Waterfront features: None
Lot
- Size: 1.27 Acres
- Features: Back Yard, Cleared, Front Yard, Level, Flat
- Topography: Level
Details
- Parcel number: 8512003412000
- Zoning description: Residential
Construction
Type & style
- Home type: SingleFamily
- Architectural style: Craftsman
- Property subtype: Single Family Residence
Materials
- Roof: Asphalt
Condition
- New construction: Yes
- Year built: 2023
Utilities & green energy
- Sewer: Sewer Applied for Permit, Septic Tank
- Water: Public
- Utilities for property: Electricity Available, Electricity Connected, Fiber Optic Available, High Speed Internet Available, Propane, Underground Utilities
Community & HOA
Community
- Features: Fishing, Playground, Park, Trails/Paths
- Subdivision: Burlingame
HOA
- Has HOA: Yes
- Amenities included: Dog Park, Barbecue, Picnic Area, Playground, Park, Trail(s)
- HOA fee: $2,559 annually
- HOA name: Burlingame Property Owners Association
Location
- Region: Sapphire
Financial & listing details
- Tax assessed value: $135,780
- Annual tax amount: $4,417
- Date on market: 2/19/2026
- Cumulative days on market: 155 days
- Road surface type: Asphalt
Estimated market value
$1,221,500
$1.16M - $1.28M
$3,761/mo
Price history
| Date | Event | Price |
|---|---|---|
| 2/19/2026 | Listed for sale | $1,274,000 |
Source: HCMLS #1002550 Report a problem | ||
| 1/1/2026 | Listing removed | $1,274,000 |
Source:  Canopy MLS as distributed by MLS GRID #4157717 Report a problem Canopy MLS as distributed by MLS GRID #4157717 Report a problem | ||
| 6/13/2025 | Price change | $1,274,000-1.9% |
Source: HCMLS #104679 Report a problem | ||
| 7/5/2024 | Listed for sale | $1,299,000 |
Source: HCMLS #104679 Report a problem | ||
Public tax history
| Year | Property taxes | Tax assessment |
|---|---|---|
| 2024 | $894 +578.9% | $135,780 +578.9% |
| 2023 | $132 | $20,000 |
| 2022 | $132 +0.8% | $20,000 |
| 2021 | $131 -55.3% | $20,000 -52.4% |
| 2020 | $292 +0.7% | $42,000 |
| 2019 | $290 +22.2% | $42,000 |
| 2018 | $237 +1.2% | $42,000 |
| 2017 | $235 | $42,000 |
| 2016 | $235 +5.6% | $42,000 -20% |
| 2015 | $222 | $52,500 |
| 2014 | $222 | $52,500 |
| 2013 | -- | $52,500 |
| 2012 | -- | $52,500 |
| 2011 | -- | $52,500 |
| 2010 | -- | $52,500 |
Find assessor info on the county website
Monthly payment
Est. payment
Payment breakdown
Explore the cost of this home by adjusting the details. Changes won't be saved.Climate risks
Neighborhood: 28774
Nearby schools
GreatSchools rating
- 4/10T C Henderson ElementaryGrades: PK-5Distance: 5.3 mi
- 8/10Rosman MiddleGrades: 6-8Distance: 9.2 mi
- 7/10Rosman HighGrades: 9-12Distance: 9.2 mi
- $40,000-- bd-- ba-- sqft41 Club Dr, Hogback, NC 28774Off Market
- $--7.97 AcresHighway 64 E, Sapphire, NC 28774Off Market

- $68,930-- bd-- ba-- sqft18271 Rosman Hwy, Sapphire, NC 28774Off Market
- $301,2003 bd1 ba960 sqft18273 Rosman Hwy, Sapphire, NC 28774Off Market
- $764,1003 bd3 ba1.9k sqft18251 Rosman Hwy, Sapphire, NC 28774Off Market
- $1,775,1003 bd4 ba5k sqft126 Club Dr, Sapphire, NC 28774Off Market
- $982,3003 bd3 ba2.4k sqft191 Club Dr, Sapphire, NC 28774Off Market
- $1,282,4003 bd2 ba2.2k sqft102 Club Dr, Sapphire, NC 28774Off Market
A local agent can set up tours, give advice and negotiate with sellers.
Similar homes
- $1,350,0003 bd6 ba-- sqft2133 W Christy Trail #1, Sapphire, NC 28774For Sale
 MLS ID #1003616, David Jones. HCMLS
 - $1,350,0003 bd4 ba-- sqft193 Cucumber Court, Sapphire, NC 28774For Sale
 MLS ID #1002901, Parker Anderson. HCMLS
 - $1,192,5003 bd2 ba-- sqft294 Needlepine Lane, Sapphire, NC 28774For Sale
 MLS ID #1003690, Cassie Neal. HCMLS
 - $1,199,5003 bd3 ba-- sqft2707 Upper Whitewater Road, Sapphire, NC 28774New Construction
 MLS ID #1003562, Julie Doerter. HCMLS
 - $1,349,0003 bd4 ba-- sqft1086 Roaming Road, Glenville, NC 28736New ConstructionMLS ID #1003800, Kathryn Nicholson. HCMLS
- $1,195,0003 bd4 ba-- sqft11 E Fish Camp Trail, Glenville, NC 28736For SaleMLS ID #1003789, Kelly Ramsay. HCMLS
- $849,0003 bd3 ba-- sqft920 Sapphire Post Office Road, Sapphire, NC 28774For SaleMLS ID #1003233, Bill Kruckenberger. HCMLS
- $1,350,0003 bd3 ba-- sqft161 Chestnut Trace, Lake Toxaway, NC 28747For SaleMLS ID #1002976, Tracy Patterson. HCMLS
- $799,0004 bd4 ba-- sqft132 Azalea Court, Sapphire, NC 28774For SaleMLS ID #1003003, Cassie Neal. HCMLS
- $1,750,0003 bd5 ba-- sqft119 Old Still Road, Sapphire, NC 28774For SaleMLS ID #1001240, Jochen Lucke. HCMLS
- $835,0003 bd3 ba-- sqft2374 West Christy Trail, Sapphire, NC 28774For SaleMLS ID #1002515, Faye Wurm. HCMLS
- $1,295,0003 bd4 ba-- sqft800 Blue Ridge Road, Lake Toxaway, NC 28747For SaleMLS ID #1003467, Rick Jackson. HCMLS
- $1,298,0003 bd3 ba-- sqft194 Tarragon Drive, Cashiers, NC 28717For SaleMLS ID #1002939, Philip Bradley. HCMLS
- $859,0003 bd3 ba-- sqft262 Trillium Court, Sapphire, NC 28774For SaleMLS ID #1003088, Mark Dreyer. HCMLS
- $1,570,0005 bd4 ba-- sqft61 Carnoustie Drive, Sapphire, NC 28774For SaleMLS ID #1002864, Jochen Lucke. HCMLS
- $797,5004 bd3 ba-- sqft222 High Rock Vista, Sapphire, NC 28774For SaleMLS ID #1003695, Bambi Famous Kaine. HCMLS
- $1,235,0003 bd3 ba-- sqft53 Rockytop Drive, Cashiers, NC 28717For SaleMLS ID #1002504, Beth Townsend. HCMLS
- $1,325,0003 bd4 ba-- sqft240 Upper Ridge Road, Glenville, NC 28736For SaleMLS ID #1003066, Donald Collins. HCMLS
- $1,295,0003 bd4 ba-- sqft96 Mahalo Lane, Cullowhee, NC 28723For SaleMLS ID #1003551, Sam Lupas. HCMLS
- $799,0003 bd4 ba-- sqft155 Springs Way, Sapphire, NC 28774For SaleMLS ID #1002816, Ken Fernandez. HCMLS
