Located in the desirable heart of Sapphire Valley, this exceptional mountain retreat offers an ideal blend of comfort, elegance, and privacy. Set on a beautifully landscaped lot, the property features a level driveway with generous parking, stone walkways, ambient exterior lighting, a tranquil water feature, and privacy fencing.
Inside the main residence, soaring vaulted ceilings and rich hardwood floors create an open and inviting ambiance. The great room is anchored by a striking stone fireplace with gas logs, while the adjacent chef’s kitchen is equipped with KitchenAid stainless steel appliances, custom cabinetry, and a charming herb garden window. The open-concept layout flows into the dining area and out to a screened Carolina room with skylights and a wood-burning fireplace — perfect for enjoying the seasons in comfort.
The home offers two spacious primary suites, one on each level, each featuring spa-inspired bathrooms with dual vanities, jetted soaking tubs, and separate showers. A detached two-car garage with an additional golf cart bay includes a thoughtfully designed upstairs guest apartment, complete with a small kitchen, living area, bedroom, and full bath — ideal for visitors or a private home office. A 22kW generator ensures peace of mind year-round.
Tucked away on a quiet lane with golf cart access to the nearby Country Club of Sapphire Valley (membership by invitation only), this refined property captures the essence of mountain living with unmatched access to the area’s best amenities.
Under contract
Price cut: $25K (6/20)
$1,570,000
61 Carnoustie Drive, Sapphire, NC 28774
5beds
--sqft
:
Get pre-qualified$8,845/mo
Single Family Residence
Built in 2010
0.5 Acres Lot
$-- Zestimate®
$--/sqft
$352/mo HOA
What's special
Privacy fencingBeautifully landscaped lotCharming herb garden windowSoaring vaulted ceilingsRich hardwood floorsStone walkwaysAmbient exterior lighting
- 136 days |
- 459 |
- 16 |
Zillow last checked:
Listing updated:
Listed by:
Jochen Lucke,
Silver Creek Real Estate Group, Inc.
Source: HCMLS,MLS#: 1002864Originating MLS: Highlands Cashiers Board of Realtors
Facts & features
Interior
Bedrooms & bathrooms
- Bedrooms: 5
- Bathrooms: 4
- Full bathrooms: 4
Primary bedroom
- Level: Upper
Bedroom 1
- Level: Main
Bedroom 2
- Level: Main
Bedroom 3
- Level: Upper
Primary bathroom
- Level: Upper
Bathroom 1
- Level: Main
Bathroom 2
- Level: Main
Bathroom 3
- Level: Upper
Dining room
- Level: Main
Kitchen
- Level: Main
Laundry
- Level: Main
Heating
- Central
Cooling
- Central Air, Ceiling Fan(s)
Appliances
- Included: Dryer, Dishwasher, Electric Range, Disposal, Microwave, Refrigerator, Water Heater, Washer
- Laundry: Laundry Room
Features
- Chandelier, High Ceilings, Open Floorplan, Vaulted Ceiling(s), Bar
- Flooring: Carpet, Hardwood, Tile
- Basement: Crawl Space
- Number of fireplaces: 2
- Fireplace features: Living Room
Property
Parking
- Total spaces: 2
- Parking features: Detached, Golf Cart Garage
- Garage spaces: 2
Features
- Levels: Two
- Stories: 2
- Patio & porch: Covered, Screened
- Exterior features: Garden
- Pool features: Community
- Has view: Yes
- View description: Garden
- Waterfront features: None
Lot
- Size: 0.5 Acres
- Features: Close to Clubhouse, Flag Lot, Garden, Near Golf Course, Level
- Topography: Level
Details
- Additional structures: Guest House
- Parcel number: 7582726836
- Zoning description: Residential
Construction
Type & style
- Home type: SingleFamily
- Property subtype: Single Family Residence
Materials
- Roof: Shingle
Condition
- New construction: No
- Year built: 2010
Utilities & green energy
- Sewer: Public Sewer
- Water: Community/Coop
- Utilities for property: Cable Available, Electricity Connected, High Speed Internet Available, Phone Available, Sewer Connected, Water Connected
Community & HOA
Community
- Features: Fitness Center, Golf, Playground, Park, Pool, Racquetball
- Subdivision: Fairway Hamlets
HOA
- Has HOA: Yes
- Amenities included: Gated
- HOA fee: $3,050 annually
- HOA name: Fairway Hamlets Poa
- Second HOA fee: $1,177 annually
- Second HOA name: Sapphire Valley Master Association
Location
- Region: Sapphire
Financial & listing details
- Tax assessed value: $567,560
- Annual tax amount: $4,652
- Date on market: 3/26/2026
- Cumulative days on market: 137 days
Estimated market value
Not available
Estimated sales range
Not available
$2,672/mo
Price history
| Date | Event | Price |
|---|---|---|
| 7/29/2026 | Contingent | $1,570,000 |
Source: HCMLS #1002864 Report a problem | ||
| 6/20/2026 | Price change | $1,570,000-1.6% |
Source: HCMLS #1002864 Report a problem | ||
| 3/26/2026 | Listed for sale | $1,595,000-6.1% |
Source: HCMLS #1002864 Report a problem | ||
| 1/23/2026 | Listing removed | $1,699,000 |
Source: HCMLS #1001149 Report a problem | ||
| 9/28/2025 | Price change | $1,699,000-2.1% |
Source: HCMLS #1001149 Report a problem | ||
| 9/5/2025 | Price change | $1,735,000-1.7% |
Source: HCMLS #1001149 Report a problem | ||
| 6/10/2025 | Listed for sale | $1,765,000+3.9% |
Source: HCMLS #1001149 Report a problem | ||
| 10/8/2024 | Listing removed | $1,699,000 |
Source: HCMLS #103741 Report a problem | ||
| 8/1/2024 | Price change | $1,699,000-5.6% |
Source: HCMLS #103741 Report a problem | ||
| 4/12/2024 | Price change | $1,799,000-2.7% |
Source: HCMLS #103741 Report a problem | ||
| 2/22/2024 | Listed for sale | $1,849,000 |
Source: HCMLS #103741 Report a problem | ||
Public tax history
| Year | Property taxes | Tax assessment |
|---|---|---|
| 2015 | -- | $567,560 -18.4% |
| 2011 | $2,158 | $695,880 |
Find assessor info on the county website
Monthly payment
Est. payment
Payment breakdown
Explore the cost of this home by adjusting the details. Changes won't be saved.Climate risks
Neighborhood: 28774
Nearby schools
GreatSchools rating
- 5/10Blue Ridge SchoolGrades: PK-6Distance: 3.7 mi
- 4/10Blue Ridge Virtual Early CollegeGrades: 7-12Distance: 3.7 mi
- 9/10Jackson County Early CollegeGrades: 9-12Distance: 18 mi
- $1,545,5003 bd3 ba2.6k sqft61 Carnoustie Dr, Sapphire, NC 28774Off Market
- $500-- bd-- ba-- sqftCarnoustie Dr, Sapphire, NC 28774Off Market
- $50,000-- bd-- ba-- sqft26 Carnoustie Dr, Sapphire, NC 28774Off Market
- $1,054,1004 bd3 ba2.4k sqft30 Carnoustie Dr, Sapphire, NC 28774Off Market
- $1,022,9003 bd3 ba2.5k sqft56 Carnoustie Dr, Sapphire, NC 28774Off Market
- $500,0003 bd3 ba2.1k sqft16 Carnoustie Dr, Sapphire, NC 28774Sold
- $1,201,1003 bd3 ba2.5k sqft68 Carnoustie Dr, Sapphire, NC 28774Off Market
- $1,300,0004 bd3 ba-- sqft9 Old Prestwick Dr, Sapphire, NC 28774Sold
A local agent can set up tours, give advice and negotiate with sellers.
Similar homes
- $1,149,0003 bd2 ba-- sqft294 Needlepine Lane, Sapphire, NC 28774For Sale
 MLS ID #1003690, Cassie Neal. HCMLS
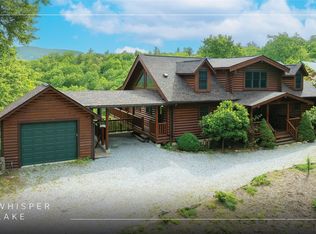
 - $1,350,0003 bd4 ba-- sqft193 Cucumber Court, Sapphire, NC 28774For Sale
 MLS ID #1002901, Parker Anderson. HCMLS
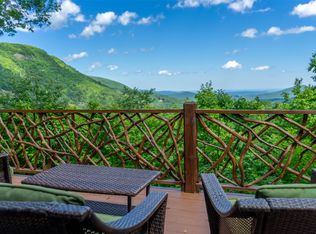
 - $1,950,0004 bd4 ba-- sqft1848 Trays Island Road, Sapphire, NC 28774For Sale
 MLS ID #1002750, Tonya Hensley. HCMLS
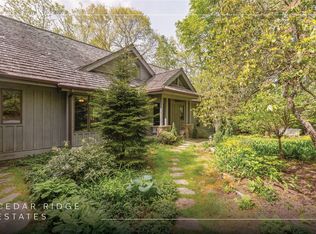
 - $1,595,0004 bd5 ba-- sqft77 Headwater Drive, Cashiers, NC 28717For Sale
 MLS ID #1003176, Jochen Lucke. HCMLS
 - $1,350,0003 bd6 ba-- sqft2133 W Christy Trail #1, Sapphire, NC 28774For SaleMLS ID #1003616, David Jones. HCMLS
- $797,5004 bd3 ba-- sqft222 High Rock Vista, Sapphire, NC 28774For SaleMLS ID #1003695, Bambi Famous Kaine. HCMLS
- $895,0003 bd4 ba-- sqft892 Buckberry, Sapphire, NC 28774For SaleMLS ID #1003848, Maggie Elmer. HCMLS
- $1,300,0003 bd5 ba-- sqft92 Rocky Ridge Road, Sapphire, NC 28774For SaleMLS ID #1002657, Jodi Moore. HCMLS
- $799,0003 bd4 ba-- sqft155 Springs Way, Sapphire, NC 28774For SaleMLS ID #1002816, Ken Fernandez. HCMLS
- $1,750,0003 bd5 ba-- sqft119 Old Still Road, Sapphire, NC 28774For SaleMLS ID #1001240, Jochen Lucke. HCMLS
- $1,150,0003 bd4 ba-- sqft2469 Upper Whitewater Road, Sapphire, NC 28774For SaleMLS ID #1002963, Karen Sullivan. HCMLS
- $859,0003 bd3 ba-- sqft262 Trillium Court, Sapphire, NC 28774For SaleMLS ID #1003088, Mark Dreyer. HCMLS
- $949,0003 bd3 ba-- sqft102 Sunrise Ridge Court, Sapphire, NC 28774For SaleMLS ID #1003766, Bill Kruckenberger. HCMLS
- $789,0003 bd3 ba-- sqft35 Birdnest Road, Sapphire, NC 28774For SaleMLS ID #1003447, Cole Fuhrman. HCMLS
- $1,795,0003 bd5 ba-- sqft301 Ruffed Grouse Road, Cashiers, NC 28736For SaleMLS ID #1003721, Liz Harris. HCMLS
- $1,700,0003 bd4 ba-- sqft1582 New Settlers Way, Glenville, NC 28736For SaleMLS ID #1003599, Julie Osborn. HCMLS
- $1,575,0005 bd5 ba3.8k sqft113 Bell Flower Dr, Sunset, SC 29685For SaleMLS ID #20296649, Matt Hendrix, Cliffs Realty Sales SC, LLC (Six Mile). WUMLS
- $835,0003 bd3 ba-- sqft2374 West Christy Trail, Sapphire, NC 28774For SaleMLS ID #1002515, Faye Wurm. HCMLS
- $1,995,0002 bd3 ba-- sqft185 Hemlock Lane, Sapphire, NC 28774For SaleMLS ID #1003676, Dorothy Swearingen. HCMLS
- $1,400,0003 bd3 ba-- sqft41 Flat Creek Drive, Glenville, NC 28736For SaleMLS ID #1003606, Cathy Garren. HCMLS
