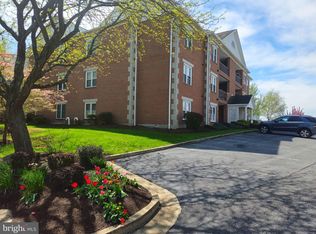
Welcome home to easy, carefree living in the highly desirable Albert Courts 55+ Community! This beautifully updated, move-in ready first-floor condominium offers the perfect blend of comfort, convenience, and style. Located in a secure building with elevator access, this inviting home features an updated kitchen with 42-inch cherry cabinetry, quartz countertops, and plenty of workspace for cooking and entertaining. The spacious primary suite is a true retreat, complete with a large walk-in closet featuring a custom storage system and a spa-inspired en-suite bath showcasing a luxurious walk-in shower. The bright, open living area flows seamlessly to your private patio through sliding glass doors, with additional patio access from the kitchen—perfect for enjoying your morning coffee or relaxing outdoors. Additional highlights include a dedicated storage room conveniently located right next to the unit, a private one-car garage, and low-maintenance living in a welcoming 55+ community. Ideally situated just minutes from shopping, dining, medical facilities, parks, and major commuter routes, this exceptional home offers the convenience you've been looking for. Simply move in and start enjoying everything Albert Courts has to offer!
Pending
$300,000
131 Cody Dr Unit 12, Thurmont, MD 21788
2beds
1,348sqft
:
Get pre-qualified$2,297/mo
Condominium
Built in 1994
-- sqft lot
$295,000 Zestimate®
$223/sqft
$275/mo HOA
What's special
Private one-car garageQuartz countertopsSpacious primary suite
- 30 days |
- 83 |
- 2 |
Zillow last checked:
Listing updated:
Listed by:
Deb Gartner 301-748-1960,
J&B Real Estate (301) 788-5354,
Listing Team: Beth Ohler Group
Source: Bright MLS,MLS#: MDFR2085436
Facts & features
Interior
Bedrooms & bathrooms
- Bedrooms: 2
- Bathrooms: 2
- Full bathrooms: 2
- Main level bathrooms: 2
- Main level bedrooms: 2
Rooms
- Room types: Living Room, Dining Room, Primary Bedroom, Bedroom 2, Kitchen, Breakfast Room, Bathroom 2, Primary Bathroom
Primary bedroom
- Level: Main
Bedroom 2
- Level: Main
Primary bathroom
- Level: Main
Bathroom 2
- Level: Main
Breakfast room
- Level: Main
Dining room
- Level: Main
Kitchen
- Level: Main
Living room
- Level: Main
Heating
- Heat Pump, Electric
Cooling
- Central Air, Electric
Appliances
- Included: Disposal, Dishwasher, Oven/Range - Electric, Range Hood, Refrigerator, Electric Water Heater
- Laundry: Hookup, In Unit
Features
- Breakfast Area, Ceiling Fan(s), Dining Area, Entry Level Bedroom, Floor Plan - Traditional, Eat-in Kitchen, Primary Bath(s), Walk-In Closet(s), Bathroom - Stall Shower
- Flooring: Ceramic Tile, Laminate
- Has basement: No
- Has fireplace: No
Interior area
- Total structure area: 1,348
- Total interior livable area: 1,348 sqft
- Finished area above ground: 1,348
- Finished area below ground: 0
Property
Parking
- Total spaces: 1
- Parking features: Garage Faces Front, Paved, Detached
- Garage spaces: 1
Accessibility
- Accessibility features: Accessible Entrance
Features
- Levels: One
- Stories: 1
- Patio & porch: Patio
- Pool features: None
- Has view: Yes
- View description: Mountain(s)
Details
- Additional structures: Above Grade, Below Grade
- Parcel number: 1115354674
- Zoning: R5
- Special conditions: Standard
Construction
Type & style
- Home type: Condo
- Architectural style: Traditional
- Property subtype: Condominium
- Attached to another structure: Yes
Materials
- Brick
- Roof: Shingle
Condition
- New construction: No
- Year built: 1994
Utilities & green energy
- Sewer: Public Sewer
- Water: Public
Community & HOA
Community
- Security: Main Entrance Lock
- Condo and coop fee: $275 monthly
- Senior community: Yes
- Subdivision: Albert Courts
HOA
- Has HOA: No
- Amenities included: Common Grounds
- Services included: Common Area Maintenance, Maintenance Structure, Maintenance Grounds, Snow Removal
- HOA name: Albert Courts I
Location
- Region: Thurmont
- Municipality: Thurmont
Financial & listing details
- Price per square foot: $223/sqft
- Tax assessed value: $255,200
- Annual tax amount: $3,435
- Date on market: 7/13/2026
- Listing agreement: Exclusive Right To Sell
- Ownership: Condominium
Estimated market value
$295,000
$280,000 - $310,000
$2,260/mo
Price history
| Date | Event | Price |
|---|---|---|
| 7/16/2026 | Pending sale | $300,000$223/sqft |
Source:  Bright MLS #MDFR2085436 Report a problem Bright MLS #MDFR2085436 Report a problem | ||
| 7/13/2026 | Listed for sale | $300,000+22.4%$223/sqft |
Source: Bright MLS #MDFR2085436 Report a problem | ||
| 5/20/2022 | Sold | $245,000$182/sqft |
Source: Bright MLS #MDFR2015004 Report a problem | ||
| 3/30/2022 | Pending sale | $245,000$182/sqft |
Source: Bright MLS #MDFR2015004 Report a problem | ||
| 3/29/2022 | Listed for sale | $245,000+40%$182/sqft |
Source: Bright MLS #MDFR2015004 Report a problem | ||
| 2/10/2017 | Sold | $175,000+9.4%$130/sqft |
Source: Public Record Report a problem | ||
| 5/20/2015 | Listing removed | $160,000$119/sqft |
Source: Long & Foster Real Estate #FR8538177 Report a problem | ||
| 2/12/2015 | Price change | $160,000-5.6%$119/sqft |
Source: Long & Foster Real Estate #FR8538177 Report a problem | ||
| 1/26/2015 | Listed for sale | $169,500-27.9%$126/sqft |
Source: Long & Foster Real Estate #FR8538177 Report a problem | ||
| 9/8/2006 | Sold | $235,000+85.2%$174/sqft |
Source: Public Record Report a problem | ||
| 8/10/1994 | Sold | $126,900$94/sqft |
Source: Public Record Report a problem | ||
Public tax history
| Year | Property taxes | Tax assessment |
|---|---|---|
| 2025 | $3,508 +12% | $230,567 +12% |
| 2024 | $3,132 +15.7% | $205,933 +13.6% |
| 2023 | $2,706 +2.9% | $181,300 |
| 2022 | $2,630 +4.4% | $181,300 +6% |
| 2021 | $2,519 +3.1% | $171,100 |
| 2020 | $2,442 +3.3% | -- |
| 2019 | $2,364 +3.1% | $166,000 +6.9% |
| 2018 | $2,293 +30.4% | $155,333 +3.6% |
| 2017 | $1,758 -26.2% | $150,000 +11.1% |
| 2016 | $2,382 | $135,000 +12.5% |
| 2015 | $2,382 | $120,000 +14.3% |
| 2014 | $2,382 | $105,000 |
| 2013 | -- | $105,000 |
| 2012 | -- | $105,000 -38.2% |
| 2011 | -- | $170,000 |
| 2010 | -- | $170,000 |
| 2009 | -- | $170,000 -22.7% |
| 2008 | -- | $220,000 +15.8% |
| 2007 | -- | $190,000 +18.8% |
| 2006 | -- | $160,000 +23.1% |
| 2005 | -- | $130,000 +0.6% |
| 2004 | -- | $129,166 +0.6% |
| 2003 | -- | $128,333 +0.7% |
| 2002 | -- | $127,500 +1.2% |
| 2001 | -- | $126,000 |
Find assessor info on the county website
Monthly payment
Est. payment
Payment breakdown
Explore the cost of this home by adjusting the details. Changes won't be saved.Climate risks
Neighborhood: 21788
Nearby schools
GreatSchools rating
- 6/10Thurmont Elementary SchoolGrades: 3-5Distance: 0.7 mi
- 4/10Thurmont Middle SchoolGrades: 6-8Distance: 0.6 mi
- 5/10Catoctin High SchoolGrades: 9-12Distance: 1.1 mi
Schools provided by the listing agent
- District: Frederick County Public Schools
Source: Bright MLS. This data may not be complete. We recommend contacting the local school district to confirm school assignments for this home.
- $277,0002 bd2 ba-- sqft131 Cody Dr UNIT 22, Thurmont, MD 21788Sold
- $272,0002 bd2 ba1.3k sqft131 Cody Dr UNIT 11, Thurmont, MD 21788Off Market
- $268,3002 bd2 ba1.3k sqft131 Cody Dr UNIT 13, Thurmont, MD 21788Off Market
- $273,600-- bd-- ba-- sqft131 Cody Dr UNIT 14, Thurmont, MD 21788Off Market
- $285,300-- bd-- ba-- sqft131 Cody Dr UNIT 21, Thurmont, MD 21788Off Market
- $283,000-- bd-- ba-- sqft131 Cody Dr UNIT 23, Thurmont, MD 21788Off Market
- $275,2002 bd2 ba-- sqft131 Cody Dr UNIT 24, Thurmont, MD 21788Off Market
- $260,000-- bd-- ba-- sqft131 Cody Dr UNIT 31, Thurmont, MD 21788Sold
A local agent can set up tours, give advice and negotiate with sellers.
Similar homes
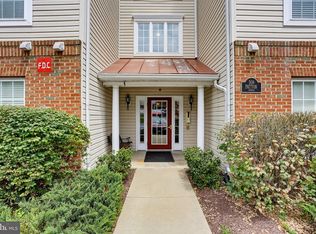
- $285,0002 bd2 ba1.1k sqft501 Patton Cir #6K, Frederick, MD 21703For Sale
 MLS ID #MDFR2086358, Nick Waldner, Keller Williams Realty Centre. Bright MLS
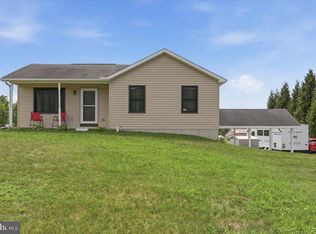
 - $314,9002 bd1 ba1.6k sqft8725 Gap Rd, Waynesboro, PA 17268For Sale
 MLS ID #PAFL2036492, Kristyn Martin, Kandor Real Estate. Bright MLS
 - $299,0002 bd2 ba1.3k sqft2507 Coach House Way APT 2D, Frederick, MD 21702Off Market
- $289,9002 bd2 ba1.2k sqft2506 Coach House Way APT 3C, Frederick, MD 21702For Sale
 MLS ID #MDFR2085310, Kurtis Toppert, Keller Williams Realty Centre. Bright MLS
 - $325,0002 bd2 ba1.6k sqft341 Winding Oak Dr, Hagerstown, MD 21740For SaleMLS ID #MDWA2039288, Jeanine McVicker, AEK Real Estate, LLC. Bright MLS
- $299,9002 bd2 ba1.1k sqftSpring Ridge, Frederick, MD 21701For SaleMLS ID #MDFR2085632, Ron Wolfe, Charis Realty Group. Bright MLS
- $274,9002 bd2 ba1.3k sqft2402 Ellsworth Way APT 2A, Frederick, MD 21702For SaleMLS ID #MDFR2086190, Wivine Bukasa, Purpose One Realty. Bright MLS
- $299,9003 bd2 ba1.2k sqft1254 Pinecrest Ave, Hagerstown, MD 21740For SaleMLS ID #MDWA2034938, Dan Hozhabri, Keller Williams Realty Centre. Bright MLS
- $284,9003 bd3 ba1.2k sqft9 Welty Ave, Emmitsburg, MD 21727For SaleMLS ID #MDFR2085972, Kimberley Gundacker, Berkshire Hathaway HomeServices Homesale Realty. Bright MLS
- $309,0004 bd2 ba1.6k sqft315 High St, Cashtown, PA 17310For SaleMLS ID #PAAD2025006, Michael Cherry, RE/MAX of Gettysburg. Bright MLS
- $289,9002 bd2 ba1.3k sqftBallenger Crk Cn, Frederick, MD 21703For SaleMLS ID #MDFR2082560, ALLIE VASQUEZ, Charis Realty Group. Bright MLS
- $279,0003 bd2 ba1.2k sqft8604 Stottlemyer Rd, Waynesboro, PA 17268AuctionMLS ID #PAFL2036096, Kaleb Hurley, Hurley Real Estate & Auctions. Bright MLS
- $365,0003 bd1 ba1.2k sqft500 Teeter Rd, Littlestown, PA 17340For SaleMLS ID #PAAD2025074, David Monsour, Keller Williams Keystone Realty. Bright MLS
- $282,0003 bd2 ba1.9k sqft102 Jasons Rdg, Smithsburg, MD 21783For SaleMLS ID #MDWA2038200, Ryan Lancaster, Long & Foster Real Estate, Inc.. Bright MLS
- $261,9992 bd2 ba1k sqft1603 Berry Rose Ct #3D, Frederick, MD 21701For SaleMLS ID #MDFR2083048, Shelley Eyler, Berkshire Hathaway HomeServices PenFed Realty. Bright MLS
- $269,9002 bd2 ba1.3k sqftSummerland Manor Condos, Hagerstown, MD 21742For SaleMLS ID #MDWA2039056, Laurel Walker, The Glocker Group Realty Results. Bright MLS
- $285,0002 bd2 ba1.3k sqft595 Cawley Dr #4-2A, Frederick, MD 21703For SaleMLS ID #MDFR2081778, Rich Phillips, Northrop Realty. Bright MLS
- $309,9002 bd2 ba1.3k sqft1025 Matthew Ct, Hagerstown, MD 21742For SaleMLS ID #MDWA2036804, Steve L Powell, Samson Properties. Bright MLS
- $304,9003 bd3 ba1.7k sqft114 Sentry Rdg, Smithsburg, MD 21783For SaleMLS ID #MDWA2035648, Dee Miles, Real Estate Innovations. Bright MLS
- $275,0002 bd2 ba1.3k sqftRidgeview, Frederick, MD 21702For SaleMLS ID #MDFR2081586, Vicki Reyes, RE/MAX Realty Centre, Inc.. Bright MLS
