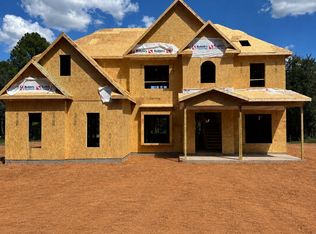
Featured on a private 2.81-acre estate lot, the impressive Packard floor plan offers a front entry 3-car garage , 5 bedrooms, 4 bathrooms, and 3,194 square feet of thoughtfully designed living space, perfectly blending privacy, comfort, and convenience with easy access to major roads and nearby interstates. The kitchen features beautiful quartz countertops and quality finishes, creating a stylish and functional space for everyday living and entertaining. Hardwood and tile flooring throughout the home add a timeless, upscale feel, while tiled showers and custom accent walls provide additional touches of luxury and character. The Packard features a spacious and functional layout with a two-story family room creating an impressive and inviting centerpiece for the home, filling the family room with natural light and an open feel. The spacious primary suite offers a sitting room and a luxurious standalone soaking tub, creating a private retreat. Built by Keefer Family Homes, a small, local and private builder focused on quality craftsmanship, attention to detail, and personal service. Every home is built with the family in mind, offering a level of care and quality that sets Keefer Family Homes apart.
Active
$615,500
131 Floyd Rd, Hampton, GA 30228
5beds
--sqft
Single Family Residence, Residential
Built in 2026
2.81 Acres Lot
$613,400 Zestimate®
$--/sqft
$-- HOA
What's special
Quality finishesSpacious primary suiteCustom accent wallsImpressive and inviting centerpieceTwo-story family roomTiled showersLuxurious standalone soaking tub
- 71 days
- 153
- 10
Zillow last checked:
Listing updated:
Listed by:
Raymond Keefer,
Keefer and Co. Realty, LLC 404-806-2101
Source: FMLS GA,MLS#: 7799570
Facts & features
Interior
Bedrooms & bathrooms
- Bedrooms: 5
- Bathrooms: 4
- Full bathrooms: 4
- Main level bedrooms: 1
Rooms
- Room types: Family Room, Laundry, Media Room, Office, Sun Room
Primary bedroom
- Features: Oversized Master, Sitting Room
- Level: Oversized Master, Sitting Room
Bedroom
- Features: Oversized Master, Sitting Room
Primary bathroom
- Features: Double Vanity, Separate His/Hers, Soaking Tub
Dining room
- Features: Open Concept
Kitchen
- Features: Breakfast Room, Kitchen Island, Pantry
Heating
- Central, Electric, Zoned
Cooling
- Central Air, Electric, Zoned
Appliances
- Included: Dishwasher, Disposal, Electric Water Heater, Microwave
- Laundry: Laundry Room, Mud Room
Features
- Double Vanity, High Ceilings, High Ceilings 9 ft Lower, High Ceilings 9 ft Main, High Ceilings 9 ft Upper, High Speed Internet, Vaulted Ceiling(s), Walk-In Closet(s)
- Flooring: Hardwood
- Windows: None
- Basement: None
- Attic: Pull Down Stairs
- Number of fireplaces: 1
- Fireplace features: Family Room
- Common walls with other units/homes: No Common Walls
Interior area
- Total structure area: 0
- Finished area above ground: 3,489
- Finished area below ground: 0
Property
Parking
- Total spaces: 3
- Parking features: Attached, Garage
- Attached garage spaces: 3
Accessibility
- Accessibility features: None
Features
- Levels: Two
- Stories: 2
- Patio & porch: Covered, Deck
- Exterior features: Private Yard, No Dock
- Pool features: None
- Spa features: None
- Fencing: None
- Has view: Yes
- View description: Other
- Waterfront features: None
- Body of water: None
Lot
- Size: 2.81 Acres
- Features: Private
Details
- Additional structures: None
- Parcel number: 02201022002
- Other equipment: None
- Horse amenities: None
Construction
Type & style
- Home type: SingleFamily
- Architectural style: Traditional
- Property subtype: Single Family Residence, Residential
Materials
- Brick, Other
- Foundation: Slab
- Roof: Composition
Condition
- New Construction
- New construction: Yes
- Year built: 2026
Details
- Warranty included: Yes
Utilities & green energy
- Electric: None
- Sewer: Public Sewer
- Water: Public
- Utilities for property: Cable Available, Electricity Available, Phone Available, Water Available
Green energy
- Energy efficient items: None
- Energy generation: None
Community & HOA
Community
- Features: None
- Security: None
HOA
- Has HOA: No
Location
- Region: Hampton
Financial & listing details
- Date on market: 7/5/2026
- Cumulative days on market: 71 days
- Ownership: Other
- Electric utility on property: Yes
- Road surface type: Asphalt
Estimated market value
$613,400
$583,000 - $644,000
$3,388/mo
Price history
| Date | Event | Price |
|---|---|---|
| 7/5/2026 | Listed for sale | $615,500 |
Source:  FMLS GA #7799570 Report a problem FMLS GA #7799570 Report a problem | ||
Public tax history
Tax history is unavailable.
Monthly payment
Est. payment
Payment breakdown
Explore the cost of this home by adjusting the details. Changes won't be saved.Climate risks
Neighborhood: 30228
Nearby schools
Schools provided by the listing agent
- Elementary: Hampton
- Middle: Hampton
- High: Hampton
Source: FMLS GA. This data may not be complete. We recommend contacting the local school district to confirm school assignments for this home.
Similar homes
- $605,5005 bd4 ba-- sqft121 Floyd Rd, Hampton, GA 30228New Construction

 MLS ID #7799569, Raymond Keefer, Keefer and Co. Realty, LLC. FMLS GA
 - $609,9005 bd4 ba-- sqft141 Floyd Rd, Hampton, GA 30228New Construction
 MLS ID #7799571, Raymond Keefer, Keefer and Co. Realty, LLC. FMLS GA
 - $635,5005 bd4 ba3.1k sqft131 Floyd Rd Lot 2, Hampton, GA 30228Active
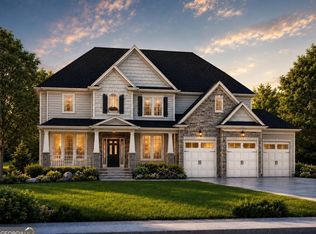
 MLS ID #10799241, Raymond Keefer III, Keefer and Co Realty. GAMLS
 - $609,9005 bd4 ba3.4k sqft141 Floyd Rd Lot 3, Hampton, GA 30228Active
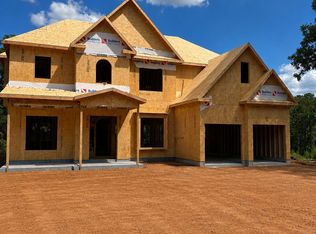 MLS ID #10799242, Raymond Keefer III, Keefer and Co Realty. GAMLS
 - $605,5005 bd4 ba3.1k sqft121 Floyd Rd Lot 1, Hampton, GA 30228ActiveMLS ID #10799240, Raymond Keefer III, Keefer and Co Realty. GAMLS
- $629,0005 bd3 ba4.2k sqft4580 Cloister Cir, Hampton, GA 30228ActiveMLS ID #10787627, Sy Wigginton, Keller Williams West Atlanta. GAMLS
- $589,9004 bd4 ba2.6k sqft145 Twin Oaks Dr, Hampton, GA 30228ActiveMLS ID #10782750, Amber Jones, Crye-Leike, Realtors. GAMLS
- $699,9005 bd4 ba3.8k sqft137 Twin Oaks Dr, Hampton, GA 30228ActiveMLS ID #10802827, Amber Jones, Crye-Leike, Realtors. GAMLS
- $624,9935 bd4 ba-- sqft100 Haverling Pass, Hampton, GA 30228ActiveMLS ID #10791171, DRB Team Listings, DRB Group Georgia LLC. GAMLS
- $610,0005 bd3 ba3.4k sqft689 S Jeff Davis Dr, Fayetteville, GA 30215For SaleMLS ID #7778706, Jasmine Dufanal, Century 21 Connect Realty. FMLS GA
- $549,0004 bd4 ba3.2k sqft397 Oak Grove Path, Griffin, GA 30224ActiveMLS ID #10716788, Susannah Thompson, McLeRoy Realty. GAMLS
- $652,5004 bd5 ba3.1k sqft1001 Moseley Rd, Stockbridge, GA 30281ActiveMLS ID #10843650, Tyra S Connor, Samone Elite Realty Group LLC. GAMLS
- $644,9004 bd5 ba3.1k sqft1009 Moseley Rd, Stockbridge, GA 30281ActiveMLS ID #10843615, Tyra S Connor, Samone Elite Realty Group LLC. GAMLS
- $589,9004 bd4 ba3k sqft330 Colvin Dr, Locust Grove, GA 30248ActiveMLS ID #10816433, Amber Jones, Crye-Leike, Realtors. GAMLS
- $549,9004 bd4 ba2.8k sqft320 Colvin Dr, Locust Grove, GA 30248ActiveMLS ID #10793866, Amber Jones, Crye-Leike, Realtors. GAMLS
- $599,9004 bd4 ba3k sqft195 Eskew Rd, McDonough, GA 30252ActiveMLS ID #10710735, Carla Daniel, Franks & White LLC. GAMLS
- $550,0006 bd4 ba4.9k sqft155 Lucky Leaf Pl, Fayetteville, GA 30214ActiveMLS ID #10761122, The Joe Carbone Team, Compass. GAMLS
- $685,0006 bd6 ba5.4k sqft1731 Cardinal Dr, Griffin, GA 30223ActiveMLS ID #10838324, Apria M Brown, Keller Williams Atlanta Classic. GAMLS
- $572,6004 bd3 ba2.7k sqft42 Traveler Ln #42, Williamson, GA 30292ActiveMLS ID #10822087, Emily Byrd, Lindsey Marketing Group. GAMLS
