Private 2.46 acres, Custom Colonial with soaring ceilings, oversized windows for natural light, RADIANT HEATING, a NEW ductless mini split system, and NEW wide oak plank flooring. The gourmet kitchen includes a center island with NEW quartz countertops, NEW stainless steel appliances. Hidden pocket doors create an open flow from the kitchen to the living room, featuring a remodeled fieldstone fireplace accent wall & inserts w/ recessed lighting. Multiple sliders leading to large deck, overlooking a private backyard bordered by conservation land. Primary bedroom overlooks peaceful pines w/ spacious ensuite bathroom with jetted tub & heated towel bar, walk-in closet, and NEW electric fireplace on accent wall. Private bedroom and full bath on the first floor is tucked away for possible in-law option. Laundry on 1st Fl. in half-bath. Formal entry w/ "turn case" oak stairway leads to 2nd floor grand leisure room with view of sunrises/sunsets, joining two additional bedrooms and full bath. Heated attached 2-car garage, 1 car utility door under, (2) 330 gal oil tanks, wood stove, basement w/steel I-beam, 2x6 construction, & auto lanterns on driveway. NEW rugs & paint. NEW hot water storage tank & NEW water filters. Large bonus living area above garage (with closet). Backup generator & hookup included. Meticulously maintained! Professional photos to be uploaded soon.
Coming soon
$824,900
131 Houghton Rd, Princeton, MA 01541
4beds
3,726sqft
Single Family Residence
Built in 2001
2.46 Acres Lot
$777,600 Zestimate®
$221/sqft
$-- HOA
What's special
- 2 days
- 76
- 2
Zillow last checked:
Listing updated:
Listed by:
Kelly Cox 508-410-3963,
Coldwell Banker Realty - Leominster 978-840-4014
Source: MLS PIN,MLS#: 73591598
Facts & features
Interior
Bedrooms & bathrooms
- Bedrooms: 4
- Bathrooms: 4
- Full bathrooms: 3
- 1/2 bathrooms: 1
Primary bedroom
- Features: Skylight, Cathedral Ceiling(s), Walk-In Closet(s), Flooring - Wall to Wall Carpet
- Level: Second
- Area: 221
- Dimensions: 13 x 17
Bedroom 2
- Features: Flooring - Wall to Wall Carpet
- Level: First
- Area: 154
- Dimensions: 11 x 14
Bedroom 3
- Features: Cathedral Ceiling(s), Ceiling Fan(s), Flooring - Wall to Wall Carpet
- Level: Second
- Area: 192
- Dimensions: 16 x 12
Bedroom 4
- Features: Cathedral Ceiling(s), Ceiling Fan(s), Flooring - Wall to Wall Carpet
- Level: Second
- Area: 196
- Dimensions: 14 x 14
Primary bathroom
- Features: Yes
Bathroom 1
- Features: Bathroom - Full, Bathroom - With Shower Stall, Skylight, Cathedral Ceiling(s), Walk-In Closet(s), Flooring - Stone/Ceramic Tile, Jacuzzi / Whirlpool Soaking Tub, Soaking Tub
- Level: Second
- Area: 156
- Dimensions: 13 x 12
Bathroom 2
- Features: Bathroom - Full, Closet - Linen, Flooring - Stone/Ceramic Tile
- Level: First
- Area: 81
- Dimensions: 9 x 9
Bathroom 3
- Features: Bathroom - Full, Flooring - Stone/Ceramic Tile
- Level: Second
- Area: 72
- Dimensions: 12 x 6
Dining room
- Features: Flooring - Hardwood
- Level: First
- Area: 168
- Dimensions: 12 x 14
Family room
- Features: Skylight, Walk-In Closet(s)
- Level: Second
- Area: 336
- Dimensions: 28 x 12
Kitchen
- Features: Flooring - Stone/Ceramic Tile, Countertops - Stone/Granite/Solid, Kitchen Island, Exterior Access, Recessed Lighting, Pocket Door
- Level: First
- Area: 304
- Dimensions: 19 x 16
Living room
- Features: Ceiling Fan(s), Flooring - Hardwood, Exterior Access, Recessed Lighting, Pocket Door
- Level: First
- Area: 315
- Dimensions: 21 x 15
Heating
- Baseboard, Radiant, Oil, Electric, Wood Stove, Ductless
Cooling
- Ductless
Appliances
- Included: Water Heater, Range, Dishwasher, Refrigerator, Freezer, Washer, Dryer, Water Treatment, Wine Refrigerator, Vacuum System, Plumbed For Ice Maker
- Laundry: Bathroom - Half, Flooring - Stone/Ceramic Tile, Main Level, Electric Dryer Hookup, First Floor, Washer Hookup
Features
- Cathedral Ceiling(s), Center Hall, Central Vacuum, High Speed Internet
- Flooring: Tile, Carpet, Hardwood, Engineered Hardwood, Flooring - Hardwood
- Doors: Insulated Doors
- Windows: Picture, Insulated Windows
- Basement: Full,Partially Finished,Walk-Out Access,Interior Entry,Garage Access,Concrete
- Number of fireplaces: 1
- Fireplace features: Living Room
Interior area
- Total structure area: 3,726
- Total interior livable area: 3,726 sqft
- Finished area above ground: 3,726
Property
Parking
- Total spaces: 13
- Parking features: Attached, Garage Door Opener, Heated Garage, Storage, Workshop in Garage, Garage Faces Side, Insulated, Off Street
- Attached garage spaces: 3
- Uncovered spaces: 10
Features
- Patio & porch: Deck - Wood
- Exterior features: Deck - Wood, Rain Gutters, Decorative Lighting
Lot
- Size: 2.46 Acres
- Features: Wooded, Gentle Sloping, Level
Details
- Foundation area: 1500
- Parcel number: 3526684
- Zoning: RA
Construction
Type & style
- Home type: SingleFamily
- Architectural style: Colonial
- Property subtype: Single Family Residence
Materials
- Frame
- Foundation: Concrete Perimeter
- Roof: Shingle
Condition
- Year built: 2001
Utilities & green energy
- Electric: Generator, Circuit Breakers, 200+ Amp Service, Generator Connection
- Sewer: Private Sewer
- Water: Private
- Utilities for property: for Electric Range, for Electric Oven, for Electric Dryer, Washer Hookup, Icemaker Connection, Generator Connection
Green energy
- Energy efficient items: Thermostat
Community & HOA
Community
- Features: Walk/Jog Trails, Conservation Area, Public School
- Security: Security System
HOA
- Has HOA: No
Location
- Region: Princeton
Financial & listing details
- Price per square foot: $221/sqft
- Tax assessed value: $717,800
- Annual tax amount: $9,647
- Date on market: 10/25/2026
- Listing terms: Contract
- Road surface type: Paved
Estimated market value
$777,600
$723,000 - $840,000
$4,769/mo
Price history
| Date | Event | Price |
|---|---|---|
| 12/12/2019 | Sold | $485,000$130/sqft |
Source: Public Record Report a problem | ||
| 10/28/2019 | Pending sale | $485,000$130/sqft |
Source: RE/MAX Advantage 1 #72507554 Report a problem | ||
| 10/12/2019 | Price change | $485,000-3%$130/sqft |
Source: RE/MAX Advantage 1 #72507554 Report a problem | ||
| 8/15/2019 | Price change | $499,900-4.8%$134/sqft |
Source: RE/MAX Advantage 1 #72507554 Report a problem | ||
| 5/29/2019 | Listed for sale | $525,000+452.6%$141/sqft |
Source: RE/MAX Advantage 1 #72507554 Report a problem | ||
| 9/22/2000 | Sold | $95,000$25/sqft |
Source: Public Record Report a problem | ||
Public tax history
| Year | Property taxes | Tax assessment |
|---|---|---|
| 2025 | $9,427 +5.4% | $648,800 +1.8% |
| 2024 | $8,944 +5.8% | $637,500 +14.2% |
| 2023 | $8,453 +4.9% | $558,300 +8.6% |
| 2022 | $8,061 +2.1% | $514,100 +4.9% |
| 2021 | $7,899 +9.6% | $490,000 +7.8% |
| 2020 | $7,204 +2.8% | $454,500 +3.9% |
| 2019 | $7,006 -5.4% | $437,300 +2% |
| 2018 | $7,406 +1.2% | $428,600 +4.1% |
| 2017 | $7,320 -0.1% | $411,700 |
| 2016 | $7,328 +5.1% | $411,700 +2.1% |
| 2015 | $6,975 +0.3% | $403,200 |
| 2014 | $6,951 -1.5% | $403,200 |
| 2013 | $7,056 +3.9% | $403,200 |
| 2012 | $6,790 +8.9% | $403,200 +2.5% |
| 2011 | $6,233 -5.1% | $393,500 -7.9% |
| 2010 | $6,570 +3.7% | $427,200 -6.9% |
| 2009 | $6,334 -7% | $459,000 -15.4% |
| 2008 | $6,813 +6.6% | $542,400 |
| 2007 | $6,389 +1.1% | $542,400 +2.9% |
| 2006 | $6,317 +6% | $527,300 +10% |
| 2005 | $5,961 +4.5% | $479,200 +6.8% |
| 2004 | $5,702 +8.4% | $448,600 +15.9% |
| 2003 | $5,262 | $386,900 |
Find assessor info on the county website
Monthly payment
Est. payment
Payment breakdown
Explore the cost of this home by adjusting the details. Changes won't be saved.Climate risks
Neighborhood: 01541
Nearby schools
Schools provided by the listing agent
- Elementary: Thomas Prince
- Middle: Thomas Prince
- High: Wachusett Regional High School
Source: MLS PIN. This data may not be complete. We recommend contacting the local school district to confirm school assignments for this home.
Similar homes
- $799,0004 bd3 ba2.3k sqft4 Brookside Ln, Sterling, MA 01564For Sale
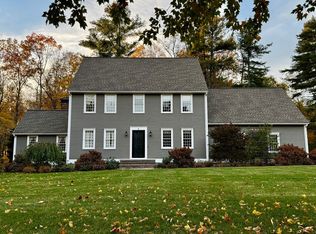 MLS ID #73593454, Elizabeth LaBrack, OWN IT. MLS PIN
- $865,0003 bd3 ba2.8k sqft43 Old Colony Rd, Princeton, MA 01541For Sale
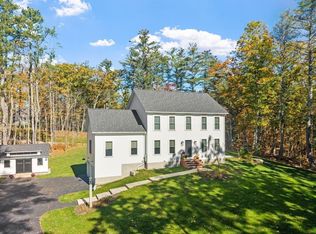 MLS ID #73593787, Jane Fortier, LAER Realty Partners. MLS PIN
- $649,9004 bd3 ba2.7k sqft138 Hobbs Rd, Princeton, MA 01541For Sale
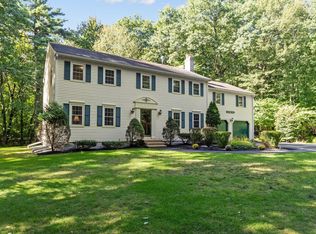 MLS ID #73577200, Karen Packard, Karen Packard Real Estate Inc.. MLS PIN
- $849,9004 bd3 ba3.6k sqft63 Wood St, Jefferson, MA 01522For Sale
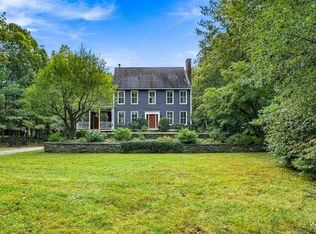 MLS ID #73584929, Dianne Zottoli, Holden Realty Inc.. MLS PIN
