Enjoy the perfect blend of country living and convenience in this lovely raised ranch situated on 1.72 acres in the desirable Chenango Forks School District. The main level features a spacious living room with French doors opening to a large deck overlooking the private backyard—an ideal spot for morning coffee, summer dinners or simply enjoying the peaceful setting. The kitchen offers abundant cabinet space, newer appliances and a comfortable dining area. The primary suite is a true retreat with a spacious bath featuring a whirlpool tub and two walk-in closets. An additional full bath/laundry completes the main level. The walkout lower level offers a family room, second bedroom, office/bonus room and access to the attached one-car garage. Two sheds and a carport provide great extra storage. Country feel, convenient location and plenty of space to relax, entertain and enjoy the outdoors. Come see all this wonderful home has to offer—schedule your showing today!
For sale
$219,900
131 Kolb Rd, Binghamton, NY 13905
2beds
1,732sqft
Single Family Residence
Built in 1986
1.72 Acres Lot
$-- Zestimate®
$127/sqft
$-- HOA
What's special
Private backyardTwo shedsAttached one-car garageWalkout lower levelTwo walk-in closetsPrimary suiteAbundant cabinet space
- 4 days
- 736
- 80
Zillow last checked:
Listing updated:
Listed by:
WARREN REAL ESTATE (Vestal) 607-217-5673,
Jenifer L. Sopko
Source: GBMLS,MLS#: 338099 Originating MLS: Greater Binghamton Association of REALTORS
Originating MLS: Greater Binghamton Association of REALTORSFacts & features
Interior
Bedrooms & bathrooms
- Bedrooms: 2
- Bathrooms: 2
- Full bathrooms: 2
Primary bedroom
- Level: First
- Dimensions: 14 x 12
Bedroom
- Level: Lower
- Dimensions: 18 x 16
Primary bathroom
- Level: First
- Dimensions: 11 x 7
Bathroom
- Level: First
- Dimensions: 10 x 9 Laundry
Dining room
- Level: First
- Dimensions: 11 x 6
Family room
- Level: Lower
- Dimensions: 18 x 14
Kitchen
- Level: First
- Dimensions: 14 x 11
Living room
- Level: First
- Dimensions: 23 x 19
Office
- Level: Lower
- Dimensions: 9 x 7
Heating
- Forced Air
Cooling
- Central Air, Ceiling Fan(s)
Appliances
- Included: Dryer, Dishwasher, Exhaust Fan, Electric Water Heater, Free-Standing Range, Refrigerator, Range Hood, Washer
- Laundry: Washer Hookup, Dryer Hookup, ElectricDryer Hookup
Features
- Jetted Tub, Walk-In Closet(s)
- Flooring: Laminate, Vinyl
- Doors: Storm Door(s)
- Windows: Insulated Windows
- Basement: Walk-Out Access
Interior area
- Total interior livable area: 1,732 sqft
- Finished area above ground: 1,108
- Finished area below ground: 624
Video & virtual tour
Property
Parking
- Total spaces: 2
- Parking features: Basement, Driveway, Electricity, Garage
- Attached garage spaces: 2
Features
- Patio & porch: Deck, Open
- Exterior features: Deck, Landscaping, Mature Trees/Landscape, Shed, Storm Windows/Doors
Lot
- Size: 1.72 Acres
- Dimensions: 1.72 Acres
- Features: Level, Wooded, Landscaped
Details
- Additional structures: Shed(s)
- Parcel number: 03380007600100010060000000
- Zoning: Res 1
- Zoning description: Res 1
Construction
Type & style
- Home type: SingleFamily
- Architectural style: Raised Ranch
- Property subtype: Single Family Residence
Materials
- Vinyl Siding
- Foundation: Basement
Condition
- Year built: 1986
Utilities & green energy
- Sewer: Septic Tank
- Water: Well
- Utilities for property: Cable Available
Community & HOA
Community
- Subdivision: Town/Maine
Location
- Region: Binghamton
Financial & listing details
- Price per square foot: $127/sqft
- Tax assessed value: $31,600
- Annual tax amount: $2,028
- Date on market: 9/23/2026
- Listing agreement: Exclusive Right To Sell
- Inclusions: CARBON MONOXIDE DETECTOR, LIGHTING FIXTURE, MIRRORS-Perm affixed, SMOKE DETECTORS
- Ownership: OWNER
Estimated market value
Not available
Estimated sales range
Not available
Not available
Price history
| Date | Event | Price |
|---|---|---|
| 9/23/2026 | Listed for sale | $219,900+310.4%$127/sqft |
Source:  GBMLS #338099 Report a problem GBMLS #338099 Report a problem | ||
| 6/23/2026 | Sold | $53,580+19.1%$31/sqft |
Source: Public Record Report a problem | ||
| 6/17/2014 | Sold | $45,000-9.8%$26/sqft |
Source: GBMLS #193590 Report a problem | ||
| 6/17/2014 | Pending sale | $49,900$29/sqft |
Source: RealtyUSA #193590 Report a problem | ||
| 4/26/2014 | Listed for sale | $49,900$29/sqft |
Source: RealtyUSA #193590 Report a problem | ||
Public tax history
| Year | Property taxes | Tax assessment |
|---|---|---|
| 2025 | -- | $31,600 |
| 2024 | -- | $31,600 |
| 2023 | -- | $31,600 |
| 2022 | -- | $31,600 |
| 2021 | -- | $31,600 |
| 2020 | -- | $31,600 |
| 2019 | -- | $31,600 |
| 2018 | -- | $31,600 |
Find assessor info on the county website
Monthly payment
Climate risks
Neighborhood: 13905
Nearby schools
Schools provided by the listing agent
- Elementary: Chenango Fork Elementary
- District: Chenango Forks
Source: GBMLS. This data may not be complete. We recommend contacting the local school district to confirm school assignments for this home.
Similar homes
- $230,0003 bd1 ba1.5k sqft1743 N Front St NE, Binghamton, NY 13901For Sale
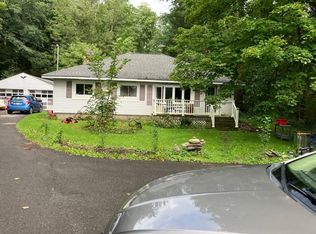 MLS ID #337995, Catherine M Warner, Listing by: EXIT REALTY FRONT AND CENTER. GBMLS
 - $224,0003 bd2 ba2.3k sqft82 Terrace Dr, Binghamton, NY 13905For Sale
 MLS ID #338093, Melissa A Hackford, Listing by: WARREN REAL ESTATE (Vestal). GBMLS
 - $199,0004 bd2 ba1.1k sqft303 Prospect St, Binghamton, NY 13905For Sale
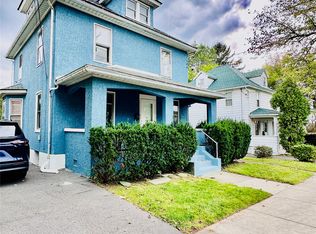 MLS ID #338140, MD Akramul Haque, Listing by: EXIT REALTY HOMEWARD BOUND. GBMLS
 - $189,9004 bd2 ba1.2k sqft64 Terrace Dr, Binghamton, NY 13905For Sale
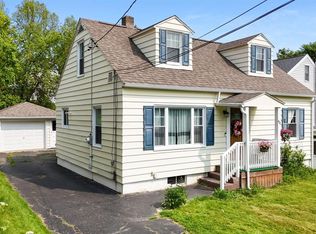 MLS ID #338136, Robert J. Farrell, Listing by: EXIT REALTY HOMEWARD BOUND. GBMLS
