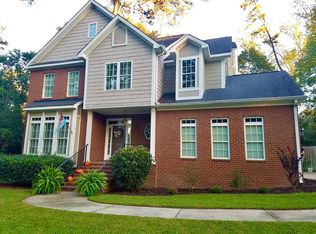
Impeccably maintained and beautifully updated, this four-bedroom home offers an open floor plan, hardwood floors, and an inviting fireplace. The sellers have thoughtfully improved nearly every part of the property, creating a home that shines inside and out. Beautiful landscaping enhances both the front and back yards, while the exceptional outdoor living spaces include a covered deck, patio, outdoor kitchen, spa and a fire pit area. The level, fenced backyard offers plenty of room to enjoy, along with an outbuilding for added storage or flexible use. An incredible opportunity to enjoy a home where so much has already been done. There are too many improvements/updates to list, ask list agent for the full list of seller improvements and updates!
Pending
$435,000
131 Lokchapee Dr, Macon, GA 31210
4beds
2,401sqft
Single Family Residence
Built in 2004
0.47 Acres Lot
$425,100 Zestimate®
$181/sqft
$-- HOA
What's special
Beautiful landscapingInviting fireplaceLevel fenced backyardCovered deckImpeccably maintainedHardwood floorsOpen floor plan
- 23 days
- 836
- 94
Zillow last checked:
Listing updated:
Listed by:
Kimbrough Donner 478-361-3437,
Fickling & Company Inc.
Source: GAMLS,MLS#: 10850653
Facts & features
Interior
Bedrooms & bathrooms
- Bedrooms: 4
- Bathrooms: 3
- Full bathrooms: 2
- 1/2 bathrooms: 1
- Main level bathrooms: 1
- Main level bedrooms: 1
Rooms
- Room types: Bonus Room, Foyer, Great Room, Other
Dining room
- Features: Separate Room
Kitchen
- Features: Breakfast Room, Kitchen Island, Pantry
Heating
- Central, Natural Gas
Cooling
- Central Air, Electric
Appliances
- Included: Dishwasher, Disposal, Microwave, Oven/Range (Combo), Stainless Steel Appliance(s)
- Laundry: In Hall
Features
- Bookcases, Double Vanity, High Ceilings, Master On Main Level, Separate Shower, Vaulted Ceiling(s), Walk-In Closet(s)
- Flooring: Carpet, Hardwood
- Basement: None
- Attic: Pull Down Stairs
- Number of fireplaces: 1
Interior area
- Total structure area: 2,401
- Total interior livable area: 2,401 sqft
- Finished area above ground: 2,401
- Finished area below ground: 0
Property
Parking
- Parking features: Attached, Garage, Kitchen Level
- Has attached garage: Yes
Features
- Levels: One and One Half
- Stories: 1
Lot
- Size: 0.47 Acres
- Features: Level
Details
- Parcel number: M0530175
Construction
Type & style
- Home type: SingleFamily
- Architectural style: Traditional
- Property subtype: Single Family Residence
Materials
- Brick, Wood Siding
- Roof: Composition
Condition
- Resale
- New construction: No
- Year built: 2004
Utilities & green energy
- Sewer: Public Sewer
- Water: Public
- Utilities for property: Cable Available, Electricity Available, High Speed Internet, Natural Gas Available, Sewer Connected, Water Available
Community & HOA
Community
- Features: None
- Subdivision: Rivoli Park
HOA
- Has HOA: No
- Services included: None
Location
- Region: Macon
Financial & listing details
- Price per square foot: $181/sqft
- Tax assessed value: $337,765
- Annual tax amount: $3,150
- Date on market: 9/22/2026
- Cumulative days on market: 23 days
- Listing agreement: Exclusive Right To Sell
- Electric utility on property: Yes
Estimated market value
$425,100
$404,000 - $446,000
$2,248/mo
Price history
| Date | Event | Price |
|---|---|---|
| 9/29/2026 | Pending sale | $435,000$181/sqft |
Source: CGMLS #265789 Report a problem | ||
| 9/22/2026 | Listed for sale | $435,000+45.5%$181/sqft |
Source:  MGMLS #185990 Report a problem MGMLS #185990 Report a problem | ||
| 8/3/2022 | Sold | $299,000$125/sqft |
Source: MGMLS #165861 Report a problem | ||
| 6/13/2022 | Pending sale | $299,000$125/sqft |
Source:  GAMLS #20046232 Report a problem GAMLS #20046232 Report a problem | ||
| 6/10/2022 | Listed for sale | $299,000$125/sqft |
Source: MGMLS #165861 Report a problem | ||
| 6/9/2022 | Pending sale | $299,000$125/sqft |
Source: MGMLS #165861 Report a problem | ||
| 6/8/2022 | Listed for sale | $299,000$125/sqft |
Source: MGMLS #165861 Report a problem | ||
| 6/6/2022 | Pending sale | $299,000$125/sqft |
Source: MGMLS #165861 Report a problem | ||
| 6/2/2022 | Listed for sale | $299,000+31.2%$125/sqft |
Source: MGMLS #165861 Report a problem | ||
| 5/8/2019 | Sold | $227,900-0.9%$95/sqft |
Source: MGMLS #149920 Report a problem | ||
| 4/11/2019 | Pending sale | $229,900$96/sqft |
Source: Gerald Arnold Real Estate #149920 Report a problem | ||
| 4/8/2019 | Listed for sale | $229,900+9.5%$96/sqft |
Source: Gerald Arnold Real Estate #149920 Report a problem | ||
| 2/17/2017 | Sold | $209,900-1.9%$87/sqft |
Source: Public Record Report a problem | ||
| 1/23/2017 | Pending sale | $213,900$89/sqft |
Source: KELLER WILLIAMS MIDDLE GEORGIA #8092635 Report a problem | ||
| 12/27/2016 | Price change | $213,900-2.3%$89/sqft |
Source: Keller Williams - Middle Georgia #8092635 Report a problem | ||
| 11/2/2016 | Listed for sale | $219,000-0.4%$91/sqft |
Source: Keller Williams Realty Middle Georgia #137429 Report a problem | ||
| 5/15/2015 | Listing removed | $219,900$92/sqft |
Source: Sheridan, Solomon & Associates #128866 Report a problem | ||
| 4/27/2015 | Price change | $219,900-2.2%$92/sqft |
Source: Sheridan, Solomon & Associates #128866 Report a problem | ||
| 12/31/2014 | Listed for sale | $224,900-4.3%$94/sqft |
Source: Sheridan Solomon & Associates LLC #128866 Report a problem | ||
| 11/26/2007 | Sold | $235,000$98/sqft |
Source: Public Record Report a problem | ||
Public tax history
| Year | Property taxes | Tax assessment |
|---|---|---|
| 2026 | -- | $135,106 +4% |
| 2025 | $2,981 -6.6% | $129,916 |
| 2024 | $3,193 +5.1% | $129,916 +8.2% |
| 2023 | $3,037 -28% | $120,079 -1.4% |
| 2022 | $4,218 +9.3% | $121,839 +20% |
| 2021 | $3,858 +9% | $101,536 +4.1% |
| 2020 | $3,539 +0.7% | $97,560 +0.8% |
| 2019 | $3,516 +21.9% | $96,810 +7% |
| 2018 | $2,883 -39.8% | $90,501 +9.5% |
| 2017 | $4,794 +3.2% | $82,683 -0.9% |
| 2016 | $4,647 +7.3% | $83,460 -5.3% |
| 2015 | $4,331 -6.3% | $88,138 |
| 2014 | $4,621 | $88,138 |
| 2013 | -- | -- |
| 2012 | -- | -- |
| 2011 | -- | -- |
| 2010 | -- | -- |
| 2009 | $2,892 +69.5% | $220,344 +63.2% |
| 2008 | $1,706 -26.3% | $135,000 |
| 2007 | $2,316 -23.1% | $135,000 +150% |
| 2006 | $3,013 | $54,000 |
Find assessor info on the county website
Monthly payment
Est. payment
Payment breakdown
Explore the cost of this home by adjusting the details. Changes won't be saved.Climate risks
Neighborhood: 31210
Nearby schools
Schools provided by the listing agent
- Elementary: Taylor
- Middle: Robert E Howard
- High: Howard
Source: GAMLS. This data may not be complete. We recommend contacting the local school district to confirm school assignments for this home.
Similar homes
- $--4 bd3 ba2.4k sqft5129 Idleway Dr, Macon, GA 31210Auction
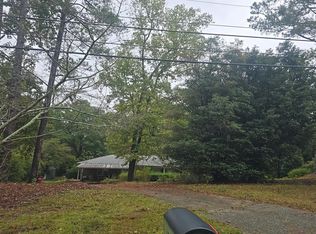 Auction.com 2
 - $399,0004 bd4 ba3.3k sqft119 Huntington Pl, Macon, GA 31210Active
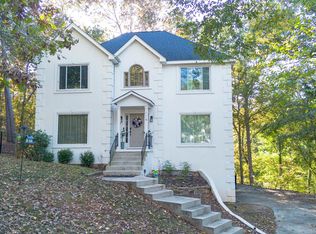
 MLS ID #10858048, Adolfo Villalobos, Coldwell Banker Free Realty. GAMLS
 - $439,9004 bd4 ba3.4k sqft104 Monticlair Ct, Macon, GA 31210Active
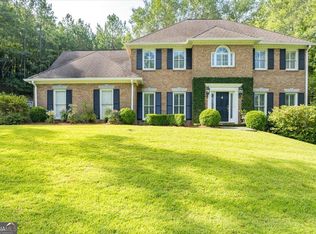 MLS ID #10823598, Wanda Flanders, Fickling & Company Inc.. GAMLS
 - $379,0004 bd4 ba2.9k sqft208 Huntington Ct, Macon, GA 31210Active
 MLS ID #10816327, Rita Schrader, Sheridan Solomon & Associates. GAMLS
 - $485,0004 bd3 ba3.3k sqft4772 Oxford Rd, Macon, GA 31210ActiveMLS ID #10866913, Beth Hickman, Fickling & Company Inc.. GAMLS
- $465,2503 bd4 ba3.3k sqft149 Alexandria Dr, Macon, GA 31210ActiveMLS ID #10796201, Veronica Spann, Integrity First Realty. GAMLS
- $359,9004 bd3 ba2.8k sqft176 Arlington Row, Macon, GA 31210ActiveMLS ID #10867061, Allyson Moody, Sheridan Solomon & Associates. GAMLS
- $429,0005 bd4 ba3.4k sqft107 Trillium Ter, Macon, GA 31210ActiveMLS ID #10825861, Mindy Attaway, Realty Unlimited, LLC. GAMLS
- $240,0004 bd3 ba2.7k sqft357 Lokchapee Dr, Macon, GA 31210ActiveMLS ID #10867347, Delaney Burke, Fickling & Company Inc.. GAMLS
- $430,0004 bd3 ba2.3k sqft3460 Ridge Ave, Macon, GA 31204ActiveMLS ID #10839436, Joann Kilpatrick, Rivoli Realty. GAMLS
- $419,0004 bd4 ba2.6k sqft1032 Brookford Rd, Macon, GA 31210ActiveMLS ID #10756499, Shilpa Gadde, eXp Realty. GAMLS
- $311,9004 bd3 ba2.3k sqft110 Kells Ct, Macon, GA 31210ActiveMLS ID #10812847, Marissa Haywood, Maximum One Platinum Realtors. GAMLS
- $365,0005 bd3 ba2.9k sqft110 Arbor Climb, Macon, GA 31210ActiveMLS ID #10778734, Macie Mullis, Sheridan Solomon & Associates. GAMLS
- $379,9003 bd2 ba2.7k sqft350 Castlegate Rd, Macon, GA 31210ActiveMLS ID #10854548, Billy Hester, Fickling & Company Inc.. GAMLS
- $394,0004 bd3 ba2.5k sqft155 N Wellington, Macon, GA 31210ActiveMLS ID #10819446, Valli Berg, Sheridan Solomon & Associates. GAMLS
- $359,0004 bd2 ba2k sqft380 Forest Hill Rd, Macon, GA 31210ActiveMLS ID #10833769, Amanda Junca, Watkins Real Estate Associates. GAMLS
- $463,0003 bd3 ba2.2k sqft210 Oberon Pl S, Macon, GA 31210ActiveMLS ID #10788782, Harriet Swann, Sheridan Solomon & Associates. GAMLS
- $499,0004 bd3 ba2.8k sqft214 Oakleaf Dr, Macon, GA 31210ActiveMLS ID #10835164, Kerri Swearingen, Connie R. Ham Middle GA Realty. GAMLS
