OPEN HOUSE SUNDAY 9/20 AT 11AM-1PM. Welcome home to this beautiful and meticulously maintained 4-bedroom, 2.5 bath Cape Cod, perfectly situated in a peaceful neighborhood where you have both privacy and convenience. From the moment you arrive, the inviting wrap around porch and long driveway set the stage for all this exceptional home has to offer. Have piece of mind knowing the roof is only 1 year old! Inside, cathedral ceilings create an open and airy feel, while two living spaces provide plenty of room to gather, relax, and entertain. With entertaining in mind, the dining room provides plenty of space to host holiday dinners, birthday parties, and fun get togethers for years to come. The spacious primary suite that comfortably fits a king-sized bed is a true retreat, featuring a walk-in closet, full attached bath, and soaking tub. One of the additional bedrooms offers a unique loft space offering endless possibilities-a private home office, creative studio, cozy reading retreat, or the ultimate game room. Whether you are working from home or looking for a dedicated space to unwind, the bonus area is sure to impress. A full unfinished basement provides a blank canvas, whether you envision additional living space, a home gym, workshop, recreational area, or ample storage. Step outside to your private oasis featuring a spacious deck, beautiful custom pool, and plenty of additional yard space to bring your outdoor dreams to life. Whether you envision creating an outdoor kitchen, fire pit area, garden, play area, or to simply enjoy entertaining in peaceful surroundings, the possibilities are endless. Set in a wonderful neighborhood, this home offers the perfect setting for peaceful strolls and the convenience of being in walking distance to the elementary school.
For sale
$550,000
131 Morris Ave, Sewell, NJ 08080
4beds
2,915sqft
Single Family Residence
Built in 1950
0.72 Acres Lot
$-- Zestimate®
$189/sqft
$-- HOA
What's special
Long drivewayFull attached bathBeautiful custom poolInviting wrap around porchSoaking tubWalk-in closet
- 2 days
- 771
- 63
Zillow last checked:
Listing updated:
Listed by:
Christina Guglietti 609-330-5628,
Weichert Realtors-Mullica Hill
Source: Bright MLS,MLS#: NJGL2078536
Facts & features
Interior
Bedrooms & bathrooms
- Bedrooms: 4
- Bathrooms: 3
- Full bathrooms: 2
- 1/2 bathrooms: 1
- Main level bathrooms: 3
- Main level bedrooms: 3
Heating
- Forced Air, Natural Gas
Cooling
- Central Air, Natural Gas
Appliances
- Included: Gas Water Heater
- Laundry: Main Level
Features
- Soaking Tub, Bathroom - Walk-In Shower, Ceiling Fan(s), Dining Area, Walk-In Closet(s)
- Flooring: Carpet
- Basement: Full
- Number of fireplaces: 1
- Fireplace features: Other
Interior area
- Total structure area: 2,915
- Total interior livable area: 2,915 sqft
- Finished area above ground: 2,915
Property
Parking
- Parking features: Asphalt, Driveway
- Has uncovered spaces: Yes
Accessibility
- Accessibility features: None
Features
- Levels: Two
- Stories: 2
- Patio & porch: Wrap Around
- Has private pool: Yes
- Pool features: In Ground, Private
- Fencing: Full
Lot
- Size: 0.72 Acres
Details
- Additional structures: Above Grade
- Parcel number: 100022800004
- Zoning: RESIDENTIAL
- Special conditions: Standard
Construction
Type & style
- Home type: SingleFamily
- Architectural style: Cape Cod
- Property subtype: Single Family Residence
Materials
- Frame
- Foundation: Block
Condition
- Excellent,Good
- New construction: No
- Year built: 1950
- Major remodel year: 2003
Utilities & green energy
- Sewer: Public Sewer
- Water: Public
Community & HOA
Community
- Subdivision: None Available
HOA
- Has HOA: No
Location
- Region: Sewell
- Municipality: MANTUA TWP
Financial & listing details
- Price per square foot: $189/sqft
- Tax assessed value: $364,900
- Annual tax amount: $9,533
- Date on market: 9/20/2026
- Listing agreement: Exclusive Right To Sell
- Listing terms: Cash,Conventional,FHA,Variable
- Inclusions: Kitchen Appliances, Freezer In Basement, Washer And Dryer, Barbeque, Furniture On Porch And Deck
- Exclusions: All Personal Property Unless Negotiated
- Ownership: Fee Simple
Estimated market value
Not available
Estimated sales range
Not available
Not available
Price history
| Date | Event | Price |
|---|---|---|
| 9/20/2026 | Listed for sale | $550,000$189/sqft |
Source:  Bright MLS #NJGL2078536 Report a problem Bright MLS #NJGL2078536 Report a problem | ||
Public tax history
Tax history is unavailable.
Monthly payment
Est. payment
Payment breakdown
Explore the cost of this home by adjusting the details. Changes won't be saved.Climate risks
Neighborhood: 08080
Nearby schools
Schools provided by the listing agent
- District: Clearview Regional Schools
Source: Bright MLS. This data may not be complete. We recommend contacting the local school district to confirm school assignments for this home.
Similar homes
- $575,0004 bd3 ba2.8k sqft218 Ramblewood Dr, Sewell, NJ 08080For Sale

 MLS ID #NJGL2078208, Chris Lang, Real Broker, LLC. Bright MLS
 - $484,4444 bd4 ba3.3k sqft120 Dorado Ave, Sewell, NJ 08080For Sale
 MLS ID #NJGL2078590, Gwynna Crawford, HOF Realty. Bright MLS
 - $520,0003 bd2 ba2.2k sqft42 Lavender Ct, Sewell, NJ 08080For Sale
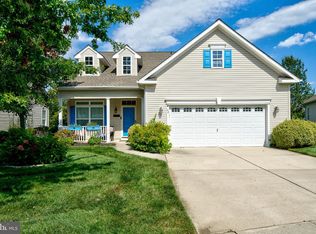 MLS ID #NJGL2076038, Edward Heebner, Homestarr Realty. Bright MLS
 - $600,0004 bd3 ba2.5k sqft2 Walton Dr, Sewell, NJ 08080For Sale
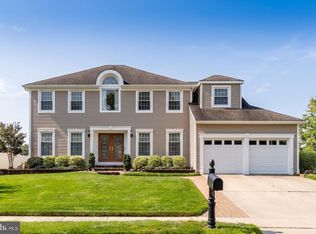 MLS ID #NJGL2078358, Ron Bruce, BHHS Fox & Roach-Mullica Hill South. Bright MLS
 - $474,9004 bd3 ba2.1k sqft4 Orion Way, Sewell, NJ 08080For SaleMLS ID #NJGL2078136, Aurelia Del Rossi, Keller Williams Realty - Cherry Hill. Bright MLS
- $525,0004 bd3 ba2.8k sqft2 Trafalger Ct, Sewell, NJ 08080For SaleMLS ID #NJGL2078004, Steven Kempton, Real Broker, LLC. Bright MLS
- $550,0003 bd3 ba2.9k sqft13 Fox Hollow Ln, Sewell, NJ 08080For SaleMLS ID #NJGL2076680, Steven Kempton, Real Broker, LLC. Bright MLS
- $399,9003 bd2 ba2.1k sqft15 Caserta Dr, Sewell, NJ 08080For SaleMLS ID #NJGL2078404, Colleen Dorrego, Keller Williams Realty - Washington Township. Bright MLS
- $630,0004 bd3 ba2.6k sqft13 Juniper Rd, Sewell, NJ 08080For SaleMLS ID #NJGL2076512, Anthony Causerano, Keller Williams Realty - Cherry Hill. Bright MLS
- $720,0004 bd3 ba3.2k sqft14 Clearbrook Ln, Sewell, NJ 08080For SaleMLS ID #NJGL2078134, Lauren McKeever, Keller Williams Realty - Washington Township. Bright MLS
- $695,0004 bd3 ba3.2k sqft3 Mackenzie Ct, Sewell, NJ 08080For SaleMLS ID #NJGL2077356, Malika Staten, Realty Mark Advantage. Bright MLS
- $494,0004 bd3 ba2.2k sqft105 S Marion Ave, Wenonah, NJ 08090For SaleMLS ID #NJGL2078234, Mrs. Mikaela Arpino, NJ Real Estate Boutique, LLC. Bright MLS
- $374,9003 bd2 ba1.5k sqft5 Uranus Rd, Sewell, NJ 08080For SaleMLS ID #NJGL2078488, Brittany Price, Ovation Realty LLC. Bright MLS
- $750,0004 bd4 ba3.2k sqft19 Rickland Dr, Sewell, NJ 08080For SaleMLS ID #NJGL2077982, Lisa Reeve, EXP Realty, LLC. Bright MLS
- $474,9003 bd2 ba1.8k sqft30 Pleasant Valley Dr, West Deptford, NJ 08096For SaleMLS ID #NJGL2078122, Tim Di Bernardino, Keller Williams Real Estate - Media. Bright MLS
- $515,0004 bd3 ba2.3k sqft231 Woodcreek Rd, Wenonah, NJ 08090For SaleMLS ID #NJGL2078190, Hollie Dodge, Elite Realtors of New Jersey. Bright MLS
- $499,0004 bd2 ba2.1k sqft268 Champion Way, Sewell, NJ 08080For SaleMLS ID #NJGL2077296, Julie Twomey, Keller Williams Realty - Washington Township. Bright MLS
- $539,9004 bd3 ba3.4k sqft8 Ramble Pl, Turnersville, NJ 08012For Sale
 MLS ID #609044, JILL FALCONE, ABR, COLDWELL BANKER ARGUS REAL ESTATE-Northfield. SJSRMLS
